Skip main navigation
Sold for $753,000
  • $753,000

    11660 Delwick Dr, Windermere, FL 34786

    4beds
    3,051sqft
    Single Family Residence
    Built in 2004
    10,607 Square Feet Lot
    $762,700 Zestimate®
    $247/sqft
    $4,805 Estimated rent

    Home value

    $762,700

    $694,000 - $831,000

    $4,805/mo

    Zestimate® history
    Loading
    Loading...

    Owner options

    List your home for rent

    $4,805/mo

    Rent Zestimate®

    Find your next renter with Zillow Rental Manager. Plus, with online applications, you can quickly screen prospective tenants – for free.

    Learn more

    $4,805/mo

    Rent Zestimate®

    Refinance and save

    $5,513/mo

    Est. payment

    Refinancing to a lower rate could help reduce your monthly payments and save thousands over the life of the loan.

    See today's rates

    $5,513/mo

    Est. payment

    Explore your selling options

    Work with a Zillow partner agent

    Leverage their expertise and Zillow's premium Showcase listings to get your home seen by more buyers.

    Get started

    List with your own agent

    Get your home in front of millions of buyers by listing it on Zillow.

    Learn how to do it

    Sell it yourself

    Take full control of how buyers see your home on Zillow by listing For Sale by Owner (FSBO).

    List your home

    What's special

    Pool and spaGenerous islandGranite countersSprawling bonus roomBuilt-in bbqSpa-inspired bathCustom closets

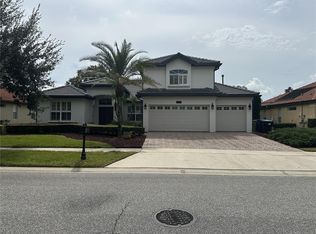
    This season, discover a home where gratitude meets grandeur in the heart of Windermere’s coveted Reserve at Belmere. Behind the gates of this elegant community, you’ll find a 4-bedroom, 4.5-bath residence designed for comfort, celebration, and timeless style. From the grand foyer’s inviting entry to the formal dining room ready for holiday feasts, every detail of this home invites connection and joy. The chef’s kitchen is the true centerpiece — featuring granite countertops, rich wood cabinetry, and a spacious island perfect for preparing your favorite seasonal recipes. Upstairs, a generous bonus room offers endless possibilities — from cozy movie nights to festive gatherings with friends and family. The private primary suite is a retreat of its own, complete with custom-fitted closets and a spa-inspired bath that offers quiet relaxation after a long day. Each additional bedroom includes its own en suite bath, providing comfort and privacy for every guest. Outdoors, the spirit of the season continues. The covered patio, built-in BBQ, and sparkling pool and spa create the ideal backdrop for al fresco dining, laughter, and lasting memories. Living in The Reserve at Belmere means enjoying a lifestyle filled with community and care — including 24-hour manned security, a clubhouse, fitness center, tennis and basketball courts, a playground, and a private dock on beautiful Lake Whitney. Come home to warmth, comfort, and the perfect place to gather — where every day feels like a reason to give thanks.

    Zillow last checked:

    Listing updated:

    Listing Provided by:

    Natalie Rosario 407-468-7465,

    FATHOM REALTY FL LLC 888-455-6040

    Bought with:

    Dave Bowen, 3158113

    LPT REALTY, LLC

    Source: Stellar MLS,MLS#: O6327464MLS LogoOriginating MLS: Orlando Regional

    Facts & features

    Interior

    Bedrooms & bathrooms
    • Bedrooms: 4
    • Bathrooms: 5
    • Full bathrooms: 4
    • 1/2 bathrooms: 1
    Primary bedroom
    • Features: Walk-In Closet(s)
    • Level: First
    • Area: 360 Square Feet
    • Dimensions: 18x20
    Bedroom 2
    • Features: Built-in Closet
    • Level: First
    • Area: 144 Square Feet
    • Dimensions: 12x12
    Bedroom 3
    • Features: Built-in Closet
    • Level: First
    • Area: 144 Square Feet
    • Dimensions: 12x12
    Bedroom 4
    • Features: Built-in Closet
    • Level: First
    • Area: 144 Square Feet
    • Dimensions: 12x12
    Bonus room
    • Features: No Closet
    • Level: Second
    • Area: 360 Square Feet
    • Dimensions: 18x20
    Family room
    • Level: First
    • Area: 414 Square Feet
    • Dimensions: 18x23
    Kitchen
    • Level: First
    • Area: 168 Square Feet
    • Dimensions: 12x14
    Living room
    • Level: First
    • Area: 208 Square Feet
    • Dimensions: 13x16
    Heating
    • Central
    Cooling
    • Central Air
    Appliances
    • Included: Cooktop, Disposal, Dryer, Microwave, Range, Refrigerator, Washer
    • Laundry: Laundry Room
    Features
    • Ceiling Fan(s), Kitchen/Family Room Combo
    • Flooring: Ceramic Tile, Engineered Hardwood
    • Has fireplace: No
    Interior area
    • Total structure area: 3,921
    • Total interior livable area: 3,051 sqft

    Property

    Parking
    • Total spaces: 3
    • Parking features: Garage - Attached
    • Attached garage spaces: 3
    Features
    • Levels: Two
    • Stories: 2
    • Exterior features: Sidewalk
    • Has private pool: Yes
    • Pool features: Deck, Gunite, In Ground, Screen Enclosure
    • Has spa: Yes
    • Spa features: In Ground
    Lot
    • Size: 10,607 sqft
    Details
    • Parcel number: 312228735603380
    • Zoning: P-D
    • Special conditions: None

    Construction

    Type & style
    • Home type: SingleFamily
    • Property subtype: Single Family Residence
    Materials
    • Block
    • Foundation: Slab
    • Roof: Tile
    Condition
    • Fixer
    • New construction: No
    • Year built: 2004

    Utilities & green energy

    • Sewer: Public Sewer
    • Water: None
    • Utilities for property: Cable Available, Public, Sewer Connected, Street Lights

    Community & neighborhood

    Location
    • Region: Windermere
    • Subdivision: RESERVE/BELMERE PH 04

    HOA & financial

    HOA
    • Has HOA: Yes
    • HOA fee: $184 monthly
    • Association name: Sentry Management
    • Association phone: 352-243-4595
    Other fees
    • Pet fee: $0 monthly
    Other financial information
    • Total actual rent: 0

    Other

    Other facts
    • Listing terms: Cash,Conventional
    • Ownership: Fee Simple
    • Road surface type: Asphalt

    Price history

    DateEventPrice
    1/21/2026Sold$753,000-5.3%$247/sqft
    Source: Stellar MLS #O6327464 Report a problem
    12/9/2025Pending sale$795,000$261/sqft
    Source: Stellar MLS #O6327464 Report a problem
    11/7/2025Price change$795,000-6.5%$261/sqft
    Source: Stellar MLS #O6327464 Report a problem
    10/6/2025Price change$850,000-2.9%$279/sqft
    Source: Stellar MLS #O6327464 Report a problem
    9/9/2025Price change$875,000-2.2%$287/sqft
    Source: Stellar MLS #O6327464 Report a problem
    7/16/2025Listed for sale$895,000+5.3%$293/sqft
    Source: Stellar MLS #O6327464 Report a problem
    6/16/2022Sold$850,000$279/sqft
    Source: Public Record Report a problem
    5/9/2022Pending sale$850,000$279/sqft
    Source: Stellar MLS #O6022277 Report a problem
    5/2/2022Listed for sale$850,000+44.3%$279/sqft
    Source: Stellar MLS #O6022277 Report a problem
    8/18/2019Listing removed$4,000$1/sqft
    Source: FLORIDA CONNEXION PROPERTIES #O5792807 Report a problem
    8/11/2019Listing removed$589,000+25.3%$193/sqft
    Source: FLORIDA CONNEXION PROPERTIES #O5792586 Report a problem
    6/19/2019Listed for rent$4,000-12.1%$1/sqft
    Source: FLORIDA CONNEXION PROPERTIES #O5792807 Report a problem
    7/25/2018Listing removed$4,550$1/sqft
    Source: FLORIDA CONNEXION PROPERTIES #O5720608 Report a problem
    7/13/2018Listed for rent$4,550+54.2%$1/sqft
    Source: FLORIDA CONNEXION PROPERTIES #O5720608 Report a problem
    11/16/2014Listing removed$470,000$154/sqft
    Source: AR REALTY GROUP INC (272504193) #O5229385 Report a problem
    9/24/2014Price change$470,000-2.1%$154/sqft
    Source: AR REALTY GROUP INC (272504193) #O5229385 Report a problem
    9/1/2014Price change$480,000+0%$157/sqft
    Source: AR REALTY GROUP INC (272504193) #O5229385 Report a problem
    8/8/2014Price change$479,900-3.6%$157/sqft
    Source: AR REALTY GROUP INC (272504193) #O5229385 Report a problem
    6/25/2014Price change$498,000-4.2%$163/sqft
    Source: AR REALTY GROUP INC #O5229385 Report a problem
    5/24/2014Listed for sale$520,000+18.2%$170/sqft
    Source: AR REALTY GROUP INC #O5229385 Report a problem
    11/12/2012Sold$440,000-2%$144/sqft
    Source: Public Record Report a problem
    9/17/2012Listing removed$2,950$1/sqft
    Source: Coldwell Banker Residential Real Estate (99005919) Report a problem
    9/6/2012Listed for sale$449,000+39.4%$147/sqft
    Source: Coldwell Banker Residential Real Estate - Southwest Orlando #O5118806 Report a problem
    8/25/2012Price change$2,950-7.8%$1/sqft
    Source: Coldwell Banker Residential Real Estate (99005919) Report a problem
    6/14/2012Listed for rent$3,200$1/sqft
    Source: Coldwell Banker Residential Real Estate (99005919) Report a problem
    11/10/2004Sold$322,000$106/sqft
    Source: Public Record Report a problem

    Public tax history

    YearProperty taxesTax assessment
    2024$12,086 +10.5%$732,043 +6.2%
    2023$10,943 +23.3%$689,136 +29.8%
    2022$8,875 +12.6%$530,960 +10%
    2021$7,883 -0.4%$482,691 +0.4%
    2020$7,913 0%$480,980 +1.4%
    2019$7,917 +0.6%$474,270 +1.9%
    2018$7,866 $465,244 +1.9%
    2017$7,866 +0.9%$456,374 +2.8%
    2016$7,796 +0.9%$443,834 +10.8%
    2015$7,726 +13.6%$400,476 +7.6%
    2014$6,803 +6.9%$372,176 +6.5%
    2013$6,365 +23.2%$349,354 +25.2%
    2012$5,166 +10.7%$279,139 -3%
    2011$4,666 -0.3%$287,801 -3.2%
    2010$4,680 $297,453 -23.5%
    2009-- $388,787 -21.6%
    2008$5,113 -0.1%$495,937 -1%
    2007$5,116 -5.9%$500,859 +57.1%
    2006$5,438 +8.5%$318,843 +21.6%
    2005$5,011 +397.5%$262,161 +376.7%
    2004$1,007 $55,000

    Find assessor info on the county website

    Neighborhood: 34786

    Nearby schools

    GreatSchools rating
    Get a cash offer in 3 minutes
    Find out how much your home could sell for in as little as 3 minutes with a no-obligation cash offer.
    Estimated market value
    $762,700
    Get a cash offer in 3 minutes
    Find out how much your home could sell for in as little as 3 minutes with a no-obligation cash offer.
    Estimated market value
    $762,700