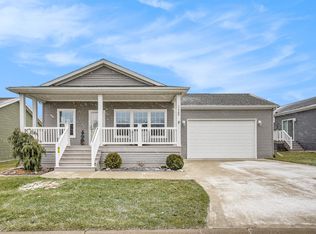
Welcome to Oaks of Rockford, a premier 55 plus community! This quality-built Skyline, features a beautifully appointed kitchen, with stainless-steel appliances, plenty of storage space, pantry, island, and a dining area that is large enough for your dinner parties. The floor plan includes 3 bedrooms, a lovely ensuite bath and guest bath, large laundry room w/ washer, dryer & storage, a lovely open-concept living room, and incredibly spacious garage with safety features. Enjoy the beautiful weather on your off-kitchen patio, as well as a lovely covered front porch. The well-kept, active community is highlighted by an in-ground pool, pickle ball courts, club house, and many, many activities. Nearby you will enjoy shopping, restaurants, and local hang-outs.
Sold
$208,310
11655 Bellcrest Dr NE, Rockford, MI 49341
3beds
1,246sqft
Manufactured Home
Built in 2016
-- sqft lot
$213,800 Zestimate®
$167/sqft
$1,890 Estimated rent
Home value
$213,800
$199,000 - $231,000
$1,890/mo
Zestimate® history
Owner options
List your home for rent
$1,890/mo
Rent Zestimate®
Find your next renter with Zillow Rental Manager. Plus, with online applications, you can quickly screen prospective tenants – for free.
$1,890/mo
Rent Zestimate®
Refinance and save
$1,998/mo
Est. payment
Refinancing to a lower rate could help reduce your monthly payments and save thousands over the life of the loan.
$1,998/mo
Est. payment
Explore your selling options
Work with a Zillow partner agent
Leverage their expertise and Zillow's premium Showcase listings to get your home seen by more buyers.
Get startedList with your own agent
Get your home in front of millions of buyers by listing it on Zillow.
Learn how to do itSell it yourself
Take full control of how buyers see your home on Zillow by listing For Sale by Owner (FSBO).
List your homeWhat's special
Covered front porchPlenty of storage spaceIncredibly spacious garageLovely ensuite bathGuest bathLarge laundry roomBeautifully appointed kitchen
Zillow last checked:
Listing updated:
Listed by:
Edward C Hansen 616-291-7178,
Keller Williams GR North (Main)
Bought with:
Blake Boehm
Greenridge Realty (EGR)
Source: MichRIC,MLS#: 24058039
Facts & features
Interior
Bedrooms & bathrooms
- Bedrooms: 3
- Bathrooms: 2
- Full bathrooms: 2
- Main level bedrooms: 3
Primary bedroom
- Level: Main
- Area: 175
- Dimensions: 14.00 x 12.50
Bedroom 2
- Level: Main
- Area: 114
- Dimensions: 10.00 x 11.40
Primary bathroom
- Level: Main
- Area: 119.7
- Dimensions: 9.50 x 12.60
Bathroom 1
- Level: Main
- Area: 118.44
- Dimensions: 9.40 x 12.60
Bathroom 2
- Level: Main
- Area: 51.84
- Dimensions: 6.40 x 8.10
Dining area
- Level: Main
- Area: 114.4
- Dimensions: 8.80 x 13.00
Kitchen
- Level: Main
- Area: 158.6
- Dimensions: 12.20 x 13.00
Laundry
- Level: Main
- Area: 51.24
- Dimensions: 6.10 x 8.40
Living room
- Level: Main
- Area: 242.78
- Dimensions: 19.90 x 12.20
Other
- Description: Garage
- Level: Main
- Area: 434.24
- Dimensions: 23.60 x 18.40
Heating
- Forced Air
Cooling
- Central Air
Appliances
- Included: Dishwasher, Dryer, Microwave, Oven, Range, Washer
- Laundry: Main Level
Features
- Ceiling Fan(s), Center Island, Eat-in Kitchen, Pantry
- Windows: Insulated Windows, Window Treatments
- Basement: Slab
- Has fireplace: No
Interior area
- Total structure area: 1,246
- Total interior livable area: 1,246 sqft
Property
Parking
- Total spaces: 2
- Parking features: Attached, Garage Door Opener
- Garage spaces: 2
Features
- Stories: 1
- Has private pool: Yes
- Pool features: In Ground, Association
Lot
- Features: Leased Land, Ground Cover, Shrubs/Hedges
Details
- Parcel number: 410708300621
- On leased land: Yes
- Zoning description: Residential
Construction
Type & style
- Home type: MobileManufactured
- Architectural style: Other
- Property subtype: Manufactured Home
Materials
- Vinyl Siding
- Roof: Composition
Condition
- New construction: No
- Year built: 2016
Details
- Builder name: Skyline
Utilities & green energy
- Water: Private
Community & HOA
Community
- Subdivision: Oakes of Rockford
HOA
- Has HOA: Yes
- Amenities included: Clubhouse, Meeting Room, Pool, Other
- Services included: Trash, Snow Removal, Maintenance Grounds
- HOA fee: $610 monthly
- HOA phone: 616-951-5885
Location
- Region: Rockford
Financial & listing details
- Price per square foot: $167/sqft
- Tax assessed value: $9,346
- Annual tax amount: $258
- Date on market: 12/19/2024
- Listing terms: Other,Cash
Price history
| Date | Event | Price |
|---|---|---|
| 4/16/2025 | Sold | $208,310-3.1%$167/sqft |
Source:  MichRIC #24058039 Report a problem MichRIC #24058039 Report a problem | ||
| 3/4/2025 | Pending sale | $215,000$173/sqft |
Source: MichRIC #24058039 Report a problem | ||
| 2/6/2025 | Price change | $215,000-2.3%$173/sqft |
Source: MichRIC #24058039 Report a problem | ||
| 12/19/2024 | Listed for sale | $220,000$177/sqft |
Source: MichRIC #24058039 Report a problem | ||
| 12/9/2024 | Contingent | $220,000$177/sqft |
Source: MichRIC #24058039 Report a problem | ||
| 11/29/2024 | Price change | $220,000-2.2%$177/sqft |
Source: MichRIC #24058039 Report a problem | ||
| 11/6/2024 | Listed for sale | $225,000$181/sqft |
Source: MichRIC #24058039 Report a problem | ||
Public tax history
| Year | Property taxes | Tax assessment |
|---|---|---|
| 2025 | $271 | $14,900 -3.9% |
| 2024 | -- | $15,500 +34.8% |
| 2021 | $203 | $11,500 +5.5% |
| 2020 | $203 | $10,900 +1.9% |
| 2019 | $203 | $10,700 +32.1% |
| 2018 | -- | $8,100 |
| 2017 | -- | -- |
| 2016 | -- | -- |
Find assessor info on the county website
Neighborhood: 49341
Nearby homes
- $204,0003 bd2 ba1.5k sqft5652 Kingsley Dr NE, Rockford, MI 49341Sold

- $245,0003 bd2 ba1.5k sqft11760 Townsquare Blvd, Rockford, MI 49341Sold
- $225,0003 bd2 ba1.2k sqft5610 Kingsley Dr NE, Rockford, MI 49341Pending

- $219,0002 bd2 ba1.1k sqft5624 Kingsley Dr, Rockford, MI 49341Sold

- $153,5002 bd2 ba1.1k sqft11664 Bellcrest Dr, Rockford, MI 49341Off Market
- $152,000-- bd1 ba-- sqft5705 Kingsley Dr, Rockford, MI 49341Off Market
- $399,5003 bd2 ba1.3k sqft11652 Bellcrest Dr, Rockford, MI 49341Off Market
- $230,8003 bd2 ba1.2k sqft11668 Bellcrest Dr, Rockford, MI 49341Off Market
Nearby schools
GreatSchools rating
- NACedar Trails Elementary SchoolGrades: PK-1Distance: 2.6 mi
- 7/10Cedar Springs High SchoolGrades: 6-8Distance: 2.2 mi
- 10/10Cedar Springs High SchoolGrades: 9-12Distance: 2.6 mi
Get a cash offer in 3 minutes
Find out how much your home could sell for in as little as 3 minutes with a no-obligation cash offer.
Estimated market value
$213,800
Get a cash offer in 3 minutes
Find out how much your home could sell for in as little as 3 minutes with a no-obligation cash offer.
Estimated market value
$213,800
- Michigan
- Kent County
- Cedar Springs
- 49341
- 11655 Bellcrest Dr NE
Nearby cities
Nearby zip codes
Other Cedar Springs Topics
