Welcome Home! Discover this charming 3-bedroom, 2-bath home nestled in the highly desirable Oaks of Rockford, a premier 55+ community. Built in 2018, this popular ''Pine'' model features an open floor plan designed to accommodate both comfortable living and effortless entertaining. The kitchen is a chef's delight, offering stainless steel appliances, a gorgeous center island, and tray ceilings that extend into the formal dining area. The spacious living room provides a welcoming space for relaxation or gatherings. The primary suite is a true retreat, boasting a walk-in closet and a spa-like bathroom with a large, low-threshold corner shower. The second bedroom offers versatility, making it perfect as a den or home office. The third bedroom includes a 6.7 x 6.7 closet, ideal for hosting guests while the second bathroom is equipped with a tub/shower combination for added convenience. This home also features main floor laundry and a generously sized, insulated two-stall attached garage with 12-foot ceilings and removable ramp access. For peace of mind, a home generator ensures you'll never have to worry about power outages.
Residents of The Oaks of Rockford enjoy exceptional amenities, including a 9,500-square-foot clubhouse with a party room, lounge, and fitness center. The community also offers a heated pool, spa, and courts for pickleball and shuffleboard. Located close to downtown Rockford, the home provides easy access to shops, dining, and local attractions.
Please note: Park approval is required for all new buyers and for pets. The Oaks of Rockford contact person is Millie Finch at 616-951-5885. Buyer and/or buyer's agent to verify all information.
Don't miss this opportunity to embrace the lifestyle you've been dreaming of in this vibrant 55+ community! Please call today for a private tour!
Sold
$245,000
11760 Townsquare Blvd, Rockford, MI 49341
3beds
1,566sqft
Manufactured Home
Built in 2018
-- sqft lot
$251,000 Zestimate®
$156/sqft
$1,584 Estimated rent
Home value
$251,000
$233,000 - $271,000
$1,584/mo
Zestimate® history
Owner options
List your home for rent
$1,584/mo
Rent Zestimate®
Find your next renter with Zillow Rental Manager. Plus, with online applications, you can quickly screen prospective tenants – for free.
$1,584/mo
Rent Zestimate®
Refinance and save
$2,272/mo
Est. payment
Refinancing to a lower rate could help reduce your monthly payments and save thousands over the life of the loan.
$2,272/mo
Est. payment
Explore your selling options
Work with a Zillow partner agent
Leverage their expertise and Zillow's premium Showcase listings to get your home seen by more buyers.
Get startedList with your own agent
Get your home in front of millions of buyers by listing it on Zillow.
Learn how to do itSell it yourself
Take full control of how buyers see your home on Zillow by listing For Sale by Owner (FSBO).
List your homeWhat's special
Insulated two-stall attached garageGorgeous center islandRemovable ramp accessOpen floor planWalk-in closetTray ceilingsLarge low-threshold corner shower
Zillow last checked:
Listing updated:
Listed by:
Carrie L Vos 616-460-7109,
ERA Reardon Realty Great Lakes
Bought with:
Mark Deering, 6502380327
RE/MAX of Grand Rapids (Stndl)
Kevin A Ahrens, 6501400843
Source: MichRIC,MLS#: 24063773
Facts & features
Interior
Bedrooms & bathrooms
- Bedrooms: 3
- Bathrooms: 2
- Full bathrooms: 2
- Main level bedrooms: 3
Primary bedroom
- Description: Tray Ceiling
- Level: Main
- Area: 156.51
- Dimensions: 11.10 x 14.10
Bedroom 2
- Description: Great office or Den
- Level: Main
- Area: 120.91
- Dimensions: 10.70 x 11.30
Bedroom 3
- Level: Main
- Area: 155.61
- Dimensions: 13.30 x 11.70
Primary bathroom
- Level: Main
- Area: 73.79
- Dimensions: 8.10 x 9.11
Bathroom 1
- Level: Main
- Area: 51.04
- Dimensions: 8.80 x 5.80
Dining room
- Description: Tray Ceiling
- Level: Main
- Area: 127
- Dimensions: 12.70 x 10.00
Kitchen
- Description: Tray Ceiling
- Level: Main
- Area: 156.76
- Dimensions: 11.11 x 14.11
Laundry
- Level: Main
- Area: 52.65
- Dimensions: 8.10 x 6.50
Living room
- Description: Tray Ceiling
- Level: Main
- Area: 264.16
- Dimensions: 12.70 x 20.80
Other
- Description: Closet in 3rd Bedroom
- Level: Main
- Area: 44.89
- Dimensions: 6.70 x 6.70
Other
- Description: Closet in Primary Bedroom
- Level: Main
- Area: 42.88
- Dimensions: 6.40 x 6.70
Other
- Description: Garage
- Level: Main
- Area: 556.47
- Dimensions: 22.90 x 24.30
Heating
- Forced Air
Cooling
- Central Air
Appliances
- Included: Dishwasher, Disposal, Dryer, Range, Refrigerator, Washer
- Laundry: Main Level
Features
- Center Island
- Flooring: Carpet
- Windows: Storms, Skylight(s), Screens, Insulated Windows, Window Treatments
- Basement: Crawl Space
- Has fireplace: No
Interior area
- Total structure area: 1,566
- Total interior livable area: 1,566 sqft
Property
Parking
- Total spaces: 2
- Parking features: Garage Faces Front, Garage Door Opener, Attached
- Garage spaces: 2
Accessibility
- Accessibility features: Accessible Approach with Ramp, Covered Ramp, Low Threshold Shower
Features
- Stories: 1
- Pool features: Association
Lot
- Features: Leased Land
Details
- Parcel number: 410708300743
- On leased land: Yes
- Zoning description: MHP
Construction
Type & style
- Home type: MobileManufactured
- Architectural style: Ranch
- Property subtype: Manufactured Home
Materials
- Vinyl Siding
- Roof: Shingle
Condition
- New construction: No
- Year built: 2018
Utilities & green energy
- Sewer: Public Sewer, Storm Sewer
- Water: Public
- Utilities for property: Natural Gas Connected, Cable Connected
Community & HOA
Community
- Subdivision: The Oaks of Rockford
HOA
- Has HOA: Yes
- Amenities included: Clubhouse, Fitness Center, Meeting Room, Pool, Other
- Services included: Trash, Snow Removal
- HOA fee: $610 monthly
- HOA phone: 616-951-5885
Location
- Region: Rockford
Financial & listing details
- Price per square foot: $156/sqft
- Tax assessed value: $15,836
- Annual tax amount: $482
- Date on market: 12/23/2024
- Listing terms: Other,Cash
- Road surface type: Paved
Price history
| Date | Event | Price |
|---|---|---|
| 5/1/2025 | Sold | $245,000-3.9%$156/sqft |
Source:  MichRIC #24063773 Report a problem MichRIC #24063773 Report a problem | ||
| 3/22/2025 | Pending sale | $255,000$163/sqft |
Source: MichRIC #24063773 Report a problem | ||
| 12/23/2024 | Listed for sale | $255,000$163/sqft |
Source: MichRIC #24063773 Report a problem | ||
Public tax history
| Year | Property taxes | Tax assessment |
|---|---|---|
| 2025 | $482 | $19,800 -2.5% |
| 2024 | -- | $20,300 +35.3% |
| 2021 | $364 | $15,000 +4.2% |
| 2020 | $364 | $14,400 +1.4% |
| 2019 | $364 | $14,200 |
Find assessor info on the county website
Neighborhood: 49341
Nearby homes
- $208,3103 bd2 ba1.2k sqft11655 Bellcrest Dr NE, Rockford, MI 49341Sold
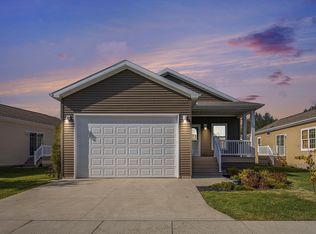
- $204,0003 bd2 ba1.5k sqft5652 Kingsley Dr NE, Rockford, MI 49341Sold

- $225,0003 bd2 ba1.2k sqft5610 Kingsley Dr NE, Rockford, MI 49341Pending

- $149,4002 bd2 ba1.1k sqft11664 Bellcrest Dr, Rockford, MI 49341Off Market
- $153,600-- bd1 ba-- sqft5705 Kingsley Dr, Rockford, MI 49341Off Market
- $377,2003 bd2 ba1.3k sqft11652 Bellcrest Dr, Rockford, MI 49341Off Market
- $225,6003 bd2 ba1.2k sqft11668 Bellcrest Dr, Rockford, MI 49341Off Market
- $176,9002 bd2 ba1.6k sqft11651 Bellcrest Dr, Rockford, MI 49341Off Market
Nearby schools
GreatSchools rating
- NACedar Trails Elementary SchoolGrades: PK-1Distance: 2.6 mi
- 7/10Cedar Springs High SchoolGrades: 6-8Distance: 2.2 mi
- 10/10Cedar Springs High SchoolGrades: 9-12Distance: 2.6 mi
Get a cash offer in 3 minutes
Find out how much your home could sell for in as little as 3 minutes with a no-obligation cash offer.
Estimated market value
$251,000
Get a cash offer in 3 minutes
Find out how much your home could sell for in as little as 3 minutes with a no-obligation cash offer.
Estimated market value
$251,000
- Michigan
- Kent County
- Cedar Springs
- 49341
- 11760 Townsquare Blvd
Nearby cities
Nearby zip codes
Other Cedar Springs Topics
