Welcome to 11655 Randle Ln—your chance to step into a true mid-century modern home with great bones and endless potential. This 3-bed, 2-bath, 1,752 sq ft two-story layout offers a smart setup with the primary bedroom and a full bath downstairs, plus two more bedrooms and another full bath upstairs for added separation and privacy. You’ll love the original wood floors, solid wood paneling that give the home its authentic character. The neighborhood itself is a rare find, with a mix of homes that even includes multi-million-dollar properties, giving the area a high-end feel while still staying relaxed and quiet
Sitting on a quiet .312 acre lot, you’ll instantly feel the peaceful, rural vibe the moment you arrive. Massive oak trees surround the property, creating natural shade and privacy, and there are even views of Eagle Mountain Lake to enjoy. It truly feels like an escape—yet you’re just minutes from the marina.
You’ll appreciate the freedom that comes with a private well, septic system, no HOA, and no city taxes—resulting in lower ongoing costs and more flexibility in how you use the property. Are you tired of cookie cutter properties. Act Quickly this type of home and this type of location doesn't come around very often.
Sold
Price Unknown
11655 Randle Ln, Fort Worth, TX 76179
3beds
1,752sqft
Single Family Residence
Built in 1967
0.31 Acres Lot
$269,600 Zestimate®
$--/sqft
$2,380 Estimated rent
Home value
$269,600
$251,000 - $291,000
$2,380/mo
Zestimate® history
Owner options
List your home for rent
$2,380/mo
Rent Zestimate®
Find your next renter with Zillow Rental Manager. Plus, with online applications, you can quickly screen prospective tenants – for free.
$2,380/mo
Rent Zestimate®
Refinance and save
Refinancing to a lower rate could help reduce your monthly payments and save thousands over the life of the loan.
Explore your selling options
Work with a Zillow partner agent
Leverage their expertise and Zillow's premium Showcase listings to get your home seen by more buyers.
Get startedList with your own agent
Get your home in front of millions of buyers by listing it on Zillow.
Learn how to do itSell it yourself
Take full control of how buyers see your home on Zillow by listing For Sale by Owner (FSBO).
List your homeWhat's special
Mid-century modern homeOriginal wood floorsNatural shade and privacySolid wood paneling
Zillow last checked:
Listing updated:
Listed by:
Michael Wrzesinski 0466879 972-836-9295,
JPAR 972-836-9295
Bought with:
Brandi Sain
Ten Twenty Realty LLC
Source: NTREIS,MLS#: 21102341
Facts & features
Interior
Bedrooms & bathrooms
- Bedrooms: 3
- Bathrooms: 2
- Full bathrooms: 2
Primary bedroom
- Level: First
- Dimensions: 13 x 14
Living room
- Level: First
- Dimensions: 13 x 15
Heating
- Electric
Cooling
- Central Air, Electric
Appliances
- Included: Electric Cooktop, Electric Oven
- Laundry: Washer Hookup, Electric Dryer Hookup, Laundry in Utility Room
Features
- Built-in Features, Eat-in Kitchen, High Speed Internet, Open Floorplan, Paneling/Wainscoting, Cable TV, Natural Woodwork
- Flooring: Carpet, Hardwood, Laminate
- Has basement: No
- Number of fireplaces: 1
- Fireplace features: Den
Interior area
- Total interior livable area: 1,752 sqft
Property
Parking
- Total spaces: 1
- Parking features: Attached Carport
- Carport spaces: 1
Accessibility
- Accessibility features: ADA Compliant
Features
- Levels: Two
- Stories: 2
- Exterior features: Storage
- Pool features: None
- Fencing: Chain Link
- Has view: Yes
- View description: Water
- Has water view: Yes
- Water view: Water
Lot
- Size: 0.31 Acres
- Features: Hardwood Trees, Interior Lot, Many Trees
- Residential vegetation: Heavily Wooded
Details
- Parcel number: 02027143
Construction
Type & style
- Home type: SingleFamily
- Architectural style: Mid-Century Modern,Detached
- Property subtype: Single Family Residence
Materials
- Frame, Wood Siding
- Foundation: Combination
- Roof: Flat
Condition
- Year built: 1967
Utilities & green energy
- Sewer: Septic Tank
- Water: Well
- Utilities for property: Electricity Connected, Septic Available, Water Available, Cable Available
Community & HOA
Community
- Subdivision: Oak Lane Sub
HOA
- Has HOA: No
Location
- Region: Fort Worth
Financial & listing details
- Tax assessed value: $143,344
- Annual tax amount: $3,109
- Date on market: 11/3/2025
- Cumulative days on market: 96 days
- Listing terms: Cash,Conventional
- Electric utility on property: Yes
- Road surface type: Asphalt
Price history
| Date | Event | Price |
|---|---|---|
| 3/13/2026 | Sold | -- |
Source: NTREIS #21102341 Report a problem | ||
| 3/5/2026 | Pending sale | $285,900$163/sqft |
Source: NTREIS #21102341 Report a problem | ||
| 2/8/2026 | Contingent | $285,900$163/sqft |
Source: NTREIS #21102341 Report a problem | ||
| 11/3/2025 | Listed for sale | $285,900$163/sqft |
Source: NTREIS #21102341 Report a problem | ||
| 8/1/2018 | Listing removed | $1,395$1/sqft |
Source: Zillow Rental Network Report a problem | ||
| 7/11/2018 | Price change | $1,395-6.7%$1/sqft |
Source: Zillow Rental Network Report a problem | ||
| 6/4/2018 | Listed for rent | $1,495+10.7%$1/sqft |
Source: Zillow Rental Network Report a problem | ||
| 4/1/2017 | Listing removed | $1,350$1/sqft |
Source: Owner Report a problem | ||
| 3/20/2017 | Price change | $1,350-10%$1/sqft |
Source: Owner Report a problem | ||
| 2/1/2017 | Price change | $1,500+11.1%$1/sqft |
Source: Owner Report a problem | ||
| 1/26/2017 | Listed for rent | $1,350$1/sqft |
Source: Owner Report a problem | ||
Public tax history
| Year | Property taxes | Tax assessment |
|---|---|---|
| 2025 | $2,595 -16.6% | $143,344 -15.7% |
| 2024 | $3,109 +12.1% | $170,000 +13.3% |
| 2023 | $2,773 +2.6% | $150,000 +17.7% |
| 2022 | $2,701 -2.7% | $127,413 -1.3% |
| 2021 | $2,777 -23.5% | $129,045 -21.9% |
| 2020 | $3,630 -1.7% | $165,330 -0.8% |
| 2019 | $3,694 +17% | $166,624 +18% |
| 2018 | $3,159 +19% | $141,240 +19.8% |
| 2017 | $2,654 -1.3% | $117,930 -0.6% |
| 2016 | $2,689 +32.7% | $118,669 +33.6% |
| 2015 | $2,026 | $88,800 |
| 2014 | $2,026 | $88,800 |
| 2013 | -- | $88,800 |
| 2012 | -- | $88,800 |
| 2011 | -- | $88,800 -0.4% |
| 2010 | -- | $89,200 -18.5% |
| 2009 | -- | $109,400 |
| 2008 | -- | $109,400 |
| 2007 | -- | $109,400 +64.8% |
| 2006 | -- | $66,400 |
| 2005 | -- | $66,400 |
| 2004 | -- | $66,400 |
| 2003 | -- | $66,400 |
| 2002 | -- | $66,400 +9.9% |
| 2001 | -- | $60,400 |
Find assessor info on the county website
Neighborhood: 76179
Nearby homes
- $--3 bd3 ba2.5k sqft11671 Randle Ln, Fort Worth, TX 76179Sold

- $632,5003 bd2 ba1.7k sqft11635 Randle Ln, Fort Worth, TX 76179Off Market
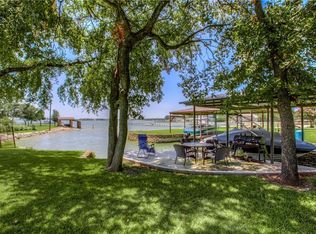
- $727,9003 bd2 ba2.6k sqft11651 Randle Ln, Fort Worth, TX 76179Off Market
- $--4 bd4 ba4.3k sqft11720 Rams Lake Rd, Fort Worth, TX 76179Sold

- $261,4003 bd2 ba1.1k sqft11640 Randle Ln, Fort Worth, TX 76179Off Market
- $234,9001 bd1 ba-- sqft11672 Randle Ln, Fort Worth, TX 76179Off Market
- $411,5003 bd3 ba2.5k sqft11687 Randle Ln, Fort Worth, TX 76179Off Market
- $44,574-- bd-- ba-- sqft11628 Randle Ln, Fort Worth, TX 76179Off Market
Nearby schools
GreatSchools rating
- 8/10Eagle Mountain Elementary SchoolGrades: PK-5Distance: 3.3 mi
- 6/10Wayside Middle SchoolGrades: 6-8Distance: 7.5 mi
- 4/10Eagle Mountain High SchoolGrades: 9-12Distance: 5.3 mi
Schools provided by the listing agent
- Elementary: Eagle Mountain
- Middle: Wayside
- High: Eagle Mountain
- District: Eagle MT-Saginaw ISD
Source: NTREIS. This data may not be complete. We recommend contacting the local school district to confirm school assignments for this home.
Get a cash offer in 3 minutes
Find out how much your home could sell for in as little as 3 minutes with a no-obligation cash offer.
Estimated market value
$269,600
Get a cash offer in 3 minutes
Find out how much your home could sell for in as little as 3 minutes with a no-obligation cash offer.
Estimated market value
$269,600
- Texas
- Tarrant County
- Fort Worth
- 76179
- 11655 Randle Ln
