RARE. INTENTIONAL. VERSATILE. Positioned just moments from Eagle Mountain Lake, this property spans .59 ± acres & unfolds as a property where the story lives in the details, a reflection of thoughtful design, purpose & long term vision across three distinct structures. The main residence anchors the property with 3 beds, 2.5 baths & a flexible study or potential 4th bed, where interiors feel collected & design driven, layered with texture & curated materials that create depth. Reclaimed sheet metal ceilings introduce contrast, while the renovated kitchen serves as the focal point with an oversized island, custom cabinetry & a layout designed for both everyday living & entertaining. Natural light moves throughout the home, highlighting updated flooring, refined finishes & a warm, cohesive palette. Beyond the main residence, 2 cottages with a private entrance extend the opportunity, including a 560 sqft cottage with a true 2 bed, 1 bath layout & a 360 sqft cottage offering a 1 bed, 1 bath configuration, both currently operating as short term rentals with established income potential. The layout supports multigenerational living, a primary residence with supplemental income or a fully investment driven approach, while extensive improvements including roof, plumbing, electrical, windows, HVAC & a full septic system servicing all 3 structures provide confidence. Let your dreams run wild with how this property can be used, whether a boutique short term rental concept, live work setup, private retreat or even an intimate wedding venue or small scale event space with the right vision & approvals, offering a framework that adapts to how you want to live, host or invest. Located minutes from Lakeview Marina, The Resort Golf Club & approximately 30 minutes from the Ft Worth Stockyards & downtown Ft Worth. *Inquire how this property could provide up to $250,907 in potential tax benefits.*
Sold
Price Unknown
11671 Randle Ln, Fort Worth, TX 76179
3beds
2,528sqft
Single Family Residence
Built in 1971
0.6 Acres Lot
$708,800 Zestimate®
$--/sqft
$3,770 Estimated rent
Home value
$708,800
$659,000 - $758,000
$3,770/mo
Zestimate® history
Owner options
List your home for rent
$3,770/mo
Rent Zestimate®
Find your next renter with Zillow Rental Manager. Plus, with online applications, you can quickly screen prospective tenants – for free.
$3,770/mo
Rent Zestimate®
Refinance and save
Refinancing to a lower rate could help reduce your monthly payments and save thousands over the life of the loan.
Explore your selling options
Work with a Zillow partner agent
Leverage their expertise and Zillow's premium Showcase listings to get your home seen by more buyers.
Get startedList with your own agent
Get your home in front of millions of buyers by listing it on Zillow.
Learn how to do itSell it yourself
Take full control of how buyers see your home on Zillow by listing For Sale by Owner (FSBO).
List your homeWhat's special
Refined finishesUpdated flooringFlexible studyWarm cohesive paletteRenovated kitchenOversized islandCustom cabinetry
Zillow last checked:
Listing updated:
Listed by:
Rachael Stafford 0803922 940-765-9610,
The Ashton Agency 817-266-1009
Bought with:
Jessica Hamra
Modern Edge Real Estate
Source: NTREIS,MLS#: 21211231
Facts & features
Interior
Bedrooms & bathrooms
- Bedrooms: 3
- Bathrooms: 3
- Full bathrooms: 2
- 1/2 bathrooms: 1
Primary bedroom
- Features: Ceiling Fan(s), En Suite Bathroom, Walk-In Closet(s)
- Level: First
- Dimensions: 17 x 19
Bedroom
- Features: Ceiling Fan(s)
- Level: First
- Dimensions: 11 x 12
Bedroom
- Features: Ceiling Fan(s)
- Level: First
- Dimensions: 11 x 15
Primary bathroom
- Level: First
- Dimensions: 12 x 7
Bonus room
- Features: Ceiling Fan(s)
- Level: First
- Dimensions: 12 x 12
Dining room
- Level: First
- Dimensions: 8 x 13
Other
- Level: First
- Dimensions: 8 x 5
Kitchen
- Features: Ceiling Fan(s), Eat-in Kitchen, Kitchen Island, Pantry
- Level: First
- Dimensions: 25 x 19
Laundry
- Level: First
- Dimensions: 8 x 7
Living room
- Features: Fireplace
- Level: First
- Dimensions: 16 x 20
Heating
- Central, Electric, Fireplace(s)
Cooling
- Central Air, Ceiling Fan(s), Electric, Wall/Window Unit(s)
Appliances
- Included: Double Oven, Dishwasher, Electric Oven, Electric Water Heater, Disposal, Gas Range, Vented Exhaust Fan
- Laundry: Washer Hookup, Dryer Hookup, Laundry in Utility Room
Features
- Eat-in Kitchen, Kitchen Island, Pantry, Paneling/Wainscoting
- Flooring: Luxury Vinyl Plank, Tile
- Windows: Window Coverings
- Has basement: No
- Number of fireplaces: 1
- Fireplace features: Living Room, Stone, Wood Burning
Interior area
- Total interior livable area: 2,528 sqft
Property
Parking
- Total spaces: 2
- Parking features: Attached Carport, Converted Garage, Carport, Driveway, Oversized, Paved, Parking Pad
- Carport spaces: 2
- Has uncovered spaces: Yes
Features
- Levels: One
- Stories: 1
- Patio & porch: Covered, Front Porch, Patio
- Pool features: None
- Fencing: Back Yard,Chain Link,Fenced,Metal,Wood,Wrought Iron
Lot
- Size: 0.6 Acres
- Features: Back Yard, Interior Lot, Lawn, Many Trees
Details
- Additional structures: Guest House, Second Residence, Residence, Shed(s), See Remarks
- Parcel number: 02027135
- Other equipment: Irrigation Equipment
Construction
Type & style
- Home type: SingleFamily
- Architectural style: Detached
- Property subtype: Single Family Residence
Materials
- Foundation: Slab
- Roof: Composition,Shingle
Condition
- Year built: 1971
Utilities & green energy
- Sewer: Private Sewer, Septic Tank
- Water: Well
- Utilities for property: Electricity Available, Propane, Sewer Available, Septic Available, Water Available
Community & HOA
Community
- Security: Smoke Detector(s)
- Subdivision: Oak Lane Sub
HOA
- Has HOA: No
Location
- Region: Fort Worth
Financial & listing details
- Tax assessed value: $517,437
- Annual tax amount: $5,430
- Date on market: 3/25/2026
- Cumulative days on market: 9 days
- Listing terms: Cash,Conventional,FHA,Other,VA Loan
- Exclusions: See Offer Instructions in Transaction Desk
- Electric utility on property: Yes
Price history
| Date | Event | Price |
|---|---|---|
| 4/30/2026 | Sold | -- |
Source: NTREIS #21211231 Report a problem | ||
| 4/10/2026 | Pending sale | $739,900$293/sqft |
Source: NTREIS #21211231 Report a problem | ||
| 4/4/2026 | Contingent | $739,900$293/sqft |
Source: NTREIS #21211231 Report a problem | ||
| 3/25/2026 | Listed for sale | $739,900-1.3%$293/sqft |
Source: NTREIS #21211231 Report a problem | ||
| 2/18/2026 | Listing removed | $750,000$297/sqft |
Source: Century 21 Mike Bowman Inc. #21079536 Report a problem | ||
| 10/8/2025 | Listed for sale | $750,000+128%$297/sqft |
Source: NTREIS #21079536 Report a problem | ||
| 7/6/2020 | Listing removed | $329,000$130/sqft |
Source: Helen Painter Group, REALTORS #14122084 Report a problem | ||
| 5/22/2020 | Pending sale | $329,000$130/sqft |
Source: Helen Painter Group, REALTORS #14122084 Report a problem | ||
| 9/20/2019 | Price change | $329,000-2.2%$130/sqft |
Source: Helen Painter Group, REALTORS #14122084 Report a problem | ||
| 8/27/2019 | Price change | $336,500-0.9%$133/sqft |
Source: Helen Painter Group, REALTORS #14122084 Report a problem | ||
| 7/15/2019 | Price change | $339,500-1.6%$134/sqft |
Source: Helen Painter Group, REALTORS #14122084 Report a problem | ||
| 7/10/2019 | Price change | $344,900-1.2%$136/sqft |
Source: Helen Painter Group, REALTORS #14122084 Report a problem | ||
| 6/24/2019 | Listed for sale | $349,000$138/sqft |
Source: Helen Painter Group, REALTORS #14122084 Report a problem | ||
Public tax history
| Year | Property taxes | Tax assessment |
|---|---|---|
| 2025 | $3,927 -0.8% | $517,437 |
| 2024 | $3,959 +9% | $517,437 +19.3% |
| 2023 | $3,631 -21.5% | $433,760 +76.8% |
| 2022 | $4,628 -12.7% | $245,343 -0.4% |
| 2021 | $5,301 +239.6% | $246,347 +12.3% |
| 2020 | $1,561 +2.9% | $219,412 -0.6% |
| 2019 | $1,517 +3.4% | $220,839 +83.7% |
| 2018 | $1,467 +2.5% | $120,199 -36% |
| 2017 | $1,431 +2.6% | $187,744 +89% |
| 2016 | $1,394 -29.8% | $99,338 +2.1% |
| 2015 | $1,988 | $97,250 |
| 2014 | $1,988 | $97,250 |
| 2013 | -- | $97,250 |
| 2012 | -- | $97,250 |
| 2011 | -- | $97,250 |
| 2010 | -- | $97,250 -15.1% |
| 2009 | -- | $114,600 -14.7% |
| 2008 | -- | $134,300 |
| 2007 | -- | $134,300 +52.6% |
| 2006 | -- | $88,000 |
| 2005 | -- | $88,000 |
| 2004 | -- | $88,000 |
| 2003 | -- | $88,000 |
| 2002 | -- | $88,000 +6% |
| 2001 | -- | $83,000 |
Find assessor info on the county website
Neighborhood: 76179
Nearby homes
- $404,3003 bd3 ba2.5k sqft11687 Randle Ln, Fort Worth, TX 76179Off Market
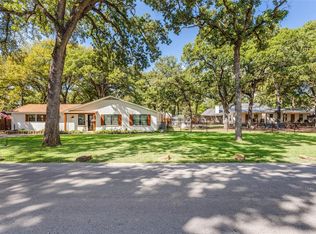
- $--3 bd2 ba1.7k sqft11655 Randle Ln, Fort Worth, TX 76179Sold
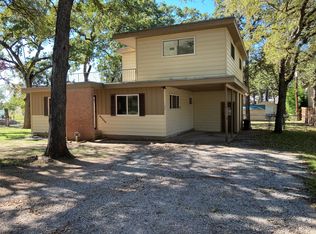
- $223,8001 bd1 ba-- sqft11672 Randle Ln, Fort Worth, TX 76179Off Market
- $378,9003 bd2 ba2.9k sqft11686 Randle Ln, Fort Worth, TX 76179Off Market
- $681,3004 bd3 ba3.8k sqft11712 Rams Lake Rd, Fort Worth, TX 76179Off Market
- $--4 bd4 ba4.3k sqft11720 Rams Lake Rd, Fort Worth, TX 76179Sold
- $264,4003 bd2 ba1.1k sqft11640 Randle Ln, Fort Worth, TX 76179Off Market
- $601,9003 bd2 ba2.7k sqft11715 Randle Ln, Fort Worth, TX 76179Off Market
Nearby schools
GreatSchools rating
- 8/10Eagle Mountain Elementary SchoolGrades: PK-5Distance: 3.4 mi
- 6/10Wayside Middle SchoolGrades: 6-8Distance: 7.6 mi
- 4/10Eagle Mountain High SchoolGrades: 9-12Distance: 5.3 mi
Schools provided by the listing agent
- Elementary: Eagle Mountain
- Middle: Wayside
- High: Eagle Mountain
- District: Eagle MT-Saginaw ISD
Source: NTREIS. This data may not be complete. We recommend contacting the local school district to confirm school assignments for this home.
Get a cash offer in 3 minutes
Find out how much your home could sell for in as little as 3 minutes with a no-obligation cash offer.
Estimated market value
$708,800
Get a cash offer in 3 minutes
Find out how much your home could sell for in as little as 3 minutes with a no-obligation cash offer.
Estimated market value
$708,800
- Texas
- Tarrant County
- Fort Worth
- 76179
- 11671 Randle Ln
