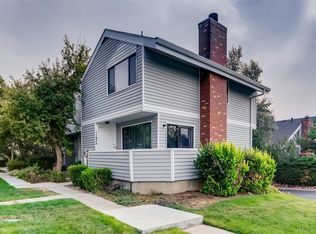
Discover a truly special retreat unlike anything else on the market! This updated and inviting end-unit townhome offers a perfect blend of modern design, thoughtful upgrades, and unique features. A rare attached 2-car garage provides unparalleled security, protection from the elements, and versatile functional space for laundry, an extra refrigerator, and ample storage. Upstairs, the brand new kitchen remodel is a showstopper, featuring sleek white cabinetry, fresh subway tile backsplash, quartz countertops with eating bar, stainless steel appliances including refrigerator and freezer drawers. The bright, open layout was designed for effortless entertaining and versatile living. Throughout the home, you’ll find upgraded flooring, custom plantation shutters, and a light, airy atmosphere enhanced by soaring vaulted ceilings and dramatic beam architecture. Relax by the cozy wood-burning fireplace or enjoy the peace and quiet of this lovely end unit townhome. The updated bathroom adds a touch of luxury, perfectly complementing the home’s stylish finishes. The spacious primary bedroom offers a wall of closets and ample room for a king-sized bed. Whether you're a first-time buyer, downsizing, or searching for a low-maintenance gem, this property is not to be missed. Experience the perfect blend of comfort, convenience, and character in this one-of-a-kind retreat.** This home qualifies for the amazing Community Reinvestment Act, providing 1.75% of the loan amount as a credit toward the buyer’s closing costs, pre-paids, or discount points. Contact the agent for more details on this wonderful program—a valuable benefit that makes this opportunity even more enticing!
Sold for $266,000
$266,000
11656 E Cedar Avenue, Aurora, CO 80012
1beds
1,352sqft
Townhouse
Built in 1982
-- sqft lot
$251,200 Zestimate®
$197/sqft
$1,448 Estimated rent
Home value
$251,200
$234,000 - $271,000
$1,448/mo
Zestimate® history
Owner options
List your home for rent
$1,448/mo
Rent Zestimate®
Find your next renter with Zillow Rental Manager. Plus, with online applications, you can quickly screen prospective tenants – for free.
$1,448/mo
Rent Zestimate®
Refinance and save
$1,915/mo
Est. payment
Refinancing to a lower rate could help reduce your monthly payments and save thousands over the life of the loan.
$1,915/mo
Est. payment
Explore your selling options
Work with a Zillow partner agent
Leverage their expertise and Zillow's premium Showcase listings to get your home seen by more buyers.
Get startedList with your own agent
Get your home in front of millions of buyers by listing it on Zillow.
Learn how to do itSell it yourself
Take full control of how buyers see your home on Zillow by listing For Sale by Owner (FSBO).
List your homeWhat's special
Sleek white cabinetryDramatic beam architectureCustom plantation shuttersSoaring vaulted ceilingsBrand new kitchen remodelStainless steel appliancesUpdated bathroom
Zillow last checked:
Listing updated:
Listed by:
Kylie Russell 303-521-7165 krussell@livsothebysrealty.com,
LIV Sotheby's International Realty
Bought with:
Lacey Rhiner, 100096764
Your Castle Real Estate Inc
Source: REcolorado as distributed by MLS GRID,MLS#: 3365308
Facts & features
Interior
Bedrooms & bathrooms
- Bedrooms: 1
- Bathrooms: 1
- Full bathrooms: 1
- Main level bathrooms: 1
- Main level bedrooms: 1
Bedroom
- Description: 2 Spacious Closets
- Level: Main
Bathroom
- Description: Updated Bathroom
- Level: Main
Great room
- Description: Striking Vaulted Ceilings, Wood Burning Fireplace
- Level: Main
Kitchen
- Description: Beautiful New Cabinetry, Stainless Appliances, Quartz Countertops
- Level: Main
Laundry
- Description: Side By Side Full Sized Washer/Dryer Included
- Level: Basement
Utility room
- Description: Full Sized Refrigerator Included
- Level: Basement
Heating
- Forced Air
Cooling
- Air Conditioning-Room
Appliances
- Included: Dishwasher, Disposal, Dryer, Microwave, Range, Refrigerator, Washer
- Laundry: In Unit
Features
- Entrance Foyer, Open Floorplan, Quartz Counters, Vaulted Ceiling(s)
- Flooring: Vinyl
- Basement: Full,Unfinished
- Number of fireplaces: 1
- Fireplace features: Living Room, Wood Burning
- Common walls with other units/homes: End Unit,1 Common Wall
Interior area
- Total structure area: 1,352
- Total interior livable area: 1,352 sqft
- Finished area above ground: 676
- Finished area below ground: 0
Property
Parking
- Total spaces: 2
- Parking features: Garage - Attached
- Attached garage spaces: 2
Features
- Levels: One
- Stories: 1
- Patio & porch: Front Porch
Details
- Parcel number: 031129303
- Special conditions: Standard
Construction
Type & style
- Home type: Townhouse
- Property subtype: Townhouse
- Attached to another structure: Yes
Materials
- Frame
- Roof: Composition
Condition
- Updated/Remodeled
- Year built: 1982
Utilities & green energy
- Sewer: Public Sewer
- Water: Public
- Utilities for property: Cable Available, Electricity Connected
Community & HOA
Community
- Subdivision: Chesapeake
HOA
- Has HOA: Yes
- Services included: Exterior Maintenance w/out Roof, Insurance, Maintenance Grounds, Maintenance Structure, Recycling, Sewer, Trash, Water
- HOA fee: $345 monthly
- HOA name: ACCU
- HOA phone: 303-733-1121
Location
- Region: Aurora
Financial & listing details
- Price per square foot: $197/sqft
- Tax assessed value: $226,200
- Annual tax amount: $1,175
- Date on market: 1/10/2025
- Listing terms: Cash,Conventional,VA Loan
- Exclusions: None. inclusions: 2 Rolling Ac Units, Fabric Window Coverings
- Ownership: Individual
- Electric utility on property: Yes
Price history
| Date | Event | Price |
|---|---|---|
| 2/13/2025 | Sold | $266,000+0.4%$197/sqft |
Source:  REcolorado as distributed by MLS GRID #3365308 Report a problem REcolorado as distributed by MLS GRID #3365308 Report a problem | ||
| 1/21/2025 | Pending sale | $265,000$196/sqft |
Source: REcolorado as distributed by MLS GRID #3365308 Report a problem | ||
| 1/10/2025 | Listed for sale | $265,000+82.8%$196/sqft |
Source: REcolorado as distributed by MLS GRID #3365308 Report a problem | ||
| 12/9/2016 | Sold | $145,000$107/sqft |
Source: Public Record Report a problem | ||
Public tax history
| Year | Property taxes | Tax assessment |
|---|---|---|
| 2025 | $1,212 +3.1% | $14,138 +11.8% |
| 2024 | $1,175 -7.7% | $12,643 -23.3% |
| 2023 | $1,273 -3.1% | $16,486 +30% |
| 2022 | $1,314 | $12,677 -2.8% |
| 2021 | -- | $13,042 -2.6% |
| 2020 | $1,394 +52.6% | $13,392 |
| 2019 | $914 | -- |
| 2018 | $914 +15% | $8,640 |
| 2017 | $795 | $8,640 +58.7% |
| 2016 | -- | $5,445 |
| 2015 | -- | $5,445 +83.9% |
| 2014 | $494 +77.1% | $2,961 -7.8% |
| 2013 | $279 | $3,210 |
| 2012 | -- | $3,210 |
| 2011 | $384 +1.1% | $3,210 -32.3% |
| 2010 | $380 -40.2% | $4,740 |
| 2009 | $636 | $4,740 -40.3% |
| 2008 | -- | $7,944 |
| 2007 | -- | $7,944 -7.2% |
| 2006 | -- | $8,557 |
| 2005 | -- | $8,557 +5% |
| 2002 | $626 +14.7% | $8,150 +17.9% |
| 2001 | $546 | $6,910 |
Find assessor info on the county website
Neighborhood: Highline Villages
Nearby homes
- $247,8002 bd2 ba1k sqft11658 E Cedar Ave, Aurora, CO 80012Off Market
- $210,8001 bd1 ba740 sqft11660 E Cedar Ave, Aurora, CO 80012Off Market
- $255,1002 bd1 ba1.1k sqft11662 E Cedar Ave, Aurora, CO 80012Off Market
- $288,8002 bd1 ba1.1k sqft11654 E Cedar Ave, Aurora, CO 80012Off Market
- $336,0002 bd2 ba1.4k sqft11688 E Cedar Ave, Aurora, CO 80012For Sale
- $246,5002 bd1 ba1k sqft11652 E Cedar Ave, Aurora, CO 80012Off Market
- $224,3001 bd1 ba740 sqft11686 E Cedar Ave, Aurora, CO 80012Off Market
- $200,0001 bd1 ba676 sqft11690 E Cedar Ave, Aurora, CO 80012Off Market
Nearby schools
GreatSchools rating
- 3/10Lansing Elementary SchoolGrades: PK-5Distance: 0.9 mi
- 3/10Aurora Hills Middle SchoolGrades: 6-8Distance: 1.1 mi
- 4/10Aurora Central High SchoolGrades: PK-12Distance: 1.4 mi
Schools provided by the listing agent
- Elementary: Lansing
- Middle: South
- High: Aurora Central
- District: Adams-Arapahoe 28J
Source: REcolorado as distributed by MLS GRID. This data may not be complete. We recommend contacting the local school district to confirm school assignments for this home.
Get a cash offer in 3 minutes
Find out how much your home could sell for in as little as 3 minutes with a no-obligation cash offer.
Estimated market value
$251,200
Get a cash offer in 3 minutes
Find out how much your home could sell for in as little as 3 minutes with a no-obligation cash offer.
Estimated market value
$251,200
- Colorado
- Arapahoe County
- Aurora
- 80012
- Highline Villages
- 11656 E Cedar Avenue
Nearby cities
Nearby neighborhoods
Nearby zip codes
Other Aurora Topics
