**** MOTIVATED SELLER READY TO LOOK AT ALL OFFERS***Tucked at the cul-de-sac’s end in the esteemed 55+ Royal Mobile Villa Park in Tigard, OR, this pristine 3BD/2BA home spans 1,344 sq ft of style and comfort. Step into the bright, airy ambiance with new carpet and fresh kitchen/bathroom flooring. The gleaming white kitchen, equipped with updated appliances, invites gatherings. Enjoy the tranquility of a quiet community with swift access to Hwy 99 and I5. Additional perks include a carport, tool shed, and outbuilding for seamless storage solutions. Discover quality living in a location offering both peace and connectivity.Space Rent includes : Athletic Court, Commons, Laundry, Library, Community Kitchen in Clubhouse, Management, Meeting Room, Pool, Party Room, Road Maintenance, Sauna, Weight Room, Billiards Room, Pickleball Court, Bocce Ball Courts
Sold
$42,500
11656 SW Royal Villa Dr Space 71, Tigard, OR 97224
3beds
1,344sqft
Residential, Manufactured Home
Built in 1972
-- sqft lot
$142,900 Zestimate®
$32/sqft
$1,929 Estimated rent
Home value
$142,900
$113,000 - $180,000
$1,929/mo
Zestimate® history
Owner options
List your home for rent
$1,929/mo
Rent Zestimate®
Find your next renter with Zillow Rental Manager. Plus, with online applications, you can quickly screen prospective tenants – for free.
$1,929/mo
Rent Zestimate®
Refinance and save
$209/mo
Est. payment
Refinancing to a lower rate could help reduce your monthly payments and save thousands over the life of the loan.
$209/mo
Est. payment
Explore your selling options
Work with a Zillow partner agent
Leverage their expertise and Zillow's premium Showcase listings to get your home seen by more buyers.
Get startedList with your own agent
Get your home in front of millions of buyers by listing it on Zillow.
Learn how to do itSell it yourself
Take full control of how buyers see your home on Zillow by listing For Sale by Owner (FSBO).
List your homeWhat's special
Billiards roomUpdated appliancesGleaming white kitchenNew carpet
Zillow last checked:
Listing updated:
Listed by:
Noelle Pearson PC 503-844-9800,
John L. Scott Market Center
Bought with:
Felicia Chang-Louie, 201220072
Premiere Property Group, LLC
Source: RMLS (OR),MLS#: 303572116
Facts & features
Interior
Bedrooms & bathrooms
- Bedrooms: 3
- Bathrooms: 2
- Full bathrooms: 2
- Main level bathrooms: 2
Rooms
- Room types: Laundry, Bedroom 2, Bedroom 3, Dining Room, Family Room, Kitchen, Living Room, Primary Bedroom
Primary bedroom
- Features: Builtin Features
- Level: Main
- Area: 132
- Dimensions: 12 x 11
Bedroom 2
- Features: Builtin Features
- Level: Main
- Area: 132
- Dimensions: 12 x 11
Bedroom 3
- Level: Main
- Area: 90
- Dimensions: 10 x 9
Dining room
- Features: Builtin Features
- Level: Main
- Area: 72
- Dimensions: 9 x 8
Family room
- Level: Main
- Area: 210
- Dimensions: 15 x 14
Kitchen
- Features: Eating Area, Free Standing Range, Free Standing Refrigerator
- Level: Main
- Area: 187
- Width: 11
Living room
- Level: Main
- Area: 234
- Dimensions: 18 x 13
Heating
- Forced Air
Cooling
- Central Air
Appliances
- Included: Dishwasher, Free-Standing Range, Free-Standing Refrigerator, Washer/Dryer, Electric Water Heater
- Laundry: Laundry Room
Features
- Built-in Features, Eat-in Kitchen
- Flooring: Wall to Wall Carpet
- Doors: Storm Door(s)
- Windows: Double Pane Windows, Vinyl Frames
- Basement: None
Interior area
- Total structure area: 1,344
- Total interior livable area: 1,344 sqft
Property
Parking
- Total spaces: 1
- Parking features: Carport
- Garage spaces: 1
- Has carport: Yes
Accessibility
- Accessibility features: Minimal Steps, Accessibility
Features
- Stories: 1
- Patio & porch: Covered Patio
- Exterior features: Yard
- Park: Royal Mobile Villa
Lot
- Features: Cul-De-Sac, SqFt 0K to 2999
Details
- Additional structures: Outbuilding, ToolShed
- Parcel number: M933253
- On leased land: Yes
- Lease amount: $1,225
Construction
Type & style
- Home type: MobileManufactured
- Property subtype: Residential, Manufactured Home
Materials
- Aluminum Siding
- Foundation: Skirting
- Roof: Other
Condition
- Approximately
- New construction: No
- Year built: 1972
Utilities & green energy
- Sewer: Public Sewer
- Water: Public
- Utilities for property: Cable Connected
Community & HOA
Community
- Senior community: Yes
HOA
- Has HOA: No
- Amenities included: Commons, Gym, Library, Maintenance Grounds, Management, Meeting Room, Pool, Recreation Facilities, Road Maintenance, Tennis Court, Weight Room
Location
- Region: Tigard
Financial & listing details
- Price per square foot: $32/sqft
- Tax assessed value: $56,060
- Date on market: 6/18/2025
- Cumulative days on market: 180 days
- Listing terms: Cash
- Road surface type: Paved
- Body type: Double Wide
Price history
| Date | Event | Price |
|---|---|---|
| 12/30/2025 | Sold | $42,500-14.8%$32/sqft |
Source:  RMLS (OR) #303572116 Report a problem RMLS (OR) #303572116 Report a problem | ||
| 12/16/2025 | Pending sale | $49,900$37/sqft |
Source: RMLS (OR) #303572116 Report a problem | ||
| 11/13/2025 | Listed for sale | $49,900$37/sqft |
Source: RMLS (OR) #303572116 Report a problem | ||
| 10/30/2025 | Pending sale | $49,900$37/sqft |
Source: RMLS (OR) #303572116 Report a problem | ||
| 10/22/2025 | Price change | $49,900-16.8%$37/sqft |
Source: RMLS (OR) #303572116 Report a problem | ||
| 10/10/2025 | Price change | $60,000-6.3%$45/sqft |
Source: RMLS (OR) #303572116 Report a problem | ||
| 9/27/2025 | Listed for sale | $64,000$48/sqft |
Source: RMLS (OR) #303572116 Report a problem | ||
| 9/23/2025 | Pending sale | $64,000$48/sqft |
Source: RMLS (OR) #303572116 Report a problem | ||
| 9/6/2025 | Price change | $64,000-5.9%$48/sqft |
Source: RMLS (OR) #303572116 Report a problem | ||
| 8/19/2025 | Price change | $68,000-5.6%$51/sqft |
Source: RMLS (OR) #303572116 Report a problem | ||
| 7/12/2025 | Listed for sale | $72,000$54/sqft |
Source: RMLS (OR) #303572116 Report a problem | ||
| 7/6/2025 | Pending sale | $72,000$54/sqft |
Source: RMLS (OR) #303572116 Report a problem | ||
| 6/18/2025 | Listed for sale | $72,000$54/sqft |
Source: RMLS (OR) #303572116 Report a problem | ||
Public tax history
| Year | Property taxes | Tax assessment |
|---|---|---|
| 2025 | -- | -- |
| 2024 | -- | -- |
| 2023 | -- | -- |
| 2022 | -- | -- |
| 2021 | -- | -- |
Find assessor info on the county website
Neighborhood: 97224
Nearby homes
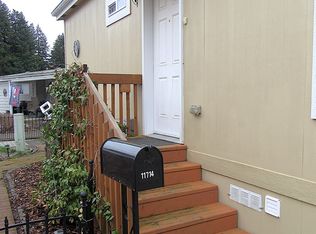
- $132,4002 bd2 ba1.2k sqft11714 SW Royal Villa Dr SPACE 97, Portland, OR 97224Sold
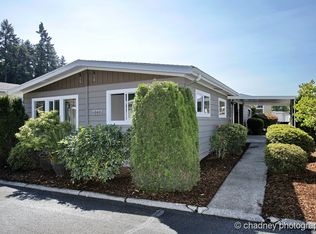
- $158,4003 bd-- ba1.5k sqft11582 SW Royal Villa Dr SPACE 34, Tigard, OR 97224Off Market
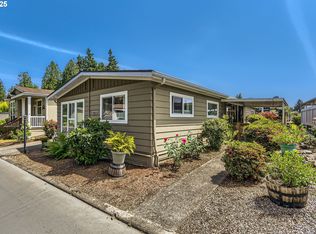
- $127,5003 bd2 ba1.3k sqft11680 SW Royal Villa Dr, Portland, OR 97224Sold
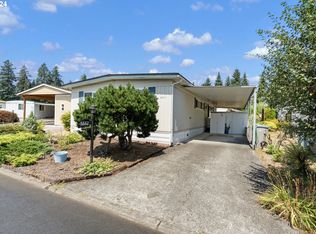
- $70,0002 bd2 ba1.3k sqft11662 SW Royal Villa Dr, Tigard, OR 97224Sold
- $149,0002 bd2 ba1.1k sqft11579 SW Royal Villa Dr, Portland, OR 97224Off Market
- $123,0002 bd2 ba1.1k sqft11546 SW Royal Villa Dr, Portland, OR 97224Off Market
- $80,0002 bd2 ba1.6k sqft11406 SW Royal Villa Dr, Portland, OR 97224Sold
- $139,2403 bd2 ba1.2k sqft11678 Sw Royal Villa Dr, Tigard, OR 97224Off Market
Nearby schools
GreatSchools rating
- 5/10James Templeton Elementary SchoolGrades: PK-5Distance: 1.4 mi
- 5/10Twality Middle SchoolGrades: 6-8Distance: 1.4 mi
- 4/10Tigard High SchoolGrades: 9-12Distance: 1.4 mi
Schools provided by the listing agent
- Elementary: Templeton
- Middle: Twality
- High: Tigard
Source: RMLS (OR). This data may not be complete. We recommend contacting the local school district to confirm school assignments for this home.
Get a cash offer in 3 minutes
Find out how much your home could sell for in as little as 3 minutes with a no-obligation cash offer.
Estimated market value
$142,900
Get a cash offer in 3 minutes
Find out how much your home could sell for in as little as 3 minutes with a no-obligation cash offer.
Estimated market value
$142,900
- Oregon
- Washington County
- Tigard
- 97224
- 11656 SW Royal Villa Dr Space 71
Nearby cities
Nearby neighborhoods
Nearby zip codes
Other Tigard Topics
