Skip main navigation
Off market
  • Tax assessed value
    $139,240

    11678 Sw Royal Villa Dr, Tigard, OR 97224

    3beds
    1,248sqft
    MobileManufactured
    Built in 2017
    -- sqft lot
    $-- Zestimate®
    $112/sqft
    $2,237 Estimated rent

    Home value

    Not available

    Estimated sales range

    Not available

    $2,237/mo

    Zestimate® history
    Loading
    Loading...

    Owner options

    List your home for rent

    $2,237/mo

    Rent Zestimate®

    Find your next renter with Zillow Rental Manager. Plus, with online applications, you can quickly screen prospective tenants – for free.

    Learn more

    $2,237/mo

    Rent Zestimate®

    Refinance and save

    $1,875/mo

    Est. payment

    Refinancing to a lower rate could help reduce your monthly payments and save thousands over the life of the loan.

    See today's rates

    $1,875/mo

    Est. payment

    Explore your selling options

    Work with a Zillow partner agent

    Leverage their expertise and Zillow's premium Showcase listings to get your home seen by more buyers.

    Get started

    List with your own agent

    Get your home in front of millions of buyers by listing it on Zillow.

    Learn how to do it

    Sell it yourself

    Take full control of how buyers see your home on Zillow by listing For Sale by Owner (FSBO).

    List your home

    What's special

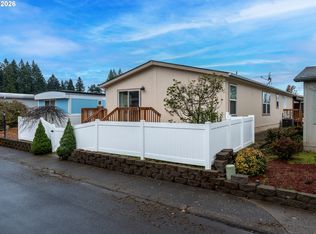
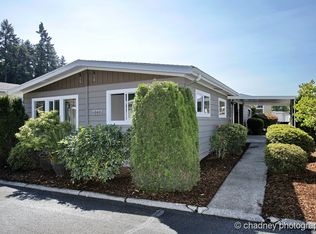
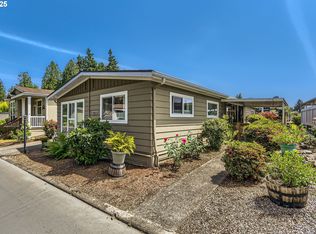
    Beautiful Brand New Home, Ready to move In!!! Royal Villas is an active 55+ community! This home is brand new and ready for you to make your own! 9ft ceilings with crown moldings, kitchen includes modern stainless steel appliances including a farm style sink with a goose neck faucet. Rich brown cabinets add warmth and style to the spacious open concept kitchen. Upgraded appliances adorn this amazing gourmet kitchen with bonus pot filler! The living room is an excellent location for entertaining friends and family and has a large signature with a multitude of electrical outlets to allow for you to stylize your furniture. Master bedroom has plenty of closet space, a ceiling fan and two windows. Master bathroom comes with dual sinks and a low threshold walk-in shower. This incredible home has ample closet space, ceiling fans, cabinet space and has a separate laundry room upon entry from your covered carport. Large storage shed attached to your covered carport means plenty of storage space for all of your toys or would make a great work shop. Outside you will find plenty of room for enjoying the weather and entertaining friends and family. This home is ready for the gardener at heart and is an open tapestry for you to express yourself. Give us a call today for a tour 1-866-403-4699

    This property is not currently displayed as for sale or rent on Zillow. This may be different from what's on other websites or public sources.
    Facts & features

    Interior

    Bedrooms & bathrooms
    • Bedrooms: 3
    • Bathrooms: 2
    • Full bathrooms: 2
    Heating
    • Other
    Cooling
    • None
    Appliances
    • Included: Dishwasher, Garbage disposal, Microwave, Range / Oven, Refrigerator
    Features
    • Flooring: Carpet, Linoleum / Vinyl
    • Basement: None
    • Has fireplace: No
    Interior area
    • Total interior livable area: 1,248 sqft

    Property

    Parking
    • Total spaces: 2
    • Parking features: Carport
    Features
    • Exterior features: Wood, Cement / Concrete
    • Has view: Yes
    • View description: None
    Details
    • Parcel number: 2S115BD00100

    Construction

    Type & style
    • Home type: MobileManufactured
    Materials
    • Foundation: Piers
    • Roof: Composition
    Condition
    • Year built: 2017

    Community & HOA

    Community
    • Features: Fitness Center, Fifty Five Plus Active Community
    • Senior community: Yes
    HOA
    • Has HOA: Yes
    • HOA fee: $989 monthly
    Location
    • Region: Tigard

    Financial & listing details

    • Price per square foot: $112/sqft
    • Tax assessed value: $139,240
    • Annual tax amount: $1,385

    Price history

    DateEventPrice
    3/24/2021Listing removed--
    Source: Owner Report a problem
    5/31/2018Listing removed$129,900$104/sqft
    Source: Owner Report a problem
    2/5/2018Listed for sale$129,900$104/sqft
    Source: Owner Report a problem
    11/6/2017Listing removed$129,900$104/sqft
    Source: Owner Report a problem
    10/14/2017Listed for sale$129,900$104/sqft
    Source: Owner Report a problem
    9/24/2017Pending sale$129,900$104/sqft
    Source: Owner Report a problem
    9/8/2017Listed for sale$129,900$104/sqft
    Source: Owner Report a problem

    Public tax history

    YearProperty taxesTax assessment
    2019$1,385 +4.4%$85,330 +3.1%
    2018$1,327 +49.7%$82,750 +48.9%
    2017$887 $55,590
    2016-- --
    2015$109 +1720.7%--
    2014$6 $3,750 -22.4%
    2011$6 $4,830 -31.5%
    2010$6 -89.6%$7,050 +92.1%
    2009$58 -25%$3,670 -28%
    2008$77 -0.8%$5,100 -2.5%
    2007$77 -4.7%$5,230 -9.8%
    2006$81 +21.2%$5,800 +29.2%
    2005$67 -19.9%$4,490 -21.5%
    2004$84 +3.2%$5,720 +4.6%
    2003$81 $5,470
    Find assessor info on the county website

    Neighborhood: Cook Park

    Nearby schools

    GreatSchools rating