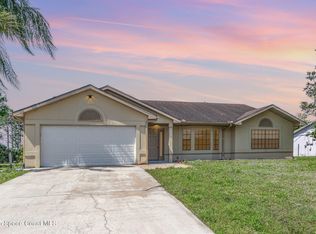
Perfect investment home offers a comfortable and well-maintained living experience in a convenient Palm Bay location. This inviting home features a bright, open layout with plenty of natural light, creating a warm atmosphere ideal for both daily living and entertaining. The kitchen provides ample storage and easy flow, while the spacious bedrooms offer privacy and flexibility for family, guests, or a home office. The large yard expands your options with room to garden, play, or design your own outdoor retreat. Situated near shopping, dining, parks, and major roadways, this property delivers everyday convenience in a growing community. Whether you're a first-time buyer, downsizing, or seeking a solid investment, this home offers value, comfort, and potential in one of Palm Bay's most accessible neighborhoods.
Foreclosure
$235,000
1166 Alpine Ave NW, Palm Bay, FL 32907
3beds
1,136sqft
Single Family Residence
Built in 1991
10,454 Square Feet Lot
$-- Zestimate®
$207/sqft
$-- HOA
What's special
Spacious bedroomsWarm atmosphereLarge yardPlenty of natural lightBright open layoutKitchen provides ample storage
- 199 days
- 342
- 21
Zillow last checked:
Listing updated:
Listed by:
Shirley Weems 321-900-9900,
Waterman Real Estate, Inc.
Source: Space Coast AOR,MLS#: 1070047
Facts & features
Interior
Bedrooms & bathrooms
- Bedrooms: 3
- Bathrooms: 2
- Full bathrooms: 2
Heating
- Central, Electric
Cooling
- Central Air, Electric
Appliances
- Included: Dishwasher
- Laundry: Lower Level
Features
- Built-in Features, Ceiling Fan(s), Eat-in Kitchen, Open Floorplan, Pantry, Primary Downstairs, Split Bedrooms, Vaulted Ceiling(s), Walk-In Closet(s)
- Flooring: Carpet, Tile
- Has fireplace: No
Interior area
- Total structure area: 1,536
- Total interior livable area: 1,136 sqft
Property
Parking
- Total spaces: 2
- Parking features: Attached, Garage, Garage Door Opener, RV Access/Parking
- Attached garage spaces: 2
Features
- Levels: One
- Stories: 1
- Patio & porch: Covered, Glass Enclosed, Rear Porch, Screened
- Has view: Yes
- View description: Trees/Woods
Lot
- Size: 10,454 Square Feet
- Dimensions: 85 x 125
- Features: Wooded
Details
- Additional parcels included: 2810947
- Parcel number: 283628Ko02300.00015.00
- Zoning description: Residential
- Special conditions: Real Estate Owned
Construction
Type & style
- Home type: SingleFamily
- Architectural style: Contemporary
- Property subtype: Single Family Residence
Materials
- Frame
- Roof: Shingle,Wood
Condition
- Fixer
- New construction: No
- Year built: 1991
Utilities & green energy
- Sewer: Septic Tank
- Water: Well
- Utilities for property: Cable Available, Electricity Available, Electricity Connected
Community & HOA
Community
- Subdivision: Port Malabar Unit 44
HOA
- Has HOA: No
Location
- Region: Palm Bay
Financial & listing details
- Price per square foot: $207/sqft
- Tax assessed value: $193,710
- Annual tax amount: $3,597
- Date on market: 2/23/2026
- Listing terms: Cash,Conventional
- Road surface type: Asphalt
Foreclosure details
Estimated market value
Not available
Estimated sales range
Not available
$1,844/mo
Price history
| Date | Event | Price |
|---|---|---|
| 8/17/2024 | Listing removed | -- |
Source:  Stellar MLS #U8244567 Report a problem Stellar MLS #U8244567 Report a problem | ||
| 5/31/2024 | Pending sale | $100,000$88/sqft |
Source: Stellar MLS #U8244567 Report a problem | ||
| 5/31/2024 | Listed for sale | $100,000+81.8%$88/sqft |
Source: Stellar MLS #U8244567 Report a problem | ||
| 9/19/1995 | Sold | $55,000$48/sqft |
Source: Public Record Report a problem | ||
Public tax history
| Year | Property taxes | Tax assessment |
|---|---|---|
| 2025 | $3,597 +6.9% | $193,710 -4.5% |
| 2024 | $3,366 +5.2% | $202,870 +2.1% |
| 2023 | $3,199 +10.4% | $198,770 +10% |
| 2022 | $2,899 +12.1% | $180,710 +43% |
| 2021 | $2,586 +10.2% | $126,370 +10.7% |
| 2020 | $2,346 +262.6% | $114,130 +128.7% |
| 2019 | $647 | $49,900 +1.9% |
| 2018 | $647 +2.7% | $48,970 +2.1% |
| 2017 | $630 -2% | $47,970 +2.1% |
| 2016 | $643 +40.3% | $46,990 +0.7% |
| 2015 | $458 -0.5% | $46,670 +0.8% |
| 2014 | $460 | $46,300 -10.9% |
| 2013 | -- | $51,990 +6.5% |
| 2012 | $381 +6.9% | $48,820 +12.1% |
| 2011 | $356 -30.2% | $43,560 -27.8% |
| 2010 | $511 +1% | $60,350 -15.6% |
| 2009 | $506 +7.6% | $71,490 -30.6% |
| 2008 | $470 -9.2% | $103,000 -21.1% |
| 2007 | $518 -6.7% | $130,600 +22.7% |
| 2005 | $555 -2.5% | $106,460 +41% |
| 2004 | $570 -17% | $75,510 +22.7% |
| 2003 | $686 +4% | $61,540 +8.4% |
| 2002 | $660 +9.7% | $56,780 +10.1% |
| 2001 | $601 +2% | $51,570 +0.4% |
| 2000 | $589 | $51,350 |
Find assessor info on the county website
Monthly payment
Climate risks
Neighborhood: 32907
Nearby schools
Schools provided by the listing agent
- Elementary: Discovery
- Middle: Central
- High: Heritage
Source: Space Coast AOR. This data may not be complete. We recommend contacting the local school district to confirm school assignments for this home.
Similar homes
- $225,0003 bd2 ba1k sqft839 Custer St NW, Palm Bay, FL 32907For Sale
 MLS ID #1081519, Darlene Broadway. Space Coast AOR
 - $239,0003 bd1 ba1.1k sqft278 Greenway Ave NE, Palm Bay, FL 32907For Sale
 MLS ID #1086655, Alfred T Jenkins. Space Coast AOR
 - $239,0003 bd2 ba1k sqft581 Borraclough Ave NW, Palm Bay, FL 32907For Sale
 MLS ID #1082417, Jason Carrasquillo. Space Coast AOR
 - $247,4992 bd2 ba901 sqft410 Fernandina St NW, Palm Bay, FL 32907For Sale
 MLS ID #1083935, Sean H Hartley. Space Coast AOR
 - $255,0004 bd2 ba1.5k sqft190 Abalone Road NW, Palm Bay, FL 32907For Sale
 MLS ID #B26027281, Lora B Harper, Coldwell Banker/ Res. Real Est. BeachesMLS
 - $239,9004 bd2 ba1.2k sqft3611 Jupiter Boulevard SE, Palm Bay, FL 32909For SaleMLS ID #B26006221, Kenneth Pacevich, Silver Palms Real Estate. BeachesMLS
- $269,9003 bd1 ba955 sqft1135 SIBONEY STREET NW, PALM BAY, FL 32907For Sale
 MLS ID #O6382756, Ilene Pontillo, MILLENNIUM REALTY OF SO FL INC. Stellar MLS
 - $279,9003 bd2 ba1k sqft617 Thuringer Street NW, Palm Bay, FL 32907For SaleMLS ID #B26040388, Lora B Harper, Coldwell Banker/ Res. Real Est. BeachesMLS
- $238,8883 bd2 ba1.3k sqft815 JUNIPER LANE, MELBOURNE, FL 32901For SaleMLS ID #TB8545659, Anh Nguyen, PEOPLE'S CHOICE REALTY SVC LLC. Stellar MLS
- $264,9003 bd2 ba888 sqft983 SE Emerald Rd Road SE, Palm Bay, FL 32909For SaleMLS ID #B26039654, Patrick Destrat, United Realty Group Inc. BeachesMLS
- $313,0004 bd2 ba1.6k sqft681 NW Thuringer St Street NW, Palm Bay, FL 32907For SaleMLS ID #B26040824, Junior R Foster, Help U Save Realty. BeachesMLS
- $278,0003 bd2 ba1.2k sqft849 HAPPINESS AVENUE SW, PALM BAY, FL 32908For SaleMLS ID #TB8524548, Alexander Izikson, RICHARD PETERS REALTY LLC. Stellar MLS
- $275,0003 bd2 ba1.3k sqft570 LONDONDERRY Circle SE, Palm Bay, FL 32909For SaleMLS ID #B26052079, Michael Madulka, Quinsigamond Realty Inc. BeachesMLS
