Skip main navigation
Off market
  • $1,345,300

    1166 Clearwater Way SE #50, North Bend, WA 98045

    5beds
    2,770sqft
    Single Family Residence
    Built in 2026
    -- sqft lot
    $1,345,300 Zestimate®
    $486/sqft
    $5,064 Estimated rent

    Home value

    $1,345,300

    $1.28M - $1.41M

    $5,064/mo

    Zestimate® history
    Loading
    Loading...

    Owner options

    List your home for rent

    $5,064/mo

    Rent Zestimate®

    Find your next renter with Zillow Rental Manager. Plus, with online applications, you can quickly screen prospective tenants – for free.

    Learn more

    $5,064/mo

    Rent Zestimate®

    Refinance and save

    $8,149/mo

    Est. payment

    Refinancing to a lower rate could help reduce your monthly payments and save thousands over the life of the loan.

    See today's rates

    $8,149/mo

    Est. payment

    Explore your selling options

    Work with a Zillow partner agent

    Leverage their expertise and Zillow's premium Showcase listings to get your home seen by more buyers.

    Get started

    List with your own agent

    Get your home in front of millions of buyers by listing it on Zillow.

    Learn how to do it

    Sell it yourself

    Take full control of how buyers see your home on Zillow by listing For Sale by Owner (FSBO).

    List your home

    What's special

    Main floor bedroomPrimary suiteExpansive bonus roomSpacious kitchen islandThree additional bedroomsConveniently located laundry roomOpen concept great room

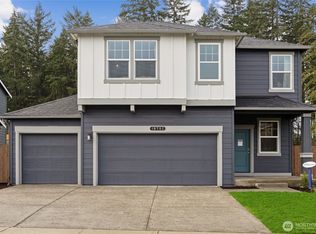
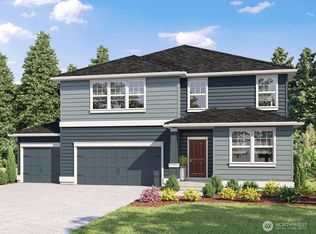
    Immerse yourself in the scenic natural landscapes of the Pacific Northwest in this Bridgewater home. On the main floor you will find a three-car garage featuring glass windows and decorative hardware, a 3/4 bath, coat closet, and a multipurpose room perfect to be used as a guest bedroom, office, or playroom. You will also enjoy a contemporary and spacious open-floor living space that includes an elegant kitchen complete with a standalone island, a large great room that is perfect for hosting, and a dining area fit for every meal of the day. Head upstairs and you will find the primary bedroom with three large windows that provide excellent views and natural light, a walk-in closet, and private bathroom. The second floor features a laundry room, a second bath with tub shower, three additional bedrooms each with excellent space and storage, and a very spacious bonus room ready for a variety of uses. This home is a corner home at the Harrison Court community, a new construction community with a nearby park, beautiful views of Mt. Si, and easy access to I-90. You will also be just a five-minute drive to plenty of shopping and dining in the central North Bend area. This home will be move-in ready by the end of June and is available to tour now!

    This property is not currently displayed as for sale or rent on Zillow. This may be different from what's on other websites or public sources.

    Zillow last checked:

    Listing updated:

    Source: DR HortonMLS Logo

    Facts & features

    Interior

    Bedrooms & bathrooms
    • Bedrooms: 5
    • Bathrooms: 3
    • Full bathrooms: 2
    • 1/2 bathrooms: 1
    Interior area
    • Total interior livable area: 2,770 sqft

    Property

    Parking
    • Total spaces: 3
    • Parking features: Garage
    • Garage spaces: 3
    Features
    • Levels: 2.0
    • Stories: 2

    Construction

    Type & style
    • Home type: SingleFamily
    • Property subtype: Single Family Residence
    Condition
    • New Construction
    • New construction: Yes
    • Year built: 2026
    Details
    • Builder name: D.R. Horton

    Community & HOA

    Community
    • Subdivision: Harrison Court
    Location
    • Region: North Bend

    Financial & listing details

    • Price per square foot: $486/sqft
    • Date on market: 3/5/2026

    Price history

    DateEventPrice
    6/10/2026Listing removed$1,349,995$487/sqft
    Source: DR Horton Report a problem
    5/28/2026Price change$1,349,995-2.2%$487/sqft
    Source: DR Horton Report a problem
    5/5/2026Price change$1,379,995+0.4%$498/sqft
    Source: DR Horton Report a problem
    4/29/2026Price change$1,374,995-0.7%$496/sqft
    Source: DR Horton Report a problem
    4/23/2026Price change$1,384,995-1.1%$500/sqft
    Source: DR Horton Report a problem
    4/15/2026Price change$1,399,995+0.7%$505/sqft
    Source: DR Horton Report a problem
    3/12/2026Price change$1,389,995+0.1%$502/sqft
    Source: DR Horton Report a problem
    3/5/2026Listed for sale$1,387,995$501/sqft
    Source: DR Horton Report a problem

    Public tax history

    Tax history is unavailable.

    Neighborhood: Maloney Grove

    Nearby schools

    GreatSchools rating
    Schools provided by the MLS
    • Elementary: North Bend Elementary School
    • Middle: Twin Falls Middle School
    • High: Mount Si High School
    • District: Snoqualmie Valley School District

    Source: DR Horton. This data may not be complete. We recommend contacting the local school district to confirm school assignments for this home.

    Get a cash offer in 3 minutes
    Find out how much your home could sell for in as little as 3 minutes with a no-obligation cash offer.
    Estimated market value
    $1,345,300
    Get a cash offer in 3 minutes
    Find out how much your home could sell for in as little as 3 minutes with a no-obligation cash offer.
    Estimated market value
    $1,345,300