Home of the Week! The Bridgewater offers exceptional flexibility, comfort, and Northwest-inspired design in one of North Bend’s most scenic communities. This thoughtfully crafted 5-bedroom home features an open-concept main floor filled with natural light and enhanced by expansive windows that frame breathtaking mountain and Cascade views. The spacious great room flows seamlessly into the gourmet kitchen and dining area, creating the perfect setting for entertaining, gatherings, or everyday living. A versatile den on the main level offers endless possibilities for a home office, guest retreat, playroom, or additional living space. Upstairs, generously sized bedrooms and a well-appointed primary suite provide comfort and privacy for all. This home is complete with landscape, fence and irrigation! Located within the award-winning Snoqualmie Valley School District and surrounded by parks, trails, recreation, and charming downtown North Bend amenities, this home delivers the ideal balance of lifestyle and convenience. Enjoy easy access to I-90 for commuting while still experiencing the beauty and tranquility of the Pacific Northwest. Buyers must register their broker on-site at their first visit, including open houses. Ask about our special financing opportunities and up to $40,000 buyer bonus available with preferred lender for qualified buyers
Sold
Listed by: D.R. Horton • Laura Snider
Bought with: ZNonMember-Office-MLS
$1,329,995
1166 SE Clearwater Way SE #50, North Bend, WA 98045
5beds
2,770sqft
Single Family Residence
Built in 2026
7,505 Square Feet Lot
$1,328,900 Zestimate®
$480/sqft
$5,036 Estimated rent
Home value
$1,328,900
$1.24M - $1.44M
$5,036/mo
Zestimate® history
Owner options
List your home for rent
$5,036/mo
Rent Zestimate®
Find your next renter with Zillow Rental Manager. Plus, with online applications, you can quickly screen prospective tenants – for free.
$5,036/mo
Rent Zestimate®
Refinance and save
$8,106/mo
Est. payment
Refinancing to a lower rate could help reduce your monthly payments and save thousands over the life of the loan.
$8,106/mo
Est. payment
Explore your selling options
Work with a Zillow partner agent
Leverage their expertise and Zillow's premium Showcase listings to get your home seen by more buyers.
Get startedList with your own agent
Get your home in front of millions of buyers by listing it on Zillow.
Learn how to do itSell it yourself
Take full control of how buyers see your home on Zillow by listing For Sale by Owner (FSBO).
List your homeWhat's special
Filled with natural lightWell-appointed primary suiteNorthwest-inspired designExceptional flexibilityGenerously sized bedroomsOpen-concept main floorSpacious great room
Zillow last checked:
Listing updated:
Listed by:
Laura Snider,
D.R. Horton,
Paula Hovander,
D.R. Horton
Bought with:
Unrepresentd ZDefault
ZNonMember-Office-MLS
Source: NWMLS as distributed by MLS GRID,MLS#: 2536514
Facts & features
Interior
Bedrooms & bathrooms
- Bedrooms: 5
- Bathrooms: 3
- Full bathrooms: 2
- 3/4 bathrooms: 1
- Main level bathrooms: 1
- Main level bedrooms: 1
Bedroom
- Description: Bedroom 5 with views of the Mts.
- Level: Main
Bedroom
- Description: Primary bedroom with views of the Mts.
- Level: Second
Bedroom
- Description: Bedroom 2 w/ walk in closet and views of the open space.
- Level: Second
Bedroom
- Description: Bedroom 3 with walk in closet.
- Level: Second
Bedroom
- Description: Bedroom 4 with walk in closet and views of Mts.
- Level: Second
Bathroom three quarter
- Description: Bed 5 bathroom with shower.
- Level: Main
Bathroom full
- Description: Primary bathroom with soaking tub and oversized shower.
- Level: Second
Bathroom full
- Description: Hallbath with tb and shower.
- Level: Second
Bonus room
- Description: Oversized Bonus Room/with views.
- Level: Second
Entry hall
- Description: Entry off of oversized front porch.
- Level: Main
Great room
- Description: With slider out to backyard.
- Level: Main
Kitchen with eating space
- Description: Oversized kitchen with walk in pantry and views from every window.
- Level: Main
Utility room
- Description: Utility room with easy access to primary closet.
- Level: Second
Heating
- Fireplace, 90%+ High Efficiency, Forced Air, Heat Pump, Electric, Natural Gas
Cooling
- Heat Pump
Appliances
- Included: Dishwasher, Disposal, Microwave, Stove(s)/Range(s), Dishwasher(s), Garbage Disposal, Microwave(s), Water Heater: Hybrid Electric Water Tank
Features
- Bath Off Primary, Pantry
- Flooring: Laminate, Carpet
- Windows: Dbl Pane/Storm Window
- Basement: None
- Number of fireplaces: 1
- Fireplace features: Electric, Main Level: 1, Fireplace
Interior area
- Total structure area: 2,770
- Total interior livable area: 2,770 sqft
Property
Parking
- Total spaces: 3
- Parking features: Attached Garage
- Has attached garage: Yes
- Covered spaces: 3
Features
- Levels: Two
- Stories: 2
- Entry location: Main
- Patio & porch: Bath Off Primary, Dbl Pane/Storm Window, Fireplace, Pantry, Water Heater
Lot
- Size: 7,505 Square Feet
- Dimensions: 7812
- Features: Curbs, Paved, Sidewalk, Fenced-Fully, Gas Available, Irrigation, Patio
Details
- Parcel number: 3130950100
- Special conditions: Standard
Construction
Type & style
- Home type: SingleFamily
- Architectural style: Craftsman,2 Story
- Property subtype: Single Family Residence
Materials
- Cement Planked, Stone, Wood Siding, Wood Products, Cement Plank
- Foundation: Poured Concrete
- Roof: Composition
Condition
- Very Good
- New construction: Yes
- Year built: 2026
- Major remodel year: 2026
Details
- Builder name: D.R. Horton
Utilities & green energy
- Sewer: Sewer Connected
- Water: Public
Community & HOA
Community
- Features: CCRs
- Subdivision: North Bend
HOA
- Services included: Common Area Maintenance
- HOA fee: $85 monthly
- HOA phone: 253-848-1947
Location
- Region: North Bend
Financial & listing details
- Price per square foot: $480/sqft
- Annual tax amount: $12,916
- Date on market: 8/13/2026
- Cumulative days on market: 2 days
- Listing terms: Conventional,FHA,VA Loan
- Inclusions: Dishwasher(s), Garbage Disposal, Microwave(s), Stove(s)/Range(s)
Price history
| Date | Event | Price |
|---|---|---|
| 7/15/2026 | Sold | $1,329,995-1.5%$480/sqft |
Source:  NWMLS as distributed by MLS GRID #2536514 Report a problem NWMLS as distributed by MLS GRID #2536514 Report a problem | ||
| 6/14/2026 | Pending sale | $1,349,995$487/sqft |
Source: NWMLS as distributed by MLS GRID #2536514 Report a problem | ||
| 6/13/2026 | Listed for sale | $1,349,995$487/sqft |
Source: NWMLS as distributed by MLS GRID #2536514 Report a problem | ||
Public tax history
Tax history is unavailable.
Neighborhood: Maloney Grove
Nearby homes
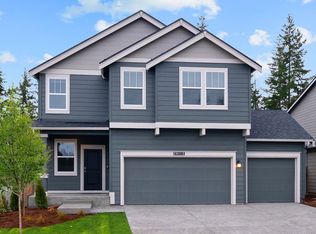
- $1,345,3005 bd3 ba2.7k sqft1166 Clearwater Way SE #50, North Bend, WA 98045Off Market
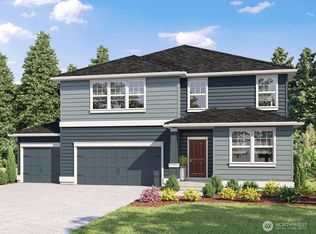
- $1,601,7155 bd3 ba3.4k sqft1152 Clearwater Way SE #51, North Bend, WA 98045Sold
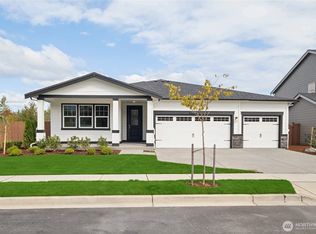
- $1,435,0004 bd3 ba2.5k sqft616 SE 12th Pl, North Bend, WA 98045Sold
- $1,449,9955 bd3 ba3k sqft1138 Clearwater Way SE #52, North Bend, WA 98045Sold
- $1,574,9955 bd3 ba3.4k sqft561 SE 12th Pl #21, North Bend, WA 98045New Construction
- $1,345,0005 bd3 ba2.7k sqft642 SE 12th Pl #48, North Bend, WA 98045Sold
- $1,429,9956 bd3 ba3k sqft587 SE 12th Pl #22, North Bend, WA 98045New Construction
- $1,399,9956 bd3 ba3k sqft1124 Clearwater Way SE, North Bend, WA 98045Sold
Nearby schools
GreatSchools rating
- 9/10North Bend Elementary SchoolGrades: K-5Distance: 0.8 mi
- 9/10Twin Falls Middle SchoolGrades: 6-8Distance: 3.1 mi
- 10/10Mount Si High SchoolGrades: 9-12Distance: 3.4 mi
Schools provided by the listing agent
- Elementary: North Bend Elem
- Middle: Twin Falls Mid
- High: Mount Si High
Source: NWMLS as distributed by MLS GRID. This data may not be complete. We recommend contacting the local school district to confirm school assignments for this home.
Get a cash offer in 3 minutes
Find out how much your home could sell for in as little as 3 minutes with a no-obligation cash offer.
Estimated market value
$1,328,900
Get a cash offer in 3 minutes
Find out how much your home could sell for in as little as 3 minutes with a no-obligation cash offer.
Estimated market value
$1,328,900
- Washington
- King County
- North Bend
- 98045
- Maloney Grove
- 1166 SE Clearwater Way SE Unit 50
Nearby cities
Nearby neighborhoods
Nearby zip codes
Other North Bend Topics
