Step into the bright and welcoming foyer leading into the living room, featuring double-story vaulted ceilings that create an open and airy atmosphere. A huge door wall leads out to the deck, providing a seamless flow for entertaining. The living room also boasts a cozy gas fireplace with a beautiful marble surround. Adjacent to the living room is a large dining room. The library sits just off the living room. With its double door entry, built-in bookshelf, and desk, this space is perfect for an office. The vaulted ceilings and wood-paneled walls add a touch of sophistication, and another fireplace with a marble surround provides warmth and charm. The kitchen boasts beautiful hardwood floors, vaulted ceilings, and stainless steel appliances. The granite counter adds an elegant touch, while the walk-in pantry provides ample storage space. Another gas fireplace adds a cozy element, and a door wall leads to a deck that wraps around the kitchen, allowing for easy outdoor dining and relaxation. The primary bedroom suite with and an ensuite bathroom, remodeled in 2023. The lower level has a large family room with a two-sided fireplace with a stone surround facing both the family room and the exercise/recreation room. Two bedrooms with a connecting bathroom offer privacy and comfort for guests or family members. Additionally, a large bar and a sauna complete the lower-level. This home also features a lower-level walkout, perfect for enjoying the lush greenery that surrounds the yard. The three-car garage provides plenty of space for vehicles and storage.
Sold
$740,000
1166 Copperwood Dr, Bloomfield Hills, MI 48302
--beds
6,000sqft
Single Family Residence
Built in 1984
0.6 Acres Lot
$954,800 Zestimate®
$123/sqft
$4,568 Estimated rent
Home value
$954,800
$859,000 - $1.06M
$4,568/mo
Zestimate® history
Owner options
List your home for rent
$4,568/mo
Rent Zestimate®
Find your next renter with Zillow Rental Manager. Plus, with online applications, you can quickly screen prospective tenants – for free.
$4,568/mo
Rent Zestimate®
Refinance and save
$5,388/mo
Est. payment
Refinancing to a lower rate could help reduce your monthly payments and save thousands over the life of the loan.
$5,388/mo
Est. payment
Explore your selling options
Work with a Zillow partner agent
Leverage their expertise and Zillow's premium Showcase listings to get your home seen by more buyers.
Get startedList with your own agent
Get your home in front of millions of buyers by listing it on Zillow.
Learn how to do itSell it yourself
Take full control of how buyers see your home on Zillow by listing For Sale by Owner (FSBO).
List your homeWhat's special
Zillow last checked:
Listing updated:
Listed by:
Pamela Stoler 248-840-0044,
The Agency Hall & Hunter
Bought with:
Margaret Dresser
RE/MAX New Trend
Source: MichRIC,MLS#: 24000361
Facts & features
Interior
Bedrooms & bathrooms
- Bathrooms: 2
- 1/2 bathrooms: 2
Primary bedroom
- Level: Main
- Area: 273
- Dimensions: 21.00 x 13.00
Bedroom 2
- Level: Basement
- Area: 192
- Dimensions: 16.00 x 12.00
Bedroom 3
- Level: Basement
- Area: 192
- Dimensions: 16.00 x 12.00
Bedroom 4
- Level: Basement
- Area: 180
- Dimensions: 12.00 x 15.00
Bedroom 5
- Level: Main
- Area: 130
- Dimensions: 13.00 x 10.00
Primary bathroom
- Level: Main
Bathroom 1
- Level: Basement
Bathroom 2
- Level: Basement
Bathroom 3
- Level: Main
Bathroom 4
- Level: Main
Dining room
- Level: Main
- Area: 224
- Dimensions: 16.00 x 14.00
Kitchen
- Level: Main
- Area: 270
- Dimensions: 18.00 x 15.00
Laundry
- Level: Main
Living room
- Level: Main
- Area: 450
- Dimensions: 25.00 x 18.00
Heating
- Forced Air
Cooling
- Central Air
Appliances
- Included: Built-In Electric Oven, Cooktop, Dishwasher, Microwave, Oven, Refrigerator
- Laundry: Laundry Room, Main Level
Features
- Basement: Walk-Out Access
- Number of fireplaces: 3
Interior area
- Total structure area: 2,000
- Total interior livable area: 6,000 sqft
- Finished area below ground: 2,000
Property
Parking
- Total spaces: 3
- Parking features: Attached
- Garage spaces: 3
Features
- Stories: 1
Lot
- Size: 0.6 Acres
- Dimensions: 130.00 x 207.00
Details
- Parcel number: 1916352002
Construction
Type & style
- Home type: SingleFamily
- Architectural style: Ranch
- Property subtype: Single Family Residence
Materials
- Brick
- Roof: Asphalt
Condition
- New construction: No
- Year built: 1984
Utilities & green energy
- Sewer: Public Sewer
- Water: Public
Community & HOA
Community
- Subdivision: ECHO PARK NO 1
HOA
- Has HOA: Yes
- HOA fee: $550 annually
- HOA phone: 248-865-4885
Location
- Region: Bloomfield Hills
Financial & listing details
- Price per square foot: $123/sqft
- Tax assessed value: $323,440
- Annual tax amount: $12,884
- Date on market: 1/2/2024
- Listing terms: Cash,FHA,VA Loan,Conventional
- Road surface type: Paved
Price history
| Date | Event | Price |
|---|---|---|
| 4/10/2025 | Listing removed | $795,000+7.4%$133/sqft |
Source:  Realcomp II #20230059162 Report a problem Realcomp II #20230059162 Report a problem | ||
| 1/29/2024 | Sold | $740,000-6.9%$123/sqft |
Source:  MichRIC #24000361 Report a problem MichRIC #24000361 Report a problem | ||
| 1/7/2024 | Pending sale | $795,000$133/sqft |
Source: MichRIC #24000361 Report a problem | ||
| 11/22/2023 | Listed for sale | $795,000$133/sqft |
Source: Realcomp II #20230059162 Report a problem | ||
| 11/19/2023 | Contingent | $795,000$133/sqft |
Source: Realcomp II #20230059162 Report a problem | ||
| 9/8/2023 | Price change | $795,000-6.5%$133/sqft |
Source: Realcomp II #20230059162 Report a problem | ||
| 7/19/2023 | Listed for sale | $850,000$142/sqft |
Source: Realcomp II #20230059162 Report a problem | ||
| 7/14/2023 | Contingent | $850,000$142/sqft |
Source: Realcomp II #20230049165 Report a problem | ||
| 6/26/2023 | Listed for sale | $850,000+6.4%$142/sqft |
Source: Realcomp II #20230049165 Report a problem | ||
| 11/16/2022 | Listing removed | -- |
Source: Real Estate One Report a problem | ||
| 7/26/2022 | Price change | $799,000-5.9%$133/sqft |
Source: Realcomp II #20221023407 Report a problem | ||
| 6/9/2022 | Price change | $849,000-4.6%$142/sqft |
Source: Realcomp II #2220036881 Report a problem | ||
| 5/20/2022 | Listed for sale | $890,000+35.3%$148/sqft |
Source: Realcomp II #2220036881 Report a problem | ||
| 12/10/2002 | Sold | $658,000+406.5%$110/sqft |
Source: Public Record Report a problem | ||
| 10/16/2001 | Sold | $129,910$22/sqft |
Source: Public Record Report a problem | ||
Public tax history
| Year | Property taxes | Tax assessment |
|---|---|---|
| 2025 | $13,174 -2.7% | $464,570 |
| 2024 | $13,539 +5.1% | $464,570 +7.4% |
| 2023 | $12,884 +0.5% | $432,450 -1.7% |
| 2022 | $12,821 -1.4% | $440,050 +6% |
| 2021 | $13,003 | $415,170 +3.3% |
| 2020 | -- | $402,080 -3.1% |
| 2019 | $11,454 -5.9% | $415,140 -0.3% |
| 2018 | $12,176 | $416,380 +4.3% |
| 2017 | -- | $399,210 +9.1% |
| 2016 | -- | $366,030 +14% |
| 2015 | -- | $320,980 +7.9% |
| 2014 | -- | $297,420 +12.7% |
| 2011 | -- | $263,870 +0.6% |
| 2010 | $10,218 -10.1% | $262,350 -16.2% |
| 2009 | $11,363 +98.1% | $313,210 -52.4% |
| 2005 | $5,737 | $658,200 +105.4% |
| 2003 | -- | $320,420 -7.2% |
| 2002 | -- | $345,270 +6% |
| 2001 | $12,357 +28.9% | $325,820 +9.6% |
| 2000 | $9,588 | $297,210 |
Find assessor info on the county website
Neighborhood: 48302
Nearby homes
- $924,9004 bd4 ba4.5k sqft1172 Copperwood Dr, Bloomfield Hills, MI 48302Off Market

- $943,6004 bd3 ba3.2k sqft1160 Copperwood Dr, Bloomfield Hills, MI 48302Off Market
- $1,300,0004 bd6 ba6.4k sqft1178 Copperwood Dr, Bloomfield Hills, MI 48302Sold
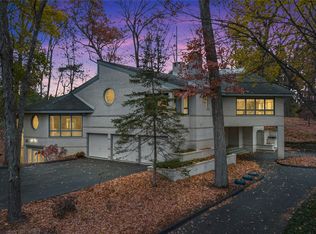
- $1,100,3004 bd4 ba4.4k sqft1167 Copperwood Dr, Bloomfield Hills, MI 48302Off Market
- $1,612,1004 bd7 ba4.4k sqft1173 Copperwood Dr, Bloomfield Hills, MI 48302Off Market
- $1,415,2005 bd5 ba4.2k sqft1161 Copperwood Dr, Bloomfield Hills, MI 48302Off Market
- $1,148,6005 bd4 ba4.2k sqft1179 Copperwood Dr, Bloomfield Hills, MI 48302Off Market
- $1,634,4005 bd6 ba5.4k sqft1184 Copperwood Dr, Bloomfield Hills, MI 48302Off Market
Nearby schools
GreatSchools rating
- 8/10Conant Elementary SchoolGrades: PK-5Distance: 1.2 mi
- 10/10Bloomfield Hills Middle SchoolGrades: 6-8Distance: 1.3 mi
- 9/10Bloomfield Hills High SchoolGrades: 9-12Distance: 0.1 mi
Get a cash offer in 3 minutes
Find out how much your home could sell for in as little as 3 minutes with a no-obligation cash offer.
Estimated market value
$954,800
Get a cash offer in 3 minutes
Find out how much your home could sell for in as little as 3 minutes with a no-obligation cash offer.
Estimated market value
$954,800
- Michigan
- Oakland County
- Bloomfield Hills
- 48302
- 1166 Copperwood Dr
Nearby cities
Nearby zip codes
Other Bloomfield Hills Topics
- Apartments for Rent in 48302
- Houses for Sale in 48302
- Houses for Rent in 48302
- 48302 Real Estate
- Bloomfield Hills Condos
- Houses for Sale in Bloomfield Hills
- Newest Listings in Bloomfield Hills
- Bloomfield Hills Home Values
- Bloomfield Hills Real Estate Agents
- Bloomfield Hills Refinance
- Bloomfield Hills Mortgage Rates
