Ian Brownlee-designed mid-century modern in Bloomfield Hills highly sought after Echo Park, where architecture and landscape come together in a truly special way. Spanning nearly 6,000 square feet, this exceptional home is thoughtfully built into the natural topography, allowing the home to feel seamlessly integrated with its surroundings. Set on a private, wooded lot, the design embraces the land creating a sense of privacy, tranquility, and connection to nature that is rare to find. From the moment you enter, you’re welcomed by soaring vaulted ceilings and expansive walls of glass that frame the outdoors like living artwork. Every room is positioned to capture natural light and scenic views, while the home’s unique placement into the land enhances both energy efficiency and architectural character. The result is a warm, grounded feel paired with the openness and clean lines that define true mid-century design. A stunning sunroom serves as a centerpiece of the home, offering a peaceful space to relax year-round while feeling immersed in the surrounding landscape. The main living areas are designed for both everyday comfort and elevated entertaining, with a natural flow that connects indoor and outdoor living effortlessly. A dedicated gym adds convenience, while generous living spaces throughout provide flexibility for modern lifestyles. The private wooded setting offers a retreat-like atmosphere, yet the home remains ideally located just steps from Bloomfield Hills High School and minutes from everything Bloomfield Hills has to offer. Complete with a 3-car garage and timeless architectural appeal, this is a rare opportunity to own a home where design, setting, and lifestyle come together in perfect harmony.
Sold for $1,300,000
$1,300,000
1178 Copperwood Dr, Bloomfield Hills, MI 48302
4beds
6,440sqft
Single Family Residence
Built in 1985
0.62 Acres Lot
$1,300,600 Zestimate®
$202/sqft
$7,340 Estimated rent
Home value
$1,300,600
$1.24M - $1.37M
$7,340/mo
Zestimate® history
Owner options
List your home for rent
$7,340/mo
Rent Zestimate®
Find your next renter with Zillow Rental Manager. Plus, with online applications, you can quickly screen prospective tenants – for free.
$7,340/mo
Rent Zestimate®
Refinance and save
$7,498/mo
Est. payment
Refinancing to a lower rate could help reduce your monthly payments and save thousands over the life of the loan.
$7,498/mo
Est. payment
Explore your selling options
Work with a Zillow partner agent
Leverage their expertise and Zillow's premium Showcase listings to get your home seen by more buyers.
Get startedList with your own agent
Get your home in front of millions of buyers by listing it on Zillow.
Learn how to do itSell it yourself
Take full control of how buyers see your home on Zillow by listing For Sale by Owner (FSBO).
List your homeWhat's special
Dedicated gymSoaring vaulted ceilingsPrivate wooded lot
Zillow last checked:
Listing updated:
Listed by:
Melanie S Bishop 248-867-7800,
KW Domain,
Brendan Etter 248-590-0800,
KW Domain
Bought with:
Meredith R Colburn, 6501264181
The Agency Hall & Hunter
Source: Realcomp II,MLS#: 20261022358
Facts & features
Interior
Bedrooms & bathrooms
- Bedrooms: 4
- Bathrooms: 6
- Full bathrooms: 4
- 1/2 bathrooms: 2
Primary bedroom
- Level: Second
- Area: 392
- Dimensions: 28 X 14
Bedroom
- Level: Second
- Area: 225
- Dimensions: 15 X 15
Bedroom
- Level: Second
- Area: 140
- Dimensions: 10 X 14
Bedroom
- Level: Second
- Area: 168
- Dimensions: 12 X 14
Primary bathroom
- Level: Second
- Area: 140
- Dimensions: 10 X 14
Other
- Level: Second
- Area: 112
- Dimensions: 7 X 16
Other
- Level: Second
- Area: 60
- Dimensions: 10 X 6
Other
- Level: Second
- Area: 45
- Dimensions: 5 X 9
Other
- Level: Second
- Area: 56
- Dimensions: 8 X 7
Other
- Level: Second
- Area: 21
- Dimensions: 3 X 7
Dining room
- Level: Entry
- Area: 152
- Dimensions: 8 X 19
Flex room
- Level: Second
- Area: 242
- Dimensions: 11 X 22
Kitchen
- Level: Entry
- Area: 304
- Dimensions: 16 X 19
Laundry
- Level: Entry
- Area: 126
- Dimensions: 9 X 14
Living room
- Level: Entry
- Area: 825
- Dimensions: 25 X 33
Loft
- Level: Entry
- Area: 228
- Dimensions: 12 X 19
Other
- Level: Second
- Area: 396
- Dimensions: 22 X 18
Other
- Level: Basement
- Area: 816
- Dimensions: 24 X 34
Other
- Level: Second
- Area: 703
- Dimensions: 37 X 19
Heating
- Forced Air, Natural Gas
Cooling
- Central Air
Appliances
- Included: Built In Refrigerator, Dishwasher, Double Oven, Dryer, Electric Cooktop, Free Standing Refrigerator, Stainless Steel Appliances, Washer
- Laundry: Laundry Room
Features
- High Speed Internet, Jetted Tub
- Basement: Daylight,Finished
- Has fireplace: Yes
- Fireplace features: Living Room, Master Bedroom
Interior area
- Total interior livable area: 6,440 sqft
- Finished area above ground: 5,149
- Finished area below ground: 1,291
Property
Parking
- Total spaces: 3
- Parking features: Three Car Garage, Attached, Direct Access, Driveway, Electricityin Garage
- Garage spaces: 3
Features
- Levels: Two
- Stories: 2
- Entry location: GroundLevelwSteps
- Patio & porch: Enclosed
- Exterior features: Balcony
- Pool features: None
Lot
- Size: 0.62 Acres
- Dimensions: 134 x 200
Details
- Parcel number: 1917476021
- Special conditions: Short Sale No,Standard
Construction
Type & style
- Home type: SingleFamily
- Architectural style: Colonial
- Property subtype: Single Family Residence
Materials
- Brick
- Foundation: Basement, Poured
- Roof: Asphalt
Condition
- New construction: No
- Year built: 1985
Utilities & green energy
- Sewer: Public Sewer
- Water: Other
Community & HOA
Community
- Security: Smoke Detectors
- Subdivision: ECHO PARK 1
HOA
- Has HOA: Yes
- HOA fee: $550 annually
- HOA phone: 248-867-4885
Location
- Region: Bloomfield Hills
Financial & listing details
- Price per square foot: $202/sqft
- Tax assessed value: $549,620
- Annual tax amount: $18,810
- Date on market: 4/6/2026
- Cumulative days on market: 21 days
- Listing agreement: Exclusive Right To Sell
- Listing terms: Cash,Conventional
Price history
| Date | Event | Price |
|---|---|---|
| 7/15/2026 | Sold | $1,300,000-7.1%$202/sqft |
Source:  Realcomp II #20261022358 Report a problem Realcomp II #20261022358 Report a problem | ||
| 5/1/2026 | Pending sale | $1,399,900$217/sqft |
Source: Realcomp II #20261022358 Report a problem | ||
| 5/1/2026 | Listing removed | $1,399,900$217/sqft |
Source: Realcomp II #20261022358 Report a problem | ||
| 4/27/2026 | Pending sale | $1,399,900$217/sqft |
Source: Realcomp II #20261022358 Report a problem | ||
| 4/7/2026 | Listed for sale | $1,399,900$217/sqft |
Source: Realcomp II #20261022358 Report a problem | ||
Public tax history
| Year | Property taxes | Tax assessment |
|---|---|---|
| 2025 | $19,696 +3.3% | $644,410 |
| 2024 | $19,059 +5.6% | $644,410 +6% |
| 2023 | $18,046 +0.7% | $607,770 -2.5% |
| 2022 | $17,916 -1.3% | $623,060 +7.1% |
| 2021 | $18,153 | $581,810 +3.9% |
| 2020 | -- | $559,940 -3.8% |
| 2019 | $17,123 +1.8% | $582,050 +5.5% |
| 2018 | $16,813 | $551,700 +3.1% |
| 2017 | -- | $535,180 +5.3% |
| 2016 | -- | $508,200 +12.7% |
| 2015 | -- | $451,030 +7% |
| 2014 | -- | $421,460 -4.4% |
| 2011 | -- | $440,930 +5.8% |
| 2010 | $16,227 -13.5% | $416,650 -19.4% |
| 2009 | $18,765 +101.9% | $517,250 -54.1% |
| 2005 | $9,292 | $1,127,970 +130.7% |
| 2003 | -- | $488,970 -9.5% |
| 2002 | -- | $540,060 +11.1% |
| 2001 | $16,095 +5.9% | $486,280 +3.2% |
| 2000 | $15,202 | $471,210 |
Find assessor info on the county website
Neighborhood: 48302
Nearby homes
- $924,9004 bd4 ba4.5k sqft1172 Copperwood Dr, Bloomfield Hills, MI 48302Off Market

- $1,634,4005 bd6 ba5.4k sqft1184 Copperwood Dr, Bloomfield Hills, MI 48302Off Market
- $1,002,1004 bd5 ba3.4k sqft1190 Copperwood Dr, Bloomfield Hills, MI 48302Off Market
- $740,000-- bd2 ba6k sqft1166 Copperwood Dr, Bloomfield Hills, MI 48302Sold
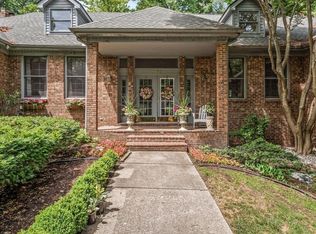
- $1,148,6005 bd4 ba4.2k sqft1179 Copperwood Dr, Bloomfield Hills, MI 48302Off Market
- $1,463,3006 bd8 ba4.5k sqft1185 Copperwood Dr, Bloomfield Hills, MI 48302Off Market
- $1,612,1004 bd7 ba4.4k sqft1173 Copperwood Dr, Bloomfield Hills, MI 48302Off Market
- $1,373,1004 bd5 ba4.7k sqft1196 Copperwood Dr, Bloomfield Hills, MI 48302Off Market
Nearby schools
GreatSchools rating
- 8/10Conant Elementary SchoolGrades: PK-5Distance: 1.2 mi
- 10/10Bloomfield Hills Middle SchoolGrades: 6-8Distance: 1.2 mi
- 9/10Bloomfield Hills High SchoolGrades: 9-12Distance: 0.1 mi
Get a cash offer in 3 minutes
Find out how much your home could sell for in as little as 3 minutes with a no-obligation cash offer.
Estimated market value
$1,300,600
Get a cash offer in 3 minutes
Find out how much your home could sell for in as little as 3 minutes with a no-obligation cash offer.
Estimated market value
$1,300,600
- Michigan
- Oakland County
- Bloomfield Hills
- 48302
- 1178 Copperwood Dr
Nearby cities
Nearby zip codes
Other Bloomfield Hills Topics
- Apartments for Rent in 48302
- Houses for Sale in 48302
- Houses for Rent in 48302
- 48302 Real Estate
- Bloomfield Hills Condos
- Houses for Sale in Bloomfield Hills
- Newest Listings in Bloomfield Hills
- Bloomfield Hills Home Values
- Bloomfield Hills Real Estate Agents
- Bloomfield Hills Refinance
- Bloomfield Hills Mortgage Rates
