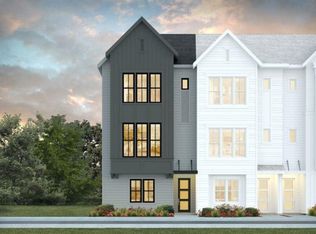
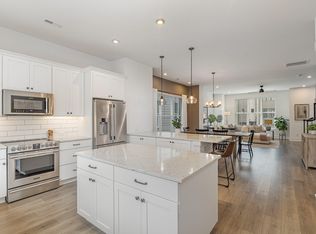
***Limited Time Offer: Incentive, use-as-you choose, with use of in-house lender and preferred closing attorney. Move in ready! This green-certified Greenwich townhome in Wendell Falls, with Urban Loft curated design selections, is by locally-owned Homes By Dickerson. 3 beds/ 3.5 baths + 1.5-car Garage w/ample stg; Guest bedroom & Bath on 1st fl. 10' ceilings on 2nd fl with large Living, Kitchen, Dining & Deck. Owner's suite, laundry, & 3rd bedroom w/ensuite bathroom on 3rd floor. Resort style/golf cart living w/ salt water pool, cafe, 24 hr gym, parks, 10 miles of trails. Walk to Publix & Treelight Square (boutique restaurants/shopping). 15min to DT Raleigh.
Sold for $429,000
$429,000
1166 Cottonsprings Dr, Wendell, NC 27591
3beds
1,830sqft
Townhouse, Residential
Built in 2024
1,742 Square Feet Lot
$393,800 Zestimate®
$234/sqft
$2,105 Estimated rent
Home value
$393,800
$374,000 - $413,000
$2,105/mo
Zestimate® history
Owner options
List your home for rent
$2,105/mo
Rent Zestimate®
Find your next renter with Zillow Rental Manager. Plus, with online applications, you can quickly screen prospective tenants – for free.
$2,105/mo
Rent Zestimate®
Refinance and save
$2,686/mo
Est. payment
Refinancing to a lower rate could help reduce your monthly payments and save thousands over the life of the loan.
$2,686/mo
Est. payment
Explore your selling options
Work with a Zillow partner agent
Leverage their expertise and Zillow's premium Showcase listings to get your home seen by more buyers.
Get startedList with your own agent
Get your home in front of millions of buyers by listing it on Zillow.
Learn how to do itSell it yourself
Take full control of how buyers see your home on Zillow by listing For Sale by Owner (FSBO).
List your homeWhat's special
Zillow last checked:
Listing updated:
Listed by:
Shireen Abdel-Hameed 919-218-8974,
Homes by Dickerson Real Estate,
Cheralyn Baker 984-365-5455,
Homes by Dickerson Real Estate
Bought with:
Non Member
Non Member Office
Source: Doorify MLS,MLS#: 10031793
Facts & features
Interior
Bedrooms & bathrooms
- Bedrooms: 3
- Bathrooms: 4
- Full bathrooms: 3
- 1/2 bathrooms: 1
Heating
- Electric, Forced Air
Cooling
- Central Air
Appliances
- Included: Dishwasher, Electric Range, Electric Water Heater, ENERGY STAR Qualified Appliances, Microwave, Plumbed For Ice Maker
- Laundry: Electric Dryer Hookup, Laundry Room, Upper Level
Features
- Bathtub/Shower Combination, Bookcases, Eat-in Kitchen, Entrance Foyer, Granite Counters, High Ceilings, Kitchen/Dining Room Combination, Pantry, Radon Mitigation, Smooth Ceilings, Walk-In Closet(s), Walk-In Shower
- Flooring: Carpet, Laminate, Tile
- Windows: Insulated Windows
- Has fireplace: Yes
Interior area
- Total structure area: 1,830
- Total interior livable area: 1,830 sqft
- Finished area above ground: 1,830
- Finished area below ground: 0
Property
Parking
- Total spaces: 4
- Parking features: Attached, Concrete, Driveway, Garage, Garage Door Opener, Garage Faces Front
- Attached garage spaces: 1
- Uncovered spaces: 2
Features
- Levels: Multi/Split
- Stories: 3
- Patio & porch: Deck
- Exterior features: Rain Gutters
- Pool features: Salt Water, Community
- Has view: Yes
Lot
- Size: 1,742 Square Feet
- Features: Corner Lot, Landscaped
Details
- Parcel number: 2052
- Zoning: Res
- Special conditions: Standard
Construction
Type & style
- Home type: Townhouse
- Architectural style: Modern
- Property subtype: Townhouse, Residential
Materials
- Board & Batten Siding, Brick, Fiber Cement, Low VOC Paint/Sealant/Varnish, Radiant Barrier
- Foundation: Brick/Mortar, Stem Walls
- Roof: Shingle
Condition
- New construction: Yes
- Year built: 2024
- Major remodel year: 2023
Details
- Builder name: Homes By Dickerson
Utilities & green energy
- Sewer: Public Sewer
- Water: Public
Green energy
- Energy efficient items: Lighting, Thermostat
- Indoor air quality: Contaminant Control, Ventilation
- Water conservation: Low-Flow Fixtures, Water-Smart Landscaping
Community & HOA
Community
- Features: Fitness Center, Playground, Pool
- Subdivision: Wendell Falls
HOA
- Has HOA: Yes
- Amenities included: Clubhouse, Pool, Trail(s)
- Services included: Trash
- HOA fee: $95 monthly
- Additional fee info: Second HOA Fee $95 Monthly
Location
- Region: Wendell
Financial & listing details
- Price per square foot: $234/sqft
- Tax assessed value: $418,622
- Date on market: 5/28/2024
Price history
| Date | Event | Price |
|---|---|---|
| 7/21/2024 | Pending sale | $439,000+2.3%$240/sqft |
Source:  Doorify MLS #10031793 Report a problem Doorify MLS #10031793 Report a problem | ||
| 7/18/2024 | Sold | $429,000-2.3%$234/sqft |
Source: Doorify MLS #10031793 Report a problem | ||
| 6/20/2024 | Price change | $439,000-2.2%$240/sqft |
Source: Doorify MLS #10031793 Report a problem | ||
| 1/15/2024 | Price change | $449,000-2.2%$245/sqft |
Source:  Homes By Dickerson Report a problem Homes By Dickerson Report a problem | ||
| 12/9/2023 | Price change | $459,000-3.2%$251/sqft |
Source: Homes By Dickerson Report a problem | ||
| 12/1/2023 | Price change | $474,000-31.5%$259/sqft |
Source: BURMLS #2506769 Report a problem | ||
| 4/24/2023 | Price change | $692,000+46%$378/sqft |
Source: Homes By Dickerson Report a problem | ||
| 4/24/2023 | Price change | $474,000-34.1%$259/sqft |
Source: Doorify MLS #2506769 Report a problem | ||
| 3/31/2023 | Price change | $719,000+5.3%$393/sqft |
Source: Homes By Dickerson Report a problem | ||
| 3/27/2023 | Price change | $683,000+10.5%$373/sqft |
Source: Homes By Dickerson Report a problem | ||
| 3/22/2023 | Listed for sale | $618,000$338/sqft |
Source: Homes By Dickerson Report a problem | ||
Public tax history
| Year | Property taxes | Tax assessment |
|---|---|---|
| 2025 | $4,456 +1.8% | $418,622 |
| 2024 | $4,378 +678.5% | $418,622 +70.5% |
| 2023 | $562 +4.8% | $245,472 +445.5% |
| 2022 | $537 | $45,000 |
Find assessor info on the county website
Neighborhood: 27591
Nearby homes
- $499,0003 bd4 ba2.2k sqft1168 Cottonsprings Dr, Wendell, NC 27591Sold
- $470,0003 bd4 ba1.9k sqft1164 Cottonsprings Dr, Wendell, NC 27591Sold
- $499,0003 bd4 ba2.2k sqft1162 Cottonsprings Dr, Wendell, NC 27591Sold
- $515,0003 bd4 ba2.2k sqft1172 Cottonsprings Dr, Wendell, NC 27591Sold
- $424,8003 bd3 ba1.9k sqft1174 Cottonsprings Dr, Wendell, NC 27591Off Market
- $520,0003 bd4 ba2.2k sqft1158 Cottonsprings Dr, Wendell, NC 27591Sold
- $432,300-- bd3 ba1.8k sqft1176 Cottonsprings Dr, Wendell, NC 27591Off Market
- $400,0003 bd4 ba1.8k sqft1156 Cottonsprings Dr, Wendell, NC 27591Sold
Nearby schools
GreatSchools rating
- 4/10Lake Myra ElementaryGrades: PK-5Distance: 0.9 mi
- 5/10Wendell MiddleGrades: 6-8Distance: 3.2 mi
- 4/10East Wake High SchoolGrades: 9-12Distance: 2.8 mi
Schools provided by the listing agent
- Elementary: Wake - Lake Myra
- Middle: Wake - Wendell
- High: Wake - East Wake
Source: Doorify MLS. This data may not be complete. We recommend contacting the local school district to confirm school assignments for this home.
Get a cash offer in 3 minutes
Find out how much your home could sell for in as little as 3 minutes with a no-obligation cash offer.
Estimated market value
$393,800
Get a cash offer in 3 minutes
Find out how much your home could sell for in as little as 3 minutes with a no-obligation cash offer.
Estimated market value
$393,800
- North Carolina
- Wake County
- Wendell
- 27591
- 1166 Cottonsprings Dr
Nearby cities
Nearby zip codes
Other Wendell Topics
