Look no further! You've found your new home in this stunning 3 story, end unit townhome. This contemporary gem is move-in ready and designed for modern living, with luxurious finishes, functionality, and unbeatable community amenities. Enjoy soaring 10-foot ceilings and a bright, open-concept main living area that effortlessly blends style and comfort. The gourmet kitchen features granite countertops, a large island with a breakfast peninsula, Frigidaire Professional Series stainless steel appliances, a tile backsplash, under-cabinet lighting, soft-close cabinetry, and a wood-shelved pantry. A separate dining area offers the perfect spot for hosting family and friends. The spacious living room is flooded with natural light and anchored by a sleek recessed fireplace flanked by built-in shelving. Step out onto the private deck and take in serene tree-lined views, your personal escape. Upstairs, you'll find two generously sized bedroom suites, including a primary suite with two closets, a dual vanity, walk-in tiled shower, and private water closet. The entry-level flex space is ideal for a home office or a third bedroom, with easy access to the 2-car garage, pre-wired for EV charging. All of this within the vibrant Wendell Falls community, offering a saltwater pool, fitness center, clubhouse, scenic trails, parks, and more. Conveniently located near groceries, restaurants, and major highways, this home offers the perfect balance of suburban tranquility and urban access.
Sold for $515,000
$515,000
1172 Cottonsprings Dr, Wendell, NC 27591
3beds
2,289sqft
Townhouse, Residential
Built in 2022
2,613 Square Feet Lot
$513,600 Zestimate®
$225/sqft
$2,274 Estimated rent
Home value
$513,600
$488,000 - $539,000
$2,274/mo
Zestimate® history
Owner options
List your home for rent
$2,274/mo
Rent Zestimate®
Find your next renter with Zillow Rental Manager. Plus, with online applications, you can quickly screen prospective tenants – for free.
$2,274/mo
Rent Zestimate®
Refinance and save
$3,289/mo
Est. payment
Refinancing to a lower rate could help reduce your monthly payments and save thousands over the life of the loan.
$3,289/mo
Est. payment
Explore your selling options
Work with a Zillow partner agent
Leverage their expertise and Zillow's premium Showcase listings to get your home seen by more buyers.
Get startedList with your own agent
Get your home in front of millions of buyers by listing it on Zillow.
Learn how to do itSell it yourself
Take full control of how buyers see your home on Zillow by listing For Sale by Owner (FSBO).
List your homeWhat's special
Luxurious finishesEnd unit townhomePrivate deckGourmet kitchenSleek recessed fireplaceGenerously sized bedroom suitesSerene tree-lined views
Zillow last checked:
Listing updated:
Listed by:
Trevor Smith 919-745-9119,
NextHome RARE Properties
Bought with:
Heather Kinneberg, 246082
Coldwell Banker HPW
Source: Doorify MLS,MLS#: 10106042
Facts & features
Interior
Bedrooms & bathrooms
- Bedrooms: 3
- Bathrooms: 4
- Full bathrooms: 3
- 1/2 bathrooms: 1
Heating
- Electric, Heat Pump
Cooling
- Ceiling Fan(s), Central Air
Appliances
- Included: Dishwasher, Disposal, Dryer, Electric Range, Electric Water Heater, Microwave, Refrigerator, Washer
- Laundry: Laundry Room, Upper Level
Features
- Bathtub/Shower Combination, Bidet, Bookcases, Ceiling Fan(s), Dining L, Double Vanity, Dual Closets, Eat-in Kitchen, Entrance Foyer, Granite Counters, High Ceilings, Kitchen Island, Open Floorplan, Pantry, Recessed Lighting, Smooth Ceilings, Walk-In Closet(s), Walk-In Shower, Water Closet
- Flooring: Carpet, Laminate, Tile
- Number of fireplaces: 1
- Fireplace features: Living Room
- Common walls with other units/homes: 1 Common Wall, End Unit
Interior area
- Total structure area: 2,289
- Total interior livable area: 2,289 sqft
- Finished area above ground: 2,289
- Finished area below ground: 0
Property
Parking
- Total spaces: 4
- Parking features: Alley Access, Attached, Driveway, Garage, Garage Door Opener, Garage Faces Rear
- Attached garage spaces: 2
- Uncovered spaces: 2
Features
- Levels: Three Or More
- Stories: 3
- Patio & porch: Deck, Porch
- Exterior features: Rain Gutters, Storage
- Pool features: Community, Salt Water
- Has view: Yes
Lot
- Size: 2,613 Square Feet
- Features: Landscaped
Details
- Parcel number: 1763762807
- Zoning: PUD-15-1
- Special conditions: Standard
Construction
Type & style
- Home type: Townhouse
- Architectural style: Modern
- Property subtype: Townhouse, Residential
- Attached to another structure: Yes
Materials
- Fiber Cement
- Foundation: Slab
- Roof: Shingle
Condition
- New construction: No
- Year built: 2022
Details
- Builder name: Homes By Dickerson
Utilities & green energy
- Sewer: Public Sewer
- Water: Public
Community & HOA
Community
- Features: Clubhouse, Fitness Center, Playground, Pool
- Subdivision: Wendell Falls
HOA
- Has HOA: Yes
- Amenities included: Clubhouse, Dog Park, Fitness Center, Management, Playground, Pool, Trail(s)
- Services included: Maintenance Grounds, Maintenance Structure
- HOA fee: $195 monthly
Location
- Region: Wendell
Financial & listing details
- Price per square foot: $225/sqft
- Tax assessed value: $485,159
- Annual tax amount: $5,313
- Date on market: 6/27/2025
Price history
| Date | Event | Price |
|---|---|---|
| 2/19/2026 | Sold | $515,000-1.9%$225/sqft |
Source:  Doorify MLS #10106042 Report a problem Doorify MLS #10106042 Report a problem | ||
| 1/22/2026 | Pending sale | $524,900$229/sqft |
Source: Doorify MLS #10106042 Report a problem | ||
| 1/9/2026 | Price change | $524,900-0.6%$229/sqft |
Source: Doorify MLS #10106042 Report a problem | ||
| 9/11/2025 | Price change | $528,000-0.4%$231/sqft |
Source: Doorify MLS #10106042 Report a problem | ||
| 6/27/2025 | Listed for sale | $530,000$232/sqft |
Source: Doorify MLS #10106042 Report a problem | ||
| 12/9/2024 | Listing removed | $530,000$232/sqft |
Source:  NextHome #10056610 Report a problem NextHome #10056610 Report a problem | ||
| 10/4/2024 | Listed for sale | $530,000-1%$232/sqft |
Source: Doorify MLS #10056610 Report a problem | ||
| 9/7/2023 | Sold | $535,208+0%$234/sqft |
Source: Doorify MLS #2494448 Report a problem | ||
| 8/9/2023 | Pending sale | $535,000$234/sqft |
Source: Doorify MLS #2494448 Report a problem | ||
| 2/18/2023 | Price change | $535,000-21.7%$234/sqft |
Source: Doorify MLS #2494448 Report a problem | ||
| 2/10/2023 | Price change | $683,000+22%$298/sqft |
Source:  Homes By Dickerson Report a problem Homes By Dickerson Report a problem | ||
| 2/9/2023 | Listed for sale | $560,000$245/sqft |
Source: Doorify MLS #2494448 Report a problem | ||
Public tax history
| Year | Property taxes | Tax assessment |
|---|---|---|
| 2025 | $5,161 -1.5% | $485,159 |
| 2024 | $5,239 +831.5% | $485,159 +60.2% |
| 2023 | $562 +4.8% | $302,864 +573% |
| 2022 | $537 | $45,000 |
Find assessor info on the county website
Neighborhood: 27591
Nearby homes
- $424,7003 bd3 ba1.9k sqft1174 Cottonsprings Dr, Wendell, NC 27591Off Market
- $499,0003 bd4 ba2.2k sqft1168 Cottonsprings Dr, Wendell, NC 27591Sold
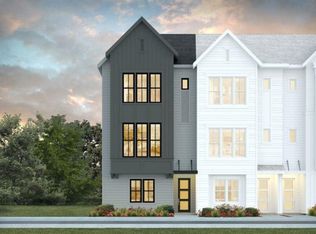
- $430,200-- bd3 ba1.8k sqft1176 Cottonsprings Dr, Wendell, NC 27591Off Market
- $429,0003 bd4 ba1.8k sqft1166 Cottonsprings Dr, Wendell, NC 27591Sold
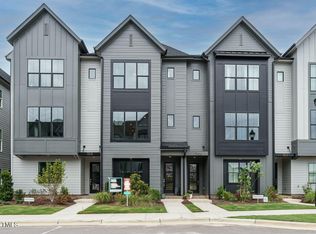
- $495,0003 bd4 ba2.2k sqft1178 Cottonsprings Dr, Wendell, NC 27591Sold
- $470,0003 bd4 ba1.9k sqft1164 Cottonsprings Dr, Wendell, NC 27591Sold
- $500,7003 bd2 ba2.2k sqft1182 Cottonsprings Dr, Wendell, NC 27591Off Market
- $499,0003 bd4 ba2.2k sqft1162 Cottonsprings Dr, Wendell, NC 27591Sold
Nearby schools
GreatSchools rating
- 4/10Lake Myra ElementaryGrades: PK-5Distance: 0.9 mi
- 5/10Wendell MiddleGrades: 6-8Distance: 3.2 mi
- 4/10East Wake High SchoolGrades: 9-12Distance: 2.8 mi
Schools provided by the listing agent
- Elementary: Wake - Lake Myra
- Middle: Wake - Wendell
- High: Wake - East Wake
Source: Doorify MLS. This data may not be complete. We recommend contacting the local school district to confirm school assignments for this home.
Get a cash offer in 3 minutes
Find out how much your home could sell for in as little as 3 minutes with a no-obligation cash offer.
Estimated market value
$513,600
Get a cash offer in 3 minutes
Find out how much your home could sell for in as little as 3 minutes with a no-obligation cash offer.
Estimated market value
$513,600
- North Carolina
- Wake County
- Wendell
- 27591
- 1172 Cottonsprings Dr
Nearby cities
Nearby zip codes
Other Wendell Topics
