Discover your lakeside haven at 1166 Fords Lake Drive, where luxury and tranquility harmoniously blend. This exceptional property boasts a versatile finished basement, perfect for additional living space or a home office, while the stunning double deck offers breathtaking lake views ideal for morning coffees or evening gatherings. Inside, panoramic windows flood the space with natural light, highlighting high ceilings and creating an open, airy atmosphere. The main bathroom, featuring a luxurious soaking tub, serves as your personal spa retreat. Whether you're a boating enthusiast or simply crave serene lakeside living, this home's captivating water views turn waterfront dreams into reality. Every detail of this extraordinary property has been thoughtfully designed for comfort and style, from the versatile living spaces to the picturesque surroundings. Don't miss the opportunity to make 1166 Fords Lake Drive your new home Co a place where luxury meets nature, and every day feels like a vacation.
Closed
$542,720
1166 Fords Lake Pl NW, Acworth, GA 30101
4beds
6,571sqft
Single Family Residence
Built in 1996
0.29 Acres Lot
$599,600 Zestimate®
$83/sqft
$4,762 Estimated rent
Home value
$599,600
$540,000 - $660,000
$4,762/mo
Zestimate® history
Owner options
List your home for rent
$4,762/mo
Rent Zestimate®
Find your next renter with Zillow Rental Manager. Plus, with online applications, you can quickly screen prospective tenants – for free.
$4,762/mo
Rent Zestimate®
Refinance and save
$3,819/mo
Est. payment
Refinancing to a lower rate could help reduce your monthly payments and save thousands over the life of the loan.
$3,819/mo
Est. payment
Explore your selling options
Work with a Zillow partner agent
Leverage their expertise and Zillow's premium Showcase listings to get your home seen by more buyers.
Get startedList with your own agent
Get your home in front of millions of buyers by listing it on Zillow.
Learn how to do itSell it yourself
Take full control of how buyers see your home on Zillow by listing For Sale by Owner (FSBO).
List your homeWhat's special
High ceilingsBreathtaking lake viewsStunning double deckPanoramic windowsOpen airy atmosphereCaptivating water viewsVersatile finished basement
Zillow last checked:
Listing updated:
Listed by:
Anhad Chawla 678-999-6311,
Homesmart Realty Partners
Bought with:
Nozipho Sibanda, 409165
eXp Realty
Source: GAMLS,MLS#: 10436536
Facts & features
Interior
Bedrooms & bathrooms
- Bedrooms: 4
- Bathrooms: 4
- Full bathrooms: 4
Rooms
- Room types: Bonus Room, Foyer, Great Room, Laundry
Dining room
- Features: Seats 12+
Kitchen
- Features: Breakfast Area, Breakfast Bar, Breakfast Room, Solid Surface Counters, Walk-in Pantry
Heating
- Central
Cooling
- Central Air
Appliances
- Included: Dishwasher, Microwave, Refrigerator
- Laundry: Common Area
Features
- Walk-In Closet(s)
- Flooring: Carpet, Hardwood
- Basement: Daylight,Finished
- Number of fireplaces: 1
- Fireplace features: Family Room
- Common walls with other units/homes: No Common Walls
Interior area
- Total structure area: 6,571
- Total interior livable area: 6,571 sqft
- Finished area above ground: 6,571
- Finished area below ground: 0
Property
Parking
- Parking features: Garage
- Has garage: Yes
Features
- Levels: Three Or More
- Stories: 3
- Patio & porch: Deck, Patio
- Exterior features: Balcony, Garden
- Fencing: Back Yard
- Has view: Yes
- View description: Lake
- Has water view: Yes
- Water view: Lake
- Body of water: None
- Frontage type: Lakefront
Lot
- Size: 0.29 Acres
- Features: Level, Other, Private
Details
- Additional structures: Other
- Parcel number: 20026501710
Construction
Type & style
- Home type: SingleFamily
- Architectural style: Brick 4 Side,Other,Traditional,Victorian
- Property subtype: Single Family Residence
Materials
- Brick
- Foundation: Slab
- Roof: Composition
Condition
- Resale
- New construction: No
- Year built: 1996
Utilities & green energy
- Electric: 220 Volts
- Sewer: Public Sewer
- Water: Public
- Utilities for property: Cable Available, Electricity Available, High Speed Internet, Natural Gas Available, Phone Available, Sewer Available, Underground Utilities, Water Available
Community & HOA
Community
- Features: Clubhouse, Lake, Playground, Pool, Street Lights, Tennis Court(s), Near Shopping
- Subdivision: The Hamlet At Fords Lake
HOA
- Has HOA: Yes
- Services included: Other
- HOA fee: $500 annually
Location
- Region: Acworth
Financial & listing details
- Price per square foot: $83/sqft
- Tax assessed value: $518,520
- Annual tax amount: $6,253
- Date on market: 1/8/2025
- Cumulative days on market: 52 days
- Listing agreement: Exclusive Right To Sell
- Electric utility on property: Yes
Price history
| Date | Event | Price |
|---|---|---|
| 1/29/2026 | Sold | $542,720+2.4%$83/sqft |
Source: Public Record Report a problem | ||
| 5/1/2025 | Sold | $530,000+58.2%$81/sqft |
Source:  GAMLS #10436536 Report a problem GAMLS #10436536 Report a problem | ||
| 7/31/2024 | Sold | $335,000+59.5%$51/sqft |
Source: Public Record Report a problem | ||
| 4/19/2013 | Sold | $210,000-20.7%$32/sqft |
Source: Public Record Report a problem | ||
| 5/22/2001 | Sold | $264,900+21.8%$40/sqft |
Source: Public Record Report a problem | ||
| 6/9/1995 | Sold | $217,500$33/sqft |
Source: Public Record Report a problem | ||
Public tax history
| Year | Property taxes | Tax assessment |
|---|---|---|
| 2024 | $6,253 | $207,408 |
| 2023 | $6,253 +14.3% | $207,408 +15% |
| 2022 | $5,472 +26.8% | $180,292 +26.8% |
| 2021 | $4,317 +5.7% | $142,236 +5.7% |
| 2020 | $4,082 +3.4% | $134,504 +3.4% |
| 2019 | $3,948 | $130,076 |
| 2018 | $3,948 | $130,076 +16.9% |
| 2017 | $3,948 +23.4% | $111,268 |
| 2016 | $3,199 -2.4% | $111,268 |
| 2015 | $3,278 +18% | $111,268 +19% |
| 2014 | $2,778 -0.8% | $93,504 |
| 2013 | $2,801 +19.7% | $93,504 +5.9% |
| 2012 | $2,340 -17.1% | $88,264 -19.3% |
| 2011 | $2,821 +4.8% | $109,420 |
| 2010 | $2,691 | $109,420 |
| 2009 | $2,691 +4.7% | $109,420 |
| 2006 | $2,570 -0.4% | $109,420 |
| 2005 | $2,581 | $109,420 |
| 2004 | $2,581 +9.4% | $109,420 +9.6% |
| 2003 | $2,360 -0.1% | $99,820 |
| 2002 | $2,362 +17.8% | $99,820 +24% |
| 2001 | $2,006 -0.1% | $80,515 |
| 2000 | $2,007 | $80,515 |
Find assessor info on the county website
Neighborhood: 30101
Nearby homes
- $515,0004 bd4 ba2.9k sqft1168 Fords Lake Pl NW, Acworth, GA 30101Sold
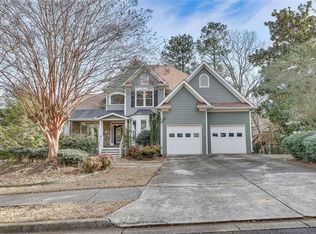
- $501,1004 bd2 ba2.7k sqft1164 Fords Lake Pl NW, Acworth, GA 30101Off Market
- $539,7005 bd4 ba2.7k sqft1162 Fords Lake Pl NW, Acworth, GA 30101Off Market
- $499,7004 bd2 ba2.6k sqft1165 Fords Lake Pl NW, Acworth, GA 30101Off Market
- $450,4004 bd2 ba2.4k sqft1167 Fords Lake Pl NW, Powder Springs, GA 30101Off Market
- $458,5004 bd2 ba2.6k sqft1169 Fords Lake Pl NW, Acworth, GA 30101Off Market
- $490,0005 bd3 ba2.7k sqft1163 Fords Lake Pl NW, Acworth, GA 30101Sold
- $489,5004 bd4 ba2.3k sqft1172 Fords Lake Pl NW, Acworth, GA 30101Off Market
Nearby schools
GreatSchools rating
- 7/10Ford Elementary SchoolGrades: PK-5Distance: 0.6 mi
- 7/10Durham Middle SchoolGrades: 6-8Distance: 3.4 mi
- 9/10Harrison High SchoolGrades: 9-12Distance: 2.8 mi
Schools provided by the listing agent
- Elementary: Mary Ford
- Middle: Durham
- High: Harrison
Source: GAMLS. This data may not be complete. We recommend contacting the local school district to confirm school assignments for this home.
Get a cash offer in 3 minutes
Find out how much your home could sell for in as little as 3 minutes with a no-obligation cash offer.
Estimated market value
$599,600
Get a cash offer in 3 minutes
Find out how much your home could sell for in as little as 3 minutes with a no-obligation cash offer.
Estimated market value
$599,600
- Georgia
- Cobb County
- Acworth
- 30101
- 1166 Fords Lake Pl NW
Nearby cities
Nearby zip codes
Other Acworth Topics
