Skip main navigation
Closed
  • $515,000

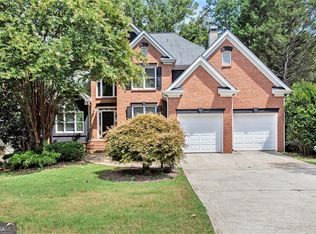
    1168 Fords Lake Pl NW, Acworth, GA 30101

    4beds
    2,939sqft
    Single Family Residence, Residential
    Built in 1996
    0.31 Acres Lot
    $532,500 Zestimate®
    $175/sqft
    $3,050 Estimated rent

    Home value

    $532,500

    $506,000 - $559,000

    $3,050/mo

    Zestimate® history
    Loading
    Loading...

    Owner options

    List your home for rent

    $3,050/mo

    Rent Zestimate®

    Find your next renter with Zillow Rental Manager. Plus, with online applications, you can quickly screen prospective tenants – for free.

    Learn more

    $3,050/mo

    Rent Zestimate®

    Refinance and save

    $3,657/mo

    Est. payment

    Refinancing to a lower rate could help reduce your monthly payments and save thousands over the life of the loan.

    See today's rates

    $3,657/mo

    Est. payment

    Explore your selling options

    Work with a Zillow partner agent

    Leverage their expertise and Zillow's premium Showcase listings to get your home seen by more buyers.

    Get started

    List with your own agent

    Get your home in front of millions of buyers by listing it on Zillow.

    Learn how to do it

    Sell it yourself

    Take full control of how buyers see your home on Zillow by listing For Sale by Owner (FSBO).

    List your home

    What's special

    Cozy fireplaceModern livingUpdated eat-in kitchenSpacious primary suiteOpen floorplanGranite countertopsStained cabinets
    Welcome home to this lakeside home with rocking chair front porch, offering a seamless blend of modern living and natural tranquility. The main level boasts an inviting open floorplan, where every corner invites relaxation and connection. A separate living room and dining area complement the updated eat-in kitchen, adorned with stained cabinets, granite countertops, and stainless steel appliances. The kitchen seamlessly flows into the family room, which features a cozy fireplace, and an adjoining sunroom that offers views of the serene lake. Convenience meets versatility with a main-level bedroom, ideal for a home office or flexible living space, complemented by a full bathroom and a conveniently located laundry room. The upper level reveals a spacious primary suite that includes a comfortable sitting area and an ensuite bath, offering a private retreat. Additionally, two generously sized bedrooms share a connecting bath, ensuring comfort and convenience. The home's allure extends to the fully finished terrace level, providing ample space for entertainment and leisure. This level features a half bath and has been plumbed for a kitchenette adding practicality to the expansive living area. Nestled within a vibrant swim-tennis community, this residence is situated in an award-winning school district, adding an extra layer of desirability to this already captivating home.

    Zillow last checked:

    Listing updated:

    Listed by:

    The Premier Group,

    Keller Williams Realty Partners,

    Lisa Morton,

    Keller Williams Realty Partners

    Bought with:

    Christy Crawford, 368400

    Maximum One Realty Greater ATL.

    Source: FMLS GA,MLS#: 7314344MLS Logo

    Facts & features

    Interior

    Bedrooms & bathrooms
    • Bedrooms: 4
    • Bathrooms: 4
    • Full bathrooms: 3
    • 1/2 bathrooms: 1
    • Main level bathrooms: 1
    • Main level bedrooms: 1
    Rooms
    • Room types: Family Room, Game Room, Living Room, Sun Room
    Primary bedroom
    • Features: Oversized Master, Sitting Room
    • Level: Oversized Master, Sitting Room
    Bedroom
    • Features: Oversized Master, Sitting Room
    Primary bathroom
    • Features: Double Vanity, Separate Tub/Shower
    Dining room
    • Features: Separate Dining Room
    Kitchen
    • Features: Cabinets Stain, Eat-in Kitchen, Pantry, Stone Counters, View to Family Room
    Heating
    • Central, Forced Air, Natural Gas
    Cooling
    • Ceiling Fan(s), Central Air
    Appliances
    • Included: Dishwasher, Gas Range, Microwave
    • Laundry: Laundry Room, Main Level
    Features
    • Double Vanity, Entrance Foyer 2 Story, High Speed Internet, Walk-In Closet(s)
    • Flooring: Carpet, Ceramic Tile, Hardwood
    • Windows: None
    • Basement: Bath/Stubbed,Exterior Entry,Finished,Full,Interior Entry
    • Attic: Pull Down Stairs
    • Number of fireplaces: 1
    • Fireplace features: Family Room, Gas Log, Gas Starter
    • Common walls with other units/homes: No Common Walls
    Interior area
    • Total structure area: 2,939
    • Total interior livable area: 2,939 sqft

    Property

    Parking
    • Total spaces: 2
    • Parking features: Attached, Garage, Garage Faces Front, Kitchen Level
    • Attached garage spaces: 2
    Accessibility
    • Accessibility features: None
    Features
    • Levels: Two
    • Stories: 2
    • Patio & porch: Deck, Front Porch
    • Exterior features: Private Yard, No Dock
    • Pool features: None
    • Spa features: None
    • Fencing: Chain Link
    • Has view: Yes
    • View description: Lake
    • Has water view: Yes
    • Water view: Lake
    • Waterfront features: Lake Front, Pond
    • Body of water: None
    Lot
    • Size: 0.31 Acres
    • Features: Front Yard, Landscaped
    Details
    • Additional structures: None
    • Parcel number: 20026501700
    • Other equipment: Intercom
    • Horse amenities: None

    Construction

    Type & style
    • Home type: SingleFamily
    • Architectural style: Traditional
    • Property subtype: Single Family Residence, Residential
    Materials
    • Cement Siding, Stone
    • Foundation: Concrete Perimeter
    • Roof: Composition
    Condition
    • Resale
    • New construction: No
    • Year built: 1996

    Utilities & green energy

    • Electric: 110 Volts
    • Sewer: Public Sewer
    • Water: Public
    • Utilities for property: Cable Available, Electricity Available, Natural Gas Available, Phone Available, Sewer Available, Underground Utilities, Water Available
    Green energy
    • Energy efficient items: None
    • Energy generation: None

    Community & HOA

    Community
    • Features: Fishing, Homeowners Assoc, Lake, Pool, Sidewalks, Street Lights, Tennis Court(s)
    • Security: Smoke Detector(s)
    • Subdivision: The Hamlet At Fords Lake
    HOA
    • Has HOA: Yes
    • Services included: Swim, Tennis
    • HOA fee: $550 annually
    Location
    • Region: Acworth

    Financial & listing details

    • Price per square foot: $175/sqft
    • Tax assessed value: $491,960
    • Annual tax amount: $4,553
    • Date on market: 1/11/2024
    • Cumulative days on market: 63 days
    • Ownership: Fee Simple
    • Electric utility on property: Yes
    • Road surface type: Paved

    Price history

    DateEventPrice
    5/3/2024Sold$515,000+66.1%$175/sqft
    Source: FMLS GA #7314344 Report a problem
    9/14/2018Sold$310,000+55%$105/sqft
    Source: Public Record Report a problem
    5/25/2018Sold$200,000-13.8%$68/sqft
    Source: FMLS GA #5915606 Report a problem
    8/1/2017Sold$232,114-19.3%$79/sqft
    Source: Public Record Report a problem
    11/1/2006Sold$287,500+9.5%$98/sqft
    Source: Public Record Report a problem
    4/19/2005Sold$262,500+14.1%$89/sqft
    Source: Public Record Report a problem
    6/23/1999Sold$229,980$78/sqft
    Source: Public Record Report a problem

    Public tax history

    YearProperty taxesTax assessment
    2024$4,962 +12.3%$196,784
    2023$4,419 -2.9%$196,784 +11.6%
    2022$4,553 +21.8%$176,404 +26.8%
    2021$3,738 +8.9%$139,140 +11.2%
    2020$3,431 +7.6%$125,148 +9.7%
    2019$3,190 -7.9%$114,124
    2018$3,464 $114,124 +15.6%
    2017$3,464 +282.2%$98,764
    2016$906 -6.3%$98,764
    2015$967 +13.9%$98,764 +14.7%
    2014$849 -1.8%$86,096
    2013$864 +5.2%$86,096 +6.5%
    2012$821 -20.1%$80,852 -18.7%
    2011$1,027 +15.9%$99,396
    2010$886 $99,396
    2009$886 -70%$99,396
    2006$2,957 +391.6%$99,396
    2005$602 -19.5%$99,396
    2004$747 -57.8%$99,396 +10.7%
    2003$1,769 0%$89,796
    2002$1,769 +1.2%$89,796 +5.4%
    2001$1,748 -0.1%$85,215
    2000$1,750 $85,215
    Find assessor info on the county website

    Neighborhood: 30101

    Nearby schools

    GreatSchools rating
    Schools provided by the listing agent
    • Elementary: Ford
    • Middle: Durham
    • High: Harrison

    Source: FMLS GA. This data may not be complete. We recommend contacting the local school district to confirm school assignments for this home.

    Get a cash offer in 3 minutes
    Find out how much your home could sell for in as little as 3 minutes with a no-obligation cash offer.
    Estimated market value
    $532,500
    Get a cash offer in 3 minutes
    Find out how much your home could sell for in as little as 3 minutes with a no-obligation cash offer.
    Estimated market value
    $532,500