This beautiful designer-Realtor owned home in Lantana offers an oversized lot with mature trees and lovely curb appeal. Step inside to an elegant curved wood staircase and freshly updated interiors. Handscraped, nail-down oak hardwoods are throughout home with designer tile in bathrooms and utility. The thoughtfully designed gourmet kitchen boasts a built-in refrigerator-freezer, gas range, quartz countertops and updated cabinetry. Home showcases beams, decorative lighting and stylish updates throughout. The versatile floor plan offers something for everyone. Kitchen flows seamlessly to the covered patio with outdoor kitchen and gas grill. Master suite features bay windows and a huge closet. There is a guest room and full bath downstairs. Upstairs has three bedrooms, a game room, media room, and two walk-in attics. All bathrooms have been fully renovated with custom finishes. With so many designer touches, flexible floor plan and mature trees, this move-in ready home is a true gem in the award winning master planned community of Lantana. A must see!
Sold
Price Unknown
1166 Foster St, Argyle, TX 76226
5beds
4,481sqft
Single Family Residence
Built in 2006
0.31 Acres Lot
$820,400 Zestimate®
$--/sqft
$4,152 Estimated rent
Home value
$820,400
$771,000 - $870,000
$4,152/mo
Zestimate® history
Owner options
List your home for rent
$4,152/mo
Rent Zestimate®
Find your next renter with Zillow Rental Manager. Plus, with online applications, you can quickly screen prospective tenants – for free.
$4,152/mo
Rent Zestimate®
Refinance and save
$134/mo
Est. payment
Refinancing to a lower rate could help reduce your monthly payments and save thousands over the life of the loan.
$134/mo
Est. payment
Explore your selling options
Work with a Zillow partner agent
Leverage their expertise and Zillow's premium Showcase listings to get your home seen by more buyers.
Get startedList with your own agent
Get your home in front of millions of buyers by listing it on Zillow.
Learn how to do itSell it yourself
Take full control of how buyers see your home on Zillow by listing For Sale by Owner (FSBO).
List your homeWhat's special
Gas grillFreshly updated interiorsUpdated cabinetryVersatile floor planQuartz countertopsTwo walk-in atticsLovely curb appeal
Zillow last checked:
Listing updated:
Listed by:
Gema Shuster 0701080 817-881-4478,
Real Estate Man DFW 817-881-4478,
Douglas Shanahan 0515963 817-881-4478,
Real Estate Man DFW
Bought with:
Amanda Pullen
Martin Realty Group
Source: NTREIS,MLS#: 20990876
Facts & features
Interior
Bedrooms & bathrooms
- Bedrooms: 5
- Bathrooms: 4
- Full bathrooms: 3
- 1/2 bathrooms: 1
Primary bedroom
- Level: First
- Dimensions: 18 x 16
Bedroom
- Level: Second
- Dimensions: 12 x 12
Bedroom
- Level: Second
- Dimensions: 12 x 12
Bedroom
- Level: Second
- Dimensions: 11 x 11
Primary bathroom
- Level: First
- Dimensions: 13 x 13
Breakfast room nook
- Level: First
- Dimensions: 13 x 10
Dining room
- Level: First
- Dimensions: 13 x 12
Other
- Level: First
- Dimensions: 10 x 5
Other
- Level: Second
- Dimensions: 10 x 14
Game room
- Level: Second
- Dimensions: 12 x 11
Half bath
- Level: Second
- Dimensions: 7 x 5
Kitchen
- Level: First
- Dimensions: 19 x 15
Living room
- Level: First
- Dimensions: 20 x 20
Living room
- Level: First
- Dimensions: 13 x 11
Media room
- Level: Second
- Dimensions: 19 x 14
Office
- Level: First
- Dimensions: 12 x 15
Heating
- Fireplace(s), Natural Gas
Cooling
- Ceiling Fan(s), Electric, ENERGY STAR Qualified Equipment
Appliances
- Included: Built-In Refrigerator, Gas Cooktop, Range, Refrigerator, Some Commercial Grade, Tankless Water Heater
- Laundry: Electric Dryer Hookup, Laundry in Utility Room
Features
- Chandelier, Decorative/Designer Lighting Fixtures, Eat-in Kitchen, Kitchen Island, Paneling/Wainscoting, Vaulted Ceiling(s), Natural Woodwork, Walk-In Closet(s), Wired for Sound
- Flooring: Carpet, Hardwood, Tile, Wood
- Windows: Bay Window(s), Window Coverings
- Has basement: No
- Number of fireplaces: 1
- Fireplace features: Electric, Gas
Interior area
- Total interior livable area: 4,481 sqft
Property
Parking
- Total spaces: 3
- Parking features: Additional Parking, Driveway, Garage Faces Front, Garage, Garage Door Opener, Garage Faces Side
- Attached garage spaces: 3
- Has uncovered spaces: Yes
Features
- Levels: Two
- Stories: 2
- Patio & porch: Covered
- Exterior features: Garden, Gas Grill, Lighting, Outdoor Grill, Rain Gutters
- Pool features: None, Community
- Fencing: Back Yard,Wood
Lot
- Size: 0.31 Acres
- Features: Cul-De-Sac, Hardwood Trees, Many Trees
Details
- Additional structures: Covered Arena
- Parcel number: R230121
- Other equipment: Home Theater
Construction
Type & style
- Home type: SingleFamily
- Architectural style: Traditional,Detached
- Property subtype: Single Family Residence
- Attached to another structure: Yes
Materials
- Brick, Rock, Stone, Stone Veneer
- Foundation: Brick/Mortar
- Roof: Shingle
Condition
- Year built: 2006
Utilities & green energy
- Sewer: Public Sewer
- Water: Public
- Utilities for property: Sewer Available, Water Available
Community & HOA
Community
- Features: Fitness Center, Fishing, Golf, Other, Playground, Park, Pool, Sidewalks, Trails/Paths, Curbs
- Security: Fire Alarm, Fire Sprinkler System
- Subdivision: Fairlin Add
HOA
- Has HOA: Yes
- Amenities included: Maintenance Front Yard
- Services included: All Facilities, Association Management, Maintenance Grounds, Maintenance Structure, Security
- HOA fee: $134 monthly
- HOA name: Insight
- HOA phone: 940-728-1660
Location
- Region: Argyle
Financial & listing details
- Tax assessed value: $779,620
- Annual tax amount: $14,953
- Date on market: 8/22/2025
- Cumulative days on market: 10 days
- Listing terms: Cash,Conventional,FHA,VA Loan
Price history
| Date | Event | Price |
|---|---|---|
| 9/16/2025 | Sold | -- |
Source: NTREIS #20990876 Report a problem | ||
| 9/1/2025 | Pending sale | $827,000$185/sqft |
Source: NTREIS #20990876 Report a problem | ||
| 8/25/2025 | Contingent | $827,000$185/sqft |
Source: NTREIS #20990876 Report a problem | ||
| 8/22/2025 | Listed for sale | $827,000+156.9%$185/sqft |
Source: NTREIS #20990876 Report a problem | ||
| 5/1/2012 | Listing removed | $321,900$72/sqft |
Source: WILLIAMS AND WILLIAMS, REALTORS Report a problem | ||
| 4/12/2012 | Price change | $321,900-1.5%$72/sqft |
Source: WILLIAMS AND WILLIAMS, REALTORS Report a problem | ||
| 3/23/2012 | Price change | $326,900-1.5%$73/sqft |
Source: WILLIAMS & WILLIAMS, REALTORS #11713460 Report a problem | ||
| 2/29/2012 | Price change | $331,900-2.1%$74/sqft |
Source: WILLIAMS AND WILLIAMS, REALTORS Report a problem | ||
| 1/29/2012 | Listed for sale | $338,900-3.1%$76/sqft |
Source: WILLIAMS & WILLIAMS, REALTORS #11713460 Report a problem | ||
| 10/7/2011 | Listing removed | $349,623$78/sqft |
Source: Century 21 Mike Bowman, Inc. #11579779 Report a problem | ||
| 10/26/2010 | Listed for sale | $349,623$78/sqft |
Source: Century 21 Mike Bowman, Inc. #11494686 Report a problem | ||
Public tax history
| Year | Property taxes | Tax assessment |
|---|---|---|
| 2025 | $15,014 +3.5% | $779,620 +7.6% |
| 2024 | $14,506 +18.2% | $724,734 -12.8% |
| 2023 | $12,271 -15.3% | $831,034 +31.9% |
| 2022 | $14,492 +11.6% | $629,896 +15.7% |
| 2021 | $12,984 +11.4% | $544,504 +14.7% |
| 2020 | $11,653 -2.7% | $474,558 +0.9% |
| 2019 | $11,972 -5.2% | $470,374 +1.2% |
| 2018 | $12,628 -3.7% | $465,000 -1.6% |
| 2017 | $13,108 | $472,566 +0.5% |
| 2016 | $13,108 +13.4% | $470,101 +14.7% |
| 2015 | $11,557 | $409,887 -0.3% |
| 2014 | $11,557 | $410,949 +13.6% |
| 2013 | $11,557 | $361,615 -1.6% |
| 2012 | -- | $367,542 -0.8% |
| 2011 | -- | $370,681 +10% |
| 2010 | -- | $336,983 -19.5% |
| 2009 | -- | $418,393 +1.8% |
| 2007 | -- | $410,874 +721.7% |
| 2005 | $382 | $50,000 |
| 2004 | -- | $50,000 -33.6% |
| 2003 | -- | $75,300 +7.6% |
| 2002 | -- | $70,000 |
Find assessor info on the county website
Neighborhood: Lantana
Nearby homes
- $775,9004 bd5 ba3.8k sqft1176 Foster St, Argyle, TX 76226Off Market
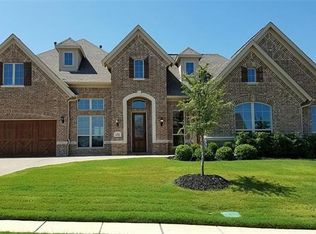
- $803,7004 bd2 ba3.6k sqft9120 Witt Ln, Argyle, TX 76226Off Market
- $772,8004 bd5 ba3.8k sqft9110 Witt Ln, Argyle, TX 76226Off Market
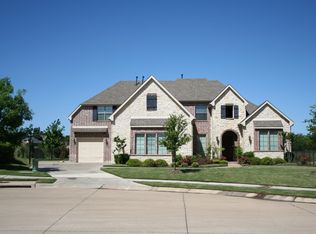
- $836,4004 bd4 ba4.1k sqft1186 Foster St, Argyle, TX 76226Off Market

- $777,6005 bd4 ba3.7k sqft9183 Witt Ln, Argyle, TX 76226Off Market
- $734,9004 bd4 ba3.8k sqft9100 Witt Ln, Argyle, TX 76226Off Market
- $--4 bd4 ba3.3k sqft1196 Foster St, Argyle, TX 76226Sold
- $823,4005 bd4 ba3.9k sqft9154 Calvert Rd, Argyle, TX 76226Off Market
Nearby schools
GreatSchools rating
- 8/10Dorothy P Adkins Elementary SchoolGrades: PK-5Distance: 0.5 mi
- 9/10Harpool Middle SchoolGrades: 6-8Distance: 2.9 mi
- 7/10Guyer High SchoolGrades: 9-12Distance: 4.3 mi
Schools provided by the listing agent
- Elementary: Dorothy P Adkins
- Middle: Tom Harpool
- High: Guyer
- District: Denton ISD
Source: NTREIS. This data may not be complete. We recommend contacting the local school district to confirm school assignments for this home.
Get a cash offer in 3 minutes
Find out how much your home could sell for in as little as 3 minutes with a no-obligation cash offer.
Estimated market value
$820,400
Get a cash offer in 3 minutes
Find out how much your home could sell for in as little as 3 minutes with a no-obligation cash offer.
Estimated market value
$820,400
- Texas
- Denton County
- Argyle
- 76226
- Lantana
- 1166 Foster St
Nearby cities
Nearby neighborhoods
Nearby zip codes
Other Argyle Topics
