Skip main navigation
For sale
  • $1,595,000

    1166 Ingleside Dr, Baton Rouge, LA 70806

    4beds
    3,837sqft
    : 
    $9,857/mo
    Get pre-qualified
    Single Family Residence, Residential
    Built in 2012
    0.34 Acres Lot
    $-- Zestimate®
    $416/sqft
    $-- HOA

    What's special

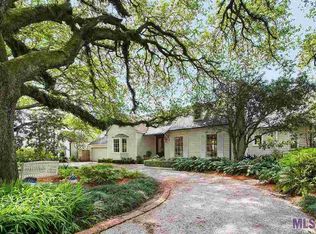
    Welcome to one of the very best homes, on the best blocks of the best streets, in the best neighborhoods of Baton Rouge. This designer estate exudes elegance and refined living with every finish and in every space. This four bedroom, three and one half bath home enjoys commanding views of the picturesque, live oak lined street. French doors across the rear open onto luxury outdoor living and summer kitchen with a heated and chilled pool beyond. A whole home, stand-by generator and automated driveway gate give ultimate peace of mind. This beautiful home is truly rare and lends itself to a very beautiful life.
    18 days
    |
    1,097
    |
    49
    |

    Zillow last checked:

    Listing updated:

    Listed by:

    Randy Arabie,

    Burns & Co., Inc. 225-752-3100

    Source: ROAM MLS,MLS#: 2026014338MLS Logo

      Facts & features

      Interior

      Bedrooms & bathrooms
      • Bedrooms: 4
      • Bathrooms: 4
      • Full bathrooms: 3
      • Partial bathrooms: 1
      Rooms
      • Room types: Primary Bathroom, Primary Bedroom, Family Room, Foyer, Kitchen, Living Room, Sitting Room, Bathroom, Bedroom, Den
      Primary bedroom
      • Features: En Suite Bath, Walk-In Closet(s), Sitting/Office Area, Master Downstairs
      • Level: First
      • Area: 222.6
      • Width: 14
      Bedroom 1
      • Level: Second
      • Area: 135
      • Width: 12.5
      Bedroom 2
      • Level: Second
      • Area: 181.25
      • Width: 12.5
      Bedroom 3
      • Level: Second
      • Area: 142.5
      • Width: 12.5
      Primary bathroom
      • Features: Double Vanity, Walk-In Closet(s), Separate Shower, Soaking Tub, Water Closet
      • Level: First
      • Area: 195.75
      • Width: 13.5
      Bathroom 1
      • Level: Second
      • Area: 137.64
      Family room
      • Level: First
      • Area: 516.23
      Kitchen
      • Features: Stone Counters, Kitchen Island, Pantry, Cabinets Custom Built
      • Level: First
      • Area: 279.72
      Living room
      • Level: First
      • Area: 416.38
      Heating
      • 2 or More Units Heat, Central
      Cooling
      • Multi Units, Central Air, Ceiling Fan(s)
      Appliances
      • Included: Gas Stove Con, Washer, Wine Cooler, Gas Cooktop, Dishwasher, Disposal, Dryer, Freezer, Ice Machine, Microwave, Range/Oven, Refrigerator, Gas Water Heater, Stainless Steel Appliance(s), Tankless Water Heater
      • Laundry: Laundry Room, Inside, Mud Room
      Features
      • Built-in Features, Ceiling 9'+, Crown Molding
      • Flooring: Marble, Wood
      • Attic: Storage
      • Number of fireplaces: 2
      Interior area
      • Total structure area: 5,474
      • Total interior livable area: 3,837 sqft

      Property

      Parking
      • Parking features: Assigned, Carport, Covered, Concrete, Driveway
      • Has carport: Yes
      Features
      • Stories: 2
      • Patio & porch: Porch, Patio
      • Exterior features: Balcony, Outdoor Grill, Outdoor Speakers, Outdoor Kitchen, Sprinkler System
      • Has private pool: Yes
      • Pool features: In Ground, Gunite, Heated
      • Fencing: Full,Privacy,Wood
      Lot
      • Size: 0.34 Acres
      • Dimensions: 100 x 150
      • Features: Landscaped
      Details
      • Additional structures: Workshop
      • Parcel number: 00617075
      • Special conditions: Standard
      • Other equipment: Generator, Dehumidifier

      Construction

      Type & style
      • Home type: SingleFamily
      • Architectural style: New Orleans
      • Property subtype: Single Family Residence, Residential
      Materials
      • Stucco Siding, Frame
      • Foundation: Pillar/Post/Pier, Slab
      • Roof: Composition,Metal
      Condition
      • New construction: No
      • Year built: 2012

      Utilities & green energy

      • Gas: Entergy
      • Sewer: Public Sewer
      • Water: Public
      • Utilities for property: Cable Connected

      Community & HOA

      Community
      • Security: Security System, Smoke Detector(s)
      • Subdivision: Glenmore Place
      Location
      • Region: Baton Rouge

      Financial & listing details

      • Price per square foot: $416/sqft
      • Tax assessed value: $730,000
      • Annual tax amount: $8,164
      • Price range: $1.6M - $1.6M
      • Date on market: 8/5/2026
      • Listing terms: Cash,Conventional,Private Financing Available

        Estimated market value

        Not available

        Estimated sales range

        Not available

        Not available

        Price history

        DateEventPrice
        8/21/2026Listed for sale$1,595,000$416/sqft
        Source: ROAM MLS #2026014338 Report a problem
        8/5/2026Pending sale$1,595,000+390.8%$416/sqft
        Source: ROAM MLS #2026014338 Report a problem
        3/27/2012Sold--
        Source: Public Record Report a problem
        5/24/2011Sold--
        Source: Public Record Report a problem
        10/30/2010Listing removed$325,000$85/sqft
        Source: Dupree Terrell & Company Inc. / REALTORS� #B1004702 Report a problem
        9/2/2010Price change$325,000-11%$85/sqft
        Source: Dupree Terrell & Company Inc. / REALTORS� #B1004702 Report a problem
        5/1/2010Price change$365,000-8.5%$95/sqft
        Source: Dupree Terrell & Company Inc. / REALTORSr #B1004702 Report a problem
        4/8/2010Listed for sale$399,000$104/sqft
        Source: Dupree Terrell & Company Inc. / REALTORSr #B1004702 Report a problem
        6/11/2003Sold--
        Source: Public Record Report a problem

        Public tax history

        YearProperty taxesTax assessment
        2025$8,164 +5.2%$73,000
        2024$7,761 -1.7%$73,000
        2023$7,897 -0.2%$73,000
        2022$7,916 +2.3%$73,000
        2021$7,736 +0.2%$73,000
        2020$7,722 -12.7%$73,000
        2019$8,841 +1.3%$73,000
        2018$8,732 +10.1%$73,000
        2017$7,931 $73,000
        2016$7,931 +2.5%$73,000
        2015$7,738 +0.3%$73,000
        2014$7,716 $73,000
        2013$7,716 +176.4%$73,000 +204.2%
        2012$2,791 +6.5%$24,000 -2%
        2011$2,620 +0%$24,500
        2010$2,620 +36.6%$24,500
        2009$1,918 -0.6%$24,500
        2008$1,929 +8.2%$24,500 +6.5%
        2007$1,783 +0.9%$23,000
        2006$1,768 +1%$23,000
        2005$1,750 +17.5%$23,000
        2004$1,489 +465%$23,000 +155.6%
        2003$264 +0%$9,000
        2002$264 0%$9,000
        2001$264 +25.8%$9,000
        2000$210 $9,000
        Find assessor info on the county website

        Monthly payment

        Est. payment

        Payment breakdown

        Explore the cost of this home by adjusting the details. Changes won't be saved.
        All calculations are estimates and provided by Zillow, Inc. for informational purposes only. Actual amounts may vary.
        HOA fees may include property taxes on listings classified as Co-Ops. Contact the listing agent and/or owner for fee details.
        See how much you could borrow to make a competitive offer.

        Climate risks

        Neighborhood: Mid City

        Getting around

        52 / 100
        Somewhat Walkable
        59 / 100
        Bikeable

        Nearby schools

        GreatSchools rating
        Schools provided by the listing agent
        • District: East Baton Rouge

        Source: ROAM MLS. This data may not be complete. We recommend contacting the local school district to confirm school assignments for this home.

        A local agent can set up tours, give advice and negotiate with sellers.

        A local lender can help you make sure your offer is ready when you are.

        Browse local experts

        Similar homes