Introducing an exquisite custom-designed residence, meticulously crafted for the discerning buyer in search of an architectural masterpiece. This stunning home features a distinctive split floor plan that showcases two opulent master suites, ensuring unparalleled comfort and privacy for both residents and guests.
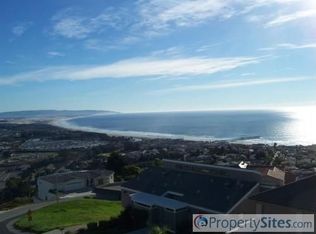
Experience breathtaking ocean views throughout, immersing yourself in a lifestyle where every detail has been thoughtfully considered to create a sanctuary that reflects your refined taste. This is not merely a home; it’s a statement of coastal living at its finest.
Step into a modern-style house that boasts a beautifully designed driveway leading to an inviting entrance. The upstairs bedroom and master bathroom is a true oasis, featuring dual shower mixer valves with hand-held slide bars and a luxurious rain shower head. Enjoy a free-standing acrylic tub elegantly situated within a shower enclosure, complemented by an 8-foot double vanity and a separate toilet room, all adorned with custom tile flooring.
The spacious master bedroom showcases authentic vaulted tongue and groove ceilings, along with a walk-in closet that offers custom shelving throughout for optimal organization. Revel in the incredible ocean views that provide a serene backdrop for relaxation.
An additional upstairs bathroom features a double vanity, a stylish tile shower, and a separate toilet room, all finished with majestic white Cortez Calacatta marble accents. European-style shaker cabinets with soft-close doors and drawers, paired with a stunning white oak island, elevate the kitchen’s elegance.
The modern white oak staircase, accented by deep bronze railings, seamlessly connects the spaces while enhancing the home’s sophisticated design. This residence is truly a masterpiece, ready to cater to an exceptional lifestyle.
In addition to this elegant, crafted home, has a wraparound porch that extends from the front door all around the front of the house. It features custom railings with glass retaining panels. For those evenings or early mornings when you want to enjoy an oasis-like atmosphere, the backyard presents a refined outdoor fireplace with plenty of seating and panoramic views of the Central Coast and foothills.
There are many more features to discover as you explore this amazing home. Don’t miss the opportunity to make this dream home your reality.
Sold for $2,150,000
Listed by: Batch Realty • Guy Batchelder • Contact: 559-733-9696
Bought with: Compass
$2,150,000
1166 Longview Ave, Pismo Beach, CA 93449
4beds
2,878sqft
Single Family Residence
Built in 1989
5,000 Square Feet Lot
$2,166,400 Zestimate®
$747/sqft
$6,659 Estimated rent
Home value
$2,166,400
$1.99M - $2.36M
$6,659/mo
Zestimate® history
Owner options
List your home for rent
$6,659/mo
Rent Zestimate®
Find your next renter with Zillow Rental Manager. Plus, with online applications, you can quickly screen prospective tenants – for free.
$6,659/mo
Rent Zestimate®
Refinance and save
$13,539/mo
Est. payment
Refinancing to a lower rate could help reduce your monthly payments and save thousands over the life of the loan.
$13,539/mo
Est. payment
Explore your selling options
Work with a Zillow partner agent
Leverage their expertise and Zillow's premium Showcase listings to get your home seen by more buyers.
Get startedList with your own agent
Get your home in front of millions of buyers by listing it on Zillow.
Learn how to do itSell it yourself
Take full control of how buyers see your home on Zillow by listing For Sale by Owner (FSBO).
List your homeWhat's special
Incredible ocean viewsModern-style houseBreathtaking ocean views throughoutBeautifully designed drivewaySeparate toilet roomCustom tile flooringLuxurious rain shower head
Zillow last checked:
Listing updated:
Listed by:
Guy Batchelder DRE #01879967 gbatchelder7@gmail.com,
Batch Realty
Bought with:
Summer Kabaker, DRE #01931668
Compass
Source: CRMLS,MLS#: SC26034612 Originating MLS: California Regional MLS
Originating MLS: California Regional MLSFacts & features
Interior
Bedrooms & bathrooms
- Bedrooms: 4
- Bathrooms: 4
- Full bathrooms: 3
- 1/2 bathrooms: 1
- Main level bathrooms: 3
- Main level bedrooms: 4
Rooms
- Room types: Bedroom, Kitchen, Living Room, Other, Pantry
Bedroom
- Features: Bedroom on Main Level
Bathroom
- Features: Bathtub, Closet, Dual Sinks, Granite Counters, Multiple Shower Heads, Remodeled, Soaking Tub, Separate Shower, Upgraded, Walk-In Shower
Kitchen
- Features: Granite Counters, Kitchen Island, Kitchen/Family Room Combo, Kitchenette, Pots & Pan Drawers, Remodeled, Updated Kitchen, Utility Sink, Walk-In Pantry
Other
- Features: Walk-In Closet(s)
Pantry
- Features: Walk-In Pantry
Heating
- Central, High Efficiency
Cooling
- Central Air, Electric, Gas
Appliances
- Included: Dishwasher, Gas Cooktop, Gas Oven, Microwave
- Laundry: Electric Dryer Hookup, Gas Dryer Hookup, Inside, See Remarks
Features
- Breakfast Bar, Breakfast Area, Ceiling Fan(s), Granite Counters, Open Floorplan, Pantry, Storage, Bedroom on Main Level, Walk-In Pantry, Walk-In Closet(s)
- Flooring: See Remarks
- Has fireplace: Yes
- Fireplace features: Masonry, Outside, See Remarks
- Common walls with other units/homes: No Common Walls
Interior area
- Total interior livable area: 2,878 sqft
Property
Parking
- Total spaces: 2
- Parking features: Door-Multi, Driveway, Garage Faces Front, Garage, Garage Door Opener, Paved
- Attached garage spaces: 2
Accessibility
- Accessibility features: Adaptable For Elevator, See Remarks
Features
- Levels: Two
- Stories: 2
- Entry location: Front Door
- Patio & porch: Brick, Concrete, Deck, Front Porch, See Remarks, Wrap Around
- Exterior features: Fire Pit
- Pool features: None
- Fencing: Excellent Condition,Privacy,See Remarks,Wood,Wire
- Has view: Yes
- View description: Coastline, Hills, Mountain(s), Ocean, Panoramic, Valley
- Has water view: Yes
- Water view: Coastline,Ocean
Lot
- Size: 5,000 Square Feet
- Features: 0-1 Unit/Acre, Yard
Details
- Parcel number: 005213038
- Special conditions: Standard
Construction
Type & style
- Home type: SingleFamily
- Property subtype: Single Family Residence
Materials
- Roof: See Remarks
Condition
- New construction: No
- Year built: 1989
Utilities & green energy
- Sewer: Public Sewer
- Water: Public
- Utilities for property: Cable Available, Natural Gas Available, Phone Available, Sewer Connected, See Remarks, Water Connected
Community & HOA
Community
- Features: Biking, Foothills, Fishing, Golf, Hiking, Street Lights, Sidewalks, Water Sports
- Subdivision: Pismo Beach (360)
Location
- Region: Pismo Beach
Financial & listing details
- Price per square foot: $747/sqft
- Tax assessed value: $1,061,208
- Annual tax amount: $11,572
- Date on market: 2/17/2026
- Cumulative days on market: 29 days
- Listing terms: Cash,Conventional,Contract,Cal Vet Loan,1031 Exchange,FHA,Fannie Mae,Freddie Mac,Private Financing Available,VA Loan
- Road surface type: Paved
Price history
| Date | Event | Price |
|---|---|---|
| 4/8/2026 | Sold | $2,150,000-6.5%$747/sqft |
Source:  CRMLS #SC26034612 Report a problem CRMLS #SC26034612 Report a problem | ||
| 3/19/2026 | Pending sale | $2,299,999$799/sqft |
Source: CRMLS #SC26034612 Report a problem | ||
| 2/17/2026 | Listed for sale | $2,299,999+125.5%$799/sqft |
Source: CRMLS #SC26034612 Report a problem | ||
| 11/29/2022 | Sold | $1,020,000+2%$354/sqft |
Source: Public Record Report a problem | ||
| 11/18/2022 | Pending sale | $999,900$347/sqft |
Source: CRMLS #PI22236942 Report a problem | ||
| 11/9/2022 | Listed for sale | $999,900+166.6%$347/sqft |
Source: CRMLS #PI22236942 Report a problem | ||
| 12/23/1994 | Sold | $375,000$130/sqft |
Source: Public Record Report a problem | ||
Public tax history
| Year | Property taxes | Tax assessment |
|---|---|---|
| 2025 | $11,572 +3.3% | $1,061,208 +2% |
| 2024 | $11,207 +1.2% | $1,040,400 +2% |
| 2023 | $11,074 +68.8% | $1,020,000 +71.9% |
| 2022 | $6,560 +1.5% | $593,516 +2% |
| 2021 | $6,465 +1.2% | $581,880 +1% |
| 2020 | $6,388 +0.8% | $575,914 +2% |
| 2019 | $6,338 +1.3% | $564,623 +2% |
| 2018 | $6,258 +1.8% | $553,553 +2% |
| 2017 | $6,151 +5.8% | $542,700 +2% |
| 2016 | $5,815 | $532,060 +1.5% |
| 2015 | $5,815 +5.2% | $524,069 +2% |
| 2014 | $5,528 | $513,804 +2.5% |
| 2012 | -- | $501,455 +2% |
| 2011 | -- | $491,623 +0.8% |
| 2010 | -- | $487,950 -0.2% |
| 2009 | -- | $489,110 +2% |
| 2008 | -- | $479,521 +2% |
| 2007 | -- | $470,120 +2% |
| 2006 | -- | $460,903 +2% |
| 2005 | -- | $451,867 +2% |
| 2004 | -- | $443,008 +1.9% |
| 2003 | -- | $434,889 -1.8% |
| 2002 | -- | $443,082 +2% |
| 2001 | -- | $434,395 |
Find assessor info on the county website
Neighborhood: 93449
Nearby homes
- $1,749,0003 bd2 ba1.9k sqft1174 Longview Ave, Pismo Beach, CA 93449For Sale

- $1,684,1003 bd3 ba1.5k sqft1152 Longview Ave, Pismo Beach, CA 93449Off Market
- $1,991,2003 bd2 ba3.2k sqft1178 Longview Ave, Pismo Beach, CA 93449Off Market
- $1,538,1003 bd4 ba2k sqft1138 Longview Ave, Pismo Beach, CA 93449Off Market
- $1,967,8003 bd2 ba3.1k sqft1220 Longview Ave, Pismo Beach, CA 93449Off Market
- $2,150,4004 bd3 ba3.1k sqft1161 Longview Ave, Pismo Beach, CA 93449Off Market
- $1,226,3002 bd2 ba2k sqft1141 Longview Ave, Pismo Beach, CA 93449Off Market
- $1,754,0003 bd2 ba2.1k sqft1210 Longview Ave, Pismo Beach, CA 93449Off Market
Nearby schools
GreatSchools rating
- 10/10Shell Beach Elementary SchoolGrades: K-6Distance: 2.4 mi
- 6/10Judkins Middle SchoolGrades: 7-8Distance: 0.6 mi
- 9/10Arroyo Grande High SchoolGrades: 9-12Distance: 4.1 mi
Sell for more on Zillow
Get a Zillow Showcase℠ listing at no additional cost and you could sell for .
$2,166,400
2% more
+$43,328
With Zillow Showcase(estimated)
$2,209,728
- California
- San Luis Obispo County
- Pismo Beach
- 93449
- 1166 Longview Ave
Nearby cities
Nearby zip codes
Other Pismo Beach Topics
