Skip main navigation
Off market
  • $79,300

    1166 Madison Ave #188, Loveland, CO 80537

    3beds
    1,120sqft
    Manufactured Home
    Built in 1994
    -- sqft lot
    $79,300 Zestimate®
    $71/sqft
    $-- Estimated rent

    Home value

    $79,300

    $70,000 - $89,000

    Not available

    Zestimate® history
    Loading
    Loading...

    Owner options

    List your home for rent

    Find your next renter with Zillow Rental Manager. Plus, with online applications, you can quickly screen prospective tenants – for free.

    Learn more
    Refinance and save

    $370/mo

    Est. payment

    Refinancing to a lower rate could help reduce your monthly payments and save thousands over the life of the loan.

    See today's rates

    $370/mo

    Est. payment

    Explore your selling options

    Work with a Zillow partner agent

    Leverage their expertise and Zillow's premium Showcase listings to get your home seen by more buyers.

    Get started

    List with your own agent

    Get your home in front of millions of buyers by listing it on Zillow.

    Learn how to do it

    Sell it yourself

    Take full control of how buyers see your home on Zillow by listing For Sale by Owner (FSBO).

    List your home

    What's special

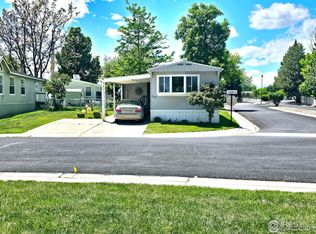
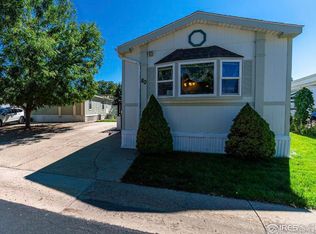
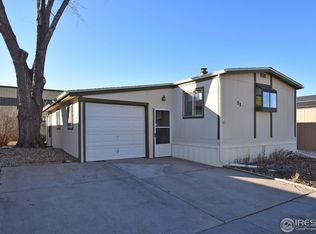
    Back on Market due to no fault of home. Great home, great community! Quiet location and close to everything. Upscale and gated 55 and over community. Open floor plan design with kitchen counter overhang for stools, or great roll-up counter for a wheel chair. All appliances included! Large master bedroom with full bathroom and double closet. 2 Additional bedrooms for guests, office space, crafts, etc. and 2nd bathroom at opposite end of the home. Forced air heat and newer central AC for year round comfort, newer water heater. Attached garage can fit 2 cars, or doubles as a private covered patio area with additional storage space. Sliding glass door from garage to private, fully fenced yard with an additional storage shed. Financing is available, if needed. Truly a one of a kind property and great opportunity! Call the listing agent for more info or to schedule a showing. Don't miss this great home in this great community!

    This property is not currently displayed as for sale or rent on Zillow. This may be different from what's on other websites or public sources.

    Zillow last checked:

    Listing updated:

    Listed by:

    Tawny Slattery 970-646-3406,

    Mountain State Realty

    Bought with:

    Tawny Slattery, 100077621

    Mountain State Realty

    Source: IRES as distributed by MLS GRID,MLS#: 4940MLS Logo

    Facts & features

    Interior

    Bedrooms & bathrooms
    • Bedrooms: 3
    • Bathrooms: 2
    • Full bathrooms: 2
    • Main level bathrooms: 2
    Primary bedroom
    • Description: Carpet
    • Features: Full Primary Bath
    • Area: 192 Square Feet
    • Dimensions: 12 x 16
    Bedroom 2
    • Description: Carpet
    • Area: 110 Square Feet
    • Dimensions: 10 x 11
    Bedroom 3
    • Description: Carpet
    • Area: 100 Square Feet
    • Dimensions: 10 x 10
    Dining room
    • Description: Vinyl
    • Area: 64 Square Feet
    • Dimensions: 8 x 8
    Kitchen
    • Description: Vinyl
    • Area: 168 Square Feet
    • Dimensions: 12 x 14
    Laundry
    • Description: Vinyl
    • Area: 36 Square Feet
    • Dimensions: 6 x 6
    Living room
    • Description: Carpet
    • Area: 224 Square Feet
    • Dimensions: 14 x 16
    Heating
    • Forced Air
    Appliances
    • Included: Electric Range, Dishwasher, Refrigerator, Washer, Dryer, Disposal
    • Laundry: Washer/Dryer Hookup
    Features
    • Eat-in Kitchen, Cathedral Ceiling(s), Open Floorplan, Pantry, Kitchen Island
    • Windows: Window Coverings
    Interior area
    • Total structure area: 1,120
    • Total interior livable area: 1,120 sqft

    Property

    Parking
    • Details: None
    Accessibility
    • Accessibility features: Level Lot, Level Drive, Near Bus
    Features
    • Patio & porch: Patio
    • Fencing: Fenced,Chain Link
    Lot
    • Features: Level, City Limits, Paved, Gutters, Street Light
    Details
    • Additional structures: Storage
    • Special conditions: Private Owner

    Construction

    Type & style
    • Home type: MobileManufactured
    • Property subtype: Manufactured Home
    Materials
    • Frame, Composition
    • Roof: Fiberglass
    Condition
    • Year built: 1994
    Details
    • Builder name: Titan

    Utilities & green energy

    • Electric: CityofLoveland
    • Gas: XCEL
    • Sewer: Public Sewer
    • Water: City
    • Utilities for property: Natural Gas Available, Electricity Available, Cable Available, Satellite Avail, High Speed Avail
    Green energy
    • Energy efficient items: Windows

    Community & HOA

    Community
    • Security: Fire Alarm
    • Subdivision: Aspen Ridge, Upscale and Gated 55 and Older Only
    HOA
    • Has HOA: No
    Location
    • Region: Loveland

    Financial & listing details

    • Price per square foot: $71/sqft
    • Annual tax amount: $222
    • Date on market: 10/17/2025
    • Listing terms: Cash,Chattel
    • Exclusions: Seller's personal property
    • Electric utility on property: Yes
    • Road surface type: Asphalt

    Price history

    DateEventPrice
    4/5/2022Sold$81,000-0.6%$72/sqft
    Source: IRES as distributed by MLS GRID #4940 Report a problem
    1/11/2022Listed for sale$81,500$73/sqft
    Source: IRES as distributed by MLS GRID #4940 Report a problem

    Public tax history

    Tax history is unavailable.

    Neighborhood: 80537

    Nearby schools

    GreatSchools rating
    Get a cash offer in 3 minutes
    Find out how much your home could sell for in as little as 3 minutes with a no-obligation cash offer.
    Estimated market value
    $79,300
    Get a cash offer in 3 minutes
    Find out how much your home could sell for in as little as 3 minutes with a no-obligation cash offer.
    Estimated market value
    $79,300