FIX UP PROPERTY. LONG TERM RENTAL THAT NEEDS ABOUT EVERYTHING. A NEW ROOF AND GUTTERS WERE RECENTLY INSTALLED. UPDATED INTERIOR ELECTRICAL PANEL. CLOSE TO REDEVELOPMENT AREA. GREAT ACCESS TO BUS TRANSPORTATION. CLOSE TO DOWNTOWN OLD AURORA. NEW HOME TO BE CONSTURCTED NEXT DOOR. EASY TO SHOW
AGENT/OWNER
Sold for $250,000
$250,000
1166 Xenia Street N, Denver, CO 80220
2beds
666sqft
Single Family Residence
Built in 1951
6,250 Square Feet Lot
$263,700 Zestimate®
$375/sqft
$1,824 Estimated rent
Home value
$263,700
$243,000 - $287,000
$1,824/mo
Zestimate® history
Owner options
List your home for rent
$1,824/mo
Rent Zestimate®
Find your next renter with Zillow Rental Manager. Plus, with online applications, you can quickly screen prospective tenants – for free.
$1,824/mo
Rent Zestimate®
Refinance and save
$1,571/mo
Est. payment
Refinancing to a lower rate could help reduce your monthly payments and save thousands over the life of the loan.
$1,571/mo
Est. payment
Explore your selling options
Work with a Zillow partner agent
Leverage their expertise and Zillow's premium Showcase listings to get your home seen by more buyers.
Get startedList with your own agent
Get your home in front of millions of buyers by listing it on Zillow.
Learn how to do itSell it yourself
Take full control of how buyers see your home on Zillow by listing For Sale by Owner (FSBO).
List your homeWhat's special
Zillow last checked:
Listing updated:
Listed by:
Ephraim Rempfer 303-941-3939 er@earthlink.net,
United Property Brokers II
Bought with:
Ephraim Rempfer, 000189931
United Property Brokers II
Source: REcolorado as distributed by MLS GRID,MLS#: 4405558
Facts & features
Interior
Bedrooms & bathrooms
- Bedrooms: 2
- Bathrooms: 1
- Full bathrooms: 1
- Main level bathrooms: 1
- Main level bedrooms: 2
Bedroom
- Level: Main
Bedroom
- Level: Main
Bathroom
- Level: Main
Kitchen
- Level: Main
Living room
- Level: Main
Utility room
- Level: Main
Heating
- Forced Air, Natural Gas
Cooling
- None
Features
- Flooring: Tile, Wood
- Basement: Crawl Space
Interior area
- Total structure area: 666
- Total interior livable area: 666 sqft
- Finished area above ground: 666
Property
Parking
- Total spaces: 1
- Parking features: Concrete
- Carport spaces: 1
Features
- Levels: One
- Stories: 1
- Entry location: Ground
- Patio & porch: Front Porch
- Exterior features: Private Yard, Rain Gutters
- Fencing: Full
Lot
- Size: 6,250 Square Feet
- Features: Rolling Slope, Sloped
Details
- Parcel number: 604132001
- Zoning: E-SU-DX
- Special conditions: Standard
Construction
Type & style
- Home type: SingleFamily
- Architectural style: Traditional
- Property subtype: Single Family Residence
Materials
- Other
- Foundation: Concrete Perimeter
- Roof: Composition
Condition
- Fixer
- Year built: 1951
Details
- Warranty included: Yes
Utilities & green energy
- Sewer: Public Sewer
- Water: Public
- Utilities for property: Electricity Connected
Community & HOA
Community
- Subdivision: Burns Montclair
HOA
- Has HOA: No
Location
- Region: Denver
Financial & listing details
- Price per square foot: $375/sqft
- Annual tax amount: $1,666
- Date on market: 11/25/2023
- Listing terms: Cash,Conventional
- Exclusions: None.
- Ownership: Agent Owner
- Electric utility on property: Yes
- Road surface type: Paved
Price history
| Date | Event | Price |
|---|---|---|
| 1/5/2024 | Sold | $250,000-10.7%$375/sqft |
Source:  REcolorado as distributed by MLS GRID #4405558 Report a problem REcolorado as distributed by MLS GRID #4405558 Report a problem | ||
| 12/22/2023 | Pending sale | $279,900$420/sqft |
Source: REcolorado as distributed by MLS GRID #4405558 Report a problem | ||
| 12/15/2023 | Price change | $279,900-3.4%$420/sqft |
Source: REcolorado as distributed by MLS GRID #4405558 Report a problem | ||
| 12/8/2023 | Listed for sale | $289,900$435/sqft |
Source: REcolorado as distributed by MLS GRID #4405558 Report a problem | ||
| 11/29/2023 | Pending sale | $289,900$435/sqft |
Source: REcolorado as distributed by MLS GRID #4405558 Report a problem | ||
| 11/25/2023 | Listed for sale | $289,900$435/sqft |
Source: REcolorado as distributed by MLS GRID #4405558 Report a problem | ||
Public tax history
Tax history is unavailable.
Neighborhood: East Colfax
Nearby homes
- $2,3002 bd1 ba666 sqft1166 Xenia St, Denver, CO 80220For Rent

- $345,0002 bd1 ba760 sqft1170 Xenia St, Denver, CO 80220Sold

- $343,0002 bd1 ba700 sqft1170 N Xenia St, Denver, CO 80220Sold

- $2,5003 bd1 ba1k sqft1176 Xenia St, Denver, CO 80220For Rent
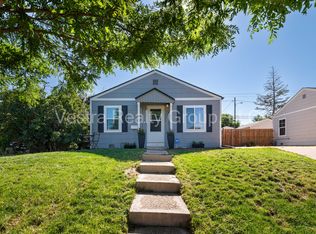
- $440,0003 bd1 ba1k sqft1176 N Xenia St, Denver, CO 80220Off Market
- $495,1004 bd3 ba1.7k sqft1156 N Xenia St, Denver, CO 80220Off Market
- $--1 bd1 ba-- sqft1156 Xenia St #B, Denver, CO 80220Off Market
- $547,5005 bd3 ba1.7k sqft1156 Xenia St, Denver, CO 80220Off Market
Nearby schools
GreatSchools rating
- 3/10Place Bridge AcademyGrades: PK-8Distance: 3.4 mi
- 5/10George Washington High SchoolGrades: 9-12Distance: 2.6 mi
Schools provided by the listing agent
- Elementary: Place Bridge Academy
- Middle: William (Bill) Roberts
- High: George Washington
- District: Denver 1
Source: REcolorado as distributed by MLS GRID. This data may not be complete. We recommend contacting the local school district to confirm school assignments for this home.
Get a cash offer in 3 minutes
Find out how much your home could sell for in as little as 3 minutes with a no-obligation cash offer.
Estimated market value
$263,700
Get a cash offer in 3 minutes
Find out how much your home could sell for in as little as 3 minutes with a no-obligation cash offer.
Estimated market value
$263,700
- Colorado
- Denver County
- Denver
- 80220
- East Colfax
- 1166 Xenia Street N
Nearby cities
Nearby neighborhoods
Nearby zip codes
Other Denver Topics
