HARD TO FIND A HOME AT THIS PRICE WITH YARD, GARAGE AND UPDATED.!!!Welcome Home to this delightful and recently updated ranch-style home situated in the sought-after Burns Montclair neighborhood of Denver! Upon entering, you're welcomed into a bright front living room flooded with natural light from expansive windows. The focal point of the home is its modernized kitchen, boasting sleek stainless steel appliances and a stylish tile backsplash. The home features two spacious bedrooms, offering tranquil retreats. The upgraded full bathroom combines both aesthetic appeal and practicality. Adjacent to the kitchen is a versatile area, illuminated by sliding glass doors leading to a charming patio, seamlessly blending indoor and outdoor living. This space also conveniently hosts the laundry area for added ease. Step outside into the fully fenced backyard, offering ample space for landscaping and personalization and a detached garage. Additionally, benefit from the inclusion of a new AC system and refrigerator. The property's prime location provides easy access to Denver's vibrant culinary scene, parks, and recreational activities, ensuring there's something for everyone. Whether you seek trendy dining spots, outdoor excursions, or cultural experiences, everything is within reach! Only 3 miles away form University Hospital, UC Health, Children's Hospital and the VA Medical Center. Don't let this opportunity slip away to make this charming home your own!
Sold for $345,000
$345,000
1170 Xenia Street, Denver, CO 80220
2beds
760sqft
Single Family Residence
Built in 1951
6,250 Square Feet Lot
$327,300 Zestimate®
$454/sqft
$2,021 Estimated rent
Home value
$327,300
$304,000 - $353,000
$2,021/mo
Zestimate® history
Owner options
List your home for rent
$2,021/mo
Rent Zestimate®
Find your next renter with Zillow Rental Manager. Plus, with online applications, you can quickly screen prospective tenants – for free.
$2,021/mo
Rent Zestimate®
Refinance and save
$1,985/mo
Est. payment
Refinancing to a lower rate could help reduce your monthly payments and save thousands over the life of the loan.
$1,985/mo
Est. payment
Explore your selling options
Work with a Zillow partner agent
Leverage their expertise and Zillow's premium Showcase listings to get your home seen by more buyers.
Get startedList with your own agent
Get your home in front of millions of buyers by listing it on Zillow.
Learn how to do itSell it yourself
Take full control of how buyers see your home on Zillow by listing For Sale by Owner (FSBO).
List your homeWhat's special
Zillow last checked:
Listing updated:
Listed by:
Vicky Limpede (303)980-1177 vickyl_coldwellbanker@yahoo.com,
Coldwell Banker Realty 54,
Anthony Limpede 303-564-8600,
Coldwell Banker Realty 54
Bought with:
Jessica Creasey, 100072959
American Home Agents
Source: REcolorado as distributed by MLS GRID,MLS#: 8433803
Facts & features
Interior
Bedrooms & bathrooms
- Bedrooms: 2
- Bathrooms: 1
- Full bathrooms: 1
- Main level bathrooms: 1
- Main level bedrooms: 2
Primary bedroom
- Description: Master Bedroom
- Level: Main
Bedroom
- Description: 2nd Bedroom
- Level: Main
Bathroom
- Description: Main Bath
- Level: Main
Heating
- Natural Gas
Cooling
- Central Air
Appliances
- Included: Dishwasher, Disposal, Dryer, Microwave, Oven, Range, Refrigerator, Self Cleaning Oven, Washer
Features
- Granite Counters, High Speed Internet
- Flooring: Wood
- Windows: Double Pane Windows
- Basement: Crawl Space
- Common walls with other units/homes: No Common Walls
Interior area
- Total structure area: 760
- Total interior livable area: 760 sqft
- Finished area above ground: 760
Property
Parking
- Total spaces: 1
- Parking features: Asphalt, Concrete, Exterior Access Door, Storage
- Garage spaces: 1
Features
- Levels: One
- Stories: 1
- Exterior features: Private Yard, Rain Gutters
- Fencing: Full
Lot
- Size: 6,250 Square Feet
- Features: Level
Details
- Parcel number: 604132019
- Zoning: E-SU-DX
- Special conditions: Standard
Construction
Type & style
- Home type: SingleFamily
- Property subtype: Single Family Residence
Materials
- Frame
- Roof: Composition
Condition
- Updated/Remodeled
- Year built: 1951
Utilities & green energy
- Sewer: Public Sewer
- Water: Public
- Utilities for property: Cable Available, Electricity Connected, Internet Access (Wired), Natural Gas Available, Phone Available, Phone Connected
Community & HOA
Community
- Security: Security System
- Subdivision: Burns Montclair
HOA
- Has HOA: No
Location
- Region: Denver
Financial & listing details
- Price per square foot: $454/sqft
- Annual tax amount: $1,505
- Date on market: 4/5/2024
- Listing terms: Cash,Conventional,FHA,VA Loan
- Exclusions: Staging Items.
- Ownership: Individual
- Electric utility on property: Yes
- Road surface type: Paved
Price history
| Date | Event | Price |
|---|---|---|
| 3/7/2025 | Sold | $345,000-1.4%$454/sqft |
Source:  REcolorado as distributed by MLS GRID #8433803 Report a problem REcolorado as distributed by MLS GRID #8433803 Report a problem | ||
| 2/19/2025 | Pending sale | $350,000$461/sqft |
Source: REcolorado as distributed by MLS GRID #8433803 Report a problem | ||
| 1/31/2025 | Listed for sale | $350,000$461/sqft |
Source: REcolorado as distributed by MLS GRID #8433803 Report a problem | ||
| 1/23/2025 | Pending sale | $350,000$461/sqft |
Source: REcolorado as distributed by MLS GRID #8433803 Report a problem | ||
| 1/22/2025 | Price change | $350,000-6.7%$461/sqft |
Source: REcolorado as distributed by MLS GRID #8433803 Report a problem | ||
| 12/2/2024 | Listed for sale | $375,000+4.2%$493/sqft |
Source: REcolorado as distributed by MLS GRID #8433803 Report a problem | ||
| 10/21/2024 | Listing removed | $360,000$474/sqft |
Source: REcolorado as distributed by MLS GRID #8433803 Report a problem | ||
| 7/26/2024 | Listed for sale | $360,000$474/sqft |
Source: REcolorado as distributed by MLS GRID #8433803 Report a problem | ||
| 7/16/2024 | Pending sale | $360,000$474/sqft |
Source: REcolorado as distributed by MLS GRID #8433803 Report a problem | ||
| 5/31/2024 | Price change | $360,000-7.7%$474/sqft |
Source: REcolorado as distributed by MLS GRID #8433803 Report a problem | ||
| 5/14/2024 | Price change | $390,000-2.5%$513/sqft |
Source: REcolorado as distributed by MLS GRID #8433803 Report a problem | ||
| 5/1/2024 | Price change | $400,000-1%$526/sqft |
Source: REcolorado as distributed by MLS GRID #8433803 Report a problem | ||
| 4/5/2024 | Listed for sale | $404,000$532/sqft |
Source: REcolorado as distributed by MLS GRID #8433803 Report a problem | ||
Public tax history
Tax history is unavailable.
Neighborhood: East Colfax
Nearby homes
- $343,0002 bd1 ba700 sqft1170 N Xenia St, Denver, CO 80220Sold

- $250,0002 bd1 ba666 sqft1166 N Xenia St, Denver, CO 80220Sold

- $2,3002 bd1 ba666 sqft1166 Xenia St, Denver, CO 80220For Rent

- $434,7003 bd1 ba1k sqft1176 Xenia St, Denver, CO 80220Off Market
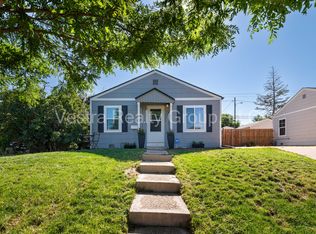
- $442,9003 bd1 ba1k sqft1176 N Xenia St, Denver, CO 80220Off Market
- $304,1002 bd1 ba600 sqft1180 Xenia St, Denver, CO 80220Off Market
- $493,9004 bd3 ba1.7k sqft1156 N Xenia St, Denver, CO 80220Off Market
- $--1 bd1 ba-- sqft1156 Xenia St #B, Denver, CO 80220Off Market
Nearby schools
GreatSchools rating
- 3/10Place Bridge AcademyGrades: PK-8Distance: 3.4 mi
- 5/10George Washington High SchoolGrades: 9-12Distance: 2.6 mi
Schools provided by the listing agent
- Elementary: Place Bridge Academy
- Middle: William (Bill) Roberts
- High: George Washington
- District: Denver 1
Source: REcolorado as distributed by MLS GRID. This data may not be complete. We recommend contacting the local school district to confirm school assignments for this home.
Get a cash offer in 3 minutes
Find out how much your home could sell for in as little as 3 minutes with a no-obligation cash offer.
Estimated market value
$327,300
Get a cash offer in 3 minutes
Find out how much your home could sell for in as little as 3 minutes with a no-obligation cash offer.
Estimated market value
$327,300
- Colorado
- Denver County
- Denver
- 80220
- East Colfax
- 1170 Xenia Street
Nearby cities
Nearby neighborhoods
Nearby zip codes
Other Denver Topics
