Skip main navigation
Closed
  • Price Unknown

    1166 Primrose Path, Canyon Lake, TX 78133

    3beds
    2,133sqft
    Single Family Residence
    Built in 2023
    1.1 Acres Lot
    $635,700 Zestimate®
    $--/sqft
    $2,822 Estimated rent

    Home value

    $635,700

    $604,000 - $674,000

    $2,822/mo

    Zestimate® history
    Loading
    Loading...

    Owner options

    List your home for rent

    $2,822/mo

    Rent Zestimate®

    Find your next renter with Zillow Rental Manager. Plus, with online applications, you can quickly screen prospective tenants – for free.

    Learn more

    $2,822/mo

    Rent Zestimate®

    Refinance and save

    $150/mo

    Est. payment

    Refinancing to a lower rate could help reduce your monthly payments and save thousands over the life of the loan.

    See today's rates

    $150/mo

    Est. payment

    Explore your selling options

    Work with a Zillow partner agent

    Leverage their expertise and Zillow's premium Showcase listings to get your home seen by more buyers.

    Get started

    List with your own agent

    Get your home in front of millions of buyers by listing it on Zillow.

    Learn how to do it

    Sell it yourself

    Take full control of how buyers see your home on Zillow by listing For Sale by Owner (FSBO).

    List your home

    What's special

    Modern large gas fireplaceCustomized outdoor kitchenOversized showerModern freestanding garden tubMarble floorsMaster ensuite
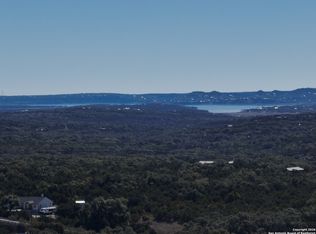
    With 3 bedrooms and 2.5 baths, this contemporary home spans over an acre of the most beautiful Hill Country views. The living area features a striking black, modern large gas fireplace, creating a focal point that exudes both warmth and style. Seamlessly blending indoor and outdoor living, massive three-paneled patio pocket doors create a fluid transition to an expansive 227 square foot outdoor paradise, including a customized outdoor kitchen. The master ensuite rivals the most exclusive spas. It boasts marble floors, an oversized shower, a modern freestanding garden tub, and lighted LED anti-fog double vanity mirrors. But can we talk closets? The master closet flaunts custom built-in drawers and shelving to cater to every storage need. This home was thoughtfully designed to maximize the view. Other notable features include a water softener and an oversized garage that opens from both the front and back, ensuring optimal airflow while working on projects.

    Zillow last checked:

    Listing updated:

    Listed by:

    Sheri Edwards (888)519-7431,

    eXp Realty LLC

    Bought with:

    Amy Brunkenhoefer, TREC #0705233

    Heritage Homes & Ranches

    Source: Central Texas MLS,MLS#: 511806MLS LogoOriginating MLS: Four Rivers Association of REALTORS

    Facts & features

    Interior

    Bedrooms & bathrooms
    • Bedrooms: 3
    • Bathrooms: 3
    • Full bathrooms: 2
    • 1/2 bathrooms: 1
    Primary bedroom
    • Level: Main
    • Dimensions: 16x14
    Bedroom 2
    • Level: Main
    • Dimensions: 14x11
    Bedroom 3
    • Level: Main
    • Dimensions: 13x11
    Primary bathroom
    • Level: Main
    • Dimensions: 14x10
    Dining room
    • Level: Main
    • Dimensions: 13x11
    Kitchen
    • Level: Main
    • Dimensions: 13x17
    Living room
    • Level: Main
    • Dimensions: 17x17
    Heating
    • Heat Pump
    Cooling
    • Central Air, 1 Unit
    Appliances
    • Included: Down Draft, Dishwasher, Electric Cooktop, Disposal, Oven, Plumbed For Ice Maker, Propane Water Heater, Some Electric Appliances, Built-In Oven, Cooktop, Microwave, Water Softener Owned
    • Laundry: Washer Hookup, Electric Dryer Hookup, Main Level, Laundry Room
    Features
    • All Bedrooms Down, Ceiling Fan(s), Double Vanity, Garden Tub/Roman Tub, High Ceilings, Open Floorplan, Soaking Tub, Separate Shower, Walk-In Closet(s), Breakfast Bar, Breakfast Area, Granite Counters, Kitchen/Family Room Combo, Kitchen/Dining Combo, Pantry, Walk-In Pantry
    • Flooring: Marble, Vinyl
    • Windows: Double Pane Windows
    • Attic: Access Only
    • Number of fireplaces: 1
    • Fireplace features: Fireplace Screen, Great Room, Propane
    Interior area
    • Total interior livable area: 2,133 sqft

    Property

    Parking
    • Total spaces: 2
    • Parking features: Attached, Door-Multi, Garage Faces Front, Garage, Oversized, Garage Faces Rear
    • Attached garage spaces: 2
    Accessibility
    • Accessibility features: None
    Features
    • Levels: One
    • Stories: 1
    • Patio & porch: Covered, Patio, Porch
    • Exterior features: Covered Patio, Outdoor Kitchen, Porch, Propane Tank - Owned
    • Pool features: None
    • Spa features: None
    • Fencing: None
    • Has view: Yes
    • View description: Water
    • Has water view: Yes
    • Water view: Water
    • Body of water: Water View
    Lot
    • Size: 1.10 Acres
    • Dimensions: 220 x 218
    Details
    • Parcel number: 107045
    • Zoning description: Residential
    • Special conditions: Builder Owned

    Construction

    Type & style
    • Home type: SingleFamily
    • Architectural style: Contemporary/Modern
    • Property subtype: Single Family Residence
    Materials
    • Masonry
    • Foundation: Slab
    • Roof: Metal
    Condition
    • Year built: 2023
    Details
    • Builder name: Villarreal Real Cons

    Utilities & green energy

    • Sewer: Aerobic Septic
    • Water: Public
    • Utilities for property: Electricity Available, Propane, Trash Collection Private

    Community & neighborhood

    Security
    • Security features: Gated Community, Controlled Access
    Community
    • Community features: Gated
    Location
    • Region: Canyon Lake
    • Subdivision: Summit North Ph 5

    HOA & financial

    HOA
    • Has HOA: Yes
    • HOA fee: $150 annually
    • Association name: Summit North
    • Association phone: 830-822-6204

    Other

    Other facts
    • Listing agreement: Exclusive Right To Sell
    • Listing terms: Cash,Conventional,FHA,VA Loan
    • Road surface type: Paved

    Price history

    DateEventPrice
    10/12/2023Sold--
    Source: Central Texas MLS #511806 Report a problem
    9/18/2023Pending sale$659,900$309/sqft
    Source: Central Texas MLS #511806 Report a problem
    9/15/2023Contingent$659,900$309/sqft
    Source: LERA MLS #1696302 Report a problem
    8/3/2023Price change$659,900-2.9%$309/sqft
    Source: LERA MLS #1696302 Report a problem
    7/13/2023Price change$679,900-2.9%$319/sqft
    Source: LERA MLS #1696302 Report a problem
    6/16/2023Listed for sale$699,900+723.4%$328/sqft
    Source: LERA MLS #1696302 Report a problem
    4/9/2022Listing removed--
    Source: Central Texas MLS #453919 Report a problem
    12/1/2021Pending sale$85,000$40/sqft
    Source: Central Texas MLS #453919 Report a problem
    10/11/2021Listed for sale$85,000+63.5%$40/sqft
    Source: Central Texas MLS #453919 Report a problem
    8/25/2020Sold--
    Source: Agent Provided Report a problem
    8/8/2020Pending sale$52,000$24/sqft
    Source: Realty One Group Prosper #417926 Report a problem
    7/29/2020Listed for sale$52,000+37.2%$24/sqft
    Source: Realty One Group Prosper #417926 Report a problem
    5/15/2017Listing removed$37,900$18/sqft
    Source: BHHS Don Johnson REALTORS (CL) #221082 Report a problem
    4/25/2017Pending sale$37,900$18/sqft
    Source: BHHS Don Johnson REALTORS (CL) #221082 Report a problem
    5/15/2016Listed for sale$37,900$18/sqft
    Source: BHHS Don Johnson, REALTORS #1178104 Report a problem

    Public tax history

    YearProperty taxesTax assessment
    2025-- $624,989 -4.6%
    2024$4,653 -27.2%$655,000 +52.8%
    2023$6,392 +354.8%$428,610 +413.4%
    2022$1,406 +106.3%$83,490 +120%
    2021$681 +17.9%$37,950 +17.6%
    2020$578 +30.1%$32,260 +34.9%
    2019$444 +22.7%$23,910 +26%
    2018$362 $18,980 +33.4%
    2017-- $14,230 -25%
    2016$355 0%$18,980
    2015$355 $18,980
    2014$355 $18,980

    Find assessor info on the county website

    Neighborhood: 78133

    Nearby schools

    GreatSchools rating
    Schools provided by the listing agent
    • Elementary: Rebecca Creek
    • Middle: Mountain Valley Middle School
    • High: Canyon Lake High School
    • District: Comal ISD

    Source: Central Texas MLS. This data may not be complete. We recommend contacting the local school district to confirm school assignments for this home.

    Get a cash offer in 3 minutes
    Find out how much your home could sell for in as little as 3 minutes with a no-obligation cash offer.
    Estimated market value
    $635,700
    Get a cash offer in 3 minutes
    Find out how much your home could sell for in as little as 3 minutes with a no-obligation cash offer.
    Estimated market value
    $635,700