Skip main navigation
Sold for $1,010,250
  • Listed by: Compass • Twila Arritt • Contact: 805-801-3351
    Bought with: Christie's International Real Estate Sereno
    $1,010,250

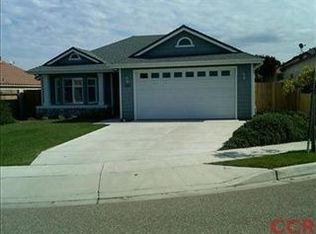
    1166 Rose Ct, Grover Beach, CA 93433

    3beds
    1,698sqft
    Single Family Residence
    Built in 1997
    6,641 Square Feet Lot
    $1,010,400 Zestimate®
    $595/sqft
    $3,436 Estimated rent

    Home value

    $1,010,400

    $940,000 - $1.08M

    $3,436/mo

    Zestimate® history
    Loading
    Loading...

    Owner options

    List your home for rent

    $3,436/mo

    Rent Zestimate®

    Find your next renter with Zillow Rental Manager. Plus, with online applications, you can quickly screen prospective tenants – for free.

    Learn more

    $3,436/mo

    Rent Zestimate®

    Refinance and save

    $6,362/mo

    Est. payment

    Refinancing to a lower rate could help reduce your monthly payments and save thousands over the life of the loan.

    See today's rates

    $6,362/mo

    Est. payment

    Explore your selling options

    Work with a Zillow partner agent

    Leverage their expertise and Zillow's premium Showcase listings to get your home seen by more buyers.

    Get started

    List with your own agent

    Get your home in front of millions of buyers by listing it on Zillow.

    Learn how to do it

    Sell it yourself

    Take full control of how buyers see your home on Zillow by listing For Sale by Owner (FSBO).

    List your home

    What's special

    Welcome to this beautifully designed beach home that offers a well-thought-out floor plan featuring 3 bedrooms, 3 bathrooms, and 7 rooms in total—plenty of room to spread out and enjoy life. The high vaulted ceilings in the living room create an open and airy atmosphere, complemented by a cozy fireplace and built in entertainment cabinetry perfect for gatherings or relaxing evenings. Bright open-concept living, kitchen, and dining areas with recessed lighting. Step into the open and inviting kitchen, designed for both functionality and style. This space features a center island,, and windows that flood the area with natural light. Jenn-Air oven/range. Abundant cabinets, step-in pantry, coffee bar all add to the pleasure of convenience. The open layout of the kitchen seamlessly connects to the living spaces, creating the perfect flow for entertaining. Whether you're relaxing in the open living room or enjoying the thoughtfully designed bedrooms, you’ll love the warmth and charm this home radiates. Skylights provide additional natural light. The wide hallway tucks away the coat closet and large linen closet. The easy-care backyard and expansive patio is private providing a serene outdoor space to unwind while enjoying the distant mountain view. Additionally, there is a three-car garage, offering the bonus of ½ bath, deep utility sink, ample storage areas and parking space. Enjoy close access to the beach, shopping, parks, and public transportation. Hero Community Park is just around the corner, offering a tennis court, basketball court, playground, and picnic area. Located on a quiet cul-de-sac, 1166 Rose Court provides an ideal setting to enjoy everything Grover Beach has to offer. Don't miss your chance to call this wonderful property home .

    Zillow last checked:

    Listing updated:

    Listed by:

    Twila Arritt DRE #00628007 805-801-3351,

    Compass,

    Ken Arritt DRE #00696724,

    Compass

    Bought with:

    Lindsey Harn, DRE #01868098

    Christie's International Real Estate Sereno

    Source: CRMLS,MLS#: PI26130043MLS LogoOriginating MLS: California Regional MLS

    Facts & features

    Interior

    Bedrooms & bathrooms
    • Bedrooms: 3
    • Bathrooms: 3
    • Full bathrooms: 1
    • 3/4 bathrooms: 1
    • 1/2 bathrooms: 1
    • Main level bathrooms: 3
    • Main level bedrooms: 3
    Rooms
    • Room types: Bedroom, Center Hall, Entry/Foyer, Kitchen, Laundry, Living Room, Primary Bedroom, Other
    Primary bedroom
    • Features: Main Level Primary
    Bedroom
    • Features: Bedroom on Main Level
    Bedroom
    • Features: All Bedrooms Down
    Bathroom
    • Features: Bathroom Exhaust Fan, Bathtub, Dual Sinks, Full Bath on Main Level, Linen Closet, Separate Shower, Tile Counters, Tub Shower, Vanity, Walk-In Shower
    Kitchen
    • Features: Kitchen Island, Tile Counters
    Other
    • Features: Walk-In Closet(s)
    Heating
    • Forced Air
    Cooling
    • None
    Appliances
    • Included: Built-In Range, Dishwasher, Disposal, Gas Range, Microwave, Refrigerator, Water Softener, Water Heater, Water Purifier
    • Laundry: Washer Hookup, Electric Dryer Hookup, Gas Dryer Hookup, Inside, Laundry Room
    Features
    • Breakfast Bar, Built-in Features, Ceiling Fan(s), Cathedral Ceiling(s), Dry Bar, High Ceilings, Country Kitchen, Open Floorplan, Pantry, Recessed Lighting, Storage, Tile Counters, All Bedrooms Down, Bedroom on Main Level, Main Level Primary, Primary Suite, Walk-In Closet(s)
    • Flooring: Carpet, Concrete, Laminate, Vinyl
    • Doors: Mirrored Closet Door(s), Sliding Doors
    • Windows: Blinds, Screens, Skylight(s), Shutters
    • Has fireplace: Yes
    • Fireplace features: Living Room
    • Common walls with other units/homes: No Common Walls
    Interior area
    • Total interior livable area: 1,698 sqft

    Property

    Parking
    • Total spaces: 3
    • Parking features: Concrete, Door-Multi, Driveway Down Slope From Street, Driveway, Garage, Garage Door Opener
    • Attached garage spaces: 3
    Accessibility
    • Accessibility features: No Stairs
    Features
    • Levels: One
    • Stories: 1
    • Entry location: front
    • Patio & porch: Concrete, Open, Patio
    • Exterior features: Rain Gutters
    • Pool features: None
    • Spa features: None
    • Fencing: Wood
    • Has view: Yes
    • View description: Hills, Neighborhood, Peek-A-Boo
    Lot
    • Size: 6,641 Square Feet
    • Features: Back Yard, Cul-De-Sac, Front Yard, Landscaped, Near Park, Near Public Transit, Sprinkler System, Yard
    Details
    • Parcel number: 060563036
    • Special conditions: Trust

    Construction

    Type & style
    • Home type: SingleFamily
    • Architectural style: Mediterranean
    • Property subtype: Single Family Residence
    Materials
    • Stucco
    • Roof: Tile
    Condition
    • New construction: No
    • Year built: 1997

    Utilities & green energy

    • Sewer: Public Sewer
    • Water: Public
    • Utilities for property: Cable Available, Electricity Connected, Natural Gas Connected, Phone Available, Sewer Connected, Water Connected

    Community & HOA

    Community
    • Features: Curbs, Gutter(s), Sidewalks, Park
    • Subdivision: Grover Beach (330)
    Location
    • Region: Grover Beach

    Financial & listing details

    • Price per square foot: $595/sqft
    • Tax assessed value: $888,261
    • Annual tax amount: $10,244
    • Date on market: 6/15/2026
    • Cumulative days on market: 7 days
    • Listing terms: Cash,Cash to New Loan,Conventional

    Price history

    DateEventPrice
    7/7/2026Sold$1,010,250+6.3%$595/sqft
    Source: CRMLS #PI26130043 Report a problem
    6/23/2026Pending sale$950,000$559/sqft
    Source: CRMLS #PI26130043 Report a problem
    6/15/2026Listed for sale$950,000+46.2%$559/sqft
    Source: CRMLS #PI26130043 Report a problem
    10/26/2005Sold$650,000+65.8%$383/sqft
    Source: Public Record Report a problem
    9/30/2003Sold$392,000+101%$231/sqft
    Source: Public Record Report a problem
    6/11/1997Sold$195,000$115/sqft
    Source: Public Record Report a problem

    Public tax history

    YearProperty taxesTax assessment
    2025$10,244 +2.7%$888,261 +2%
    2024$9,972 +0.8%$870,845 +2%
    2023$9,894 +1.6%$853,771 +2%
    2022$9,741 +27.8%$837,032 +28.8%
    2021$7,625 +5.8%$650,000 +5.7%
    2020$7,206 -1.2%$615,000
    2019$7,291 -0.7%$615,000
    2018$7,344 +16.8%$615,000 +13.9%
    2017$6,285 +5.2%$540,000
    2016$5,974 $540,000 +3.8%
    2015$5,974 +13.3%$520,000 +4%
    2014$5,274 $500,000 +29.2%
    2012-- $387,000 -5.6%
    2011-- $410,000 -7.7%
    2010-- $444,000 -9.4%
    2009-- $490,000 -7.4%
    2008-- $529,000 -20.2%
    2007-- $663,000 +2%
    2006-- $650,000 +62.6%
    2005-- $399,840 +2%
    2004-- $392,000 +78.1%
    2003-- $220,156 +2%
    2002-- $215,840 +2%
    2001-- $211,609
    Find assessor info on the county website

    Neighborhood: 93433

    Nearby schools

    GreatSchools rating
    Schools provided by the listing agent
    • High: Arroyo Grande

    Source: CRMLS. This data may not be complete. We recommend contacting the local school district to confirm school assignments for this home.

    Get pre-qualified for a loan
    At Zillow Home Loans, we can pre-qualify you in as little as 5 minutes with no impact to your credit score.

    An equal housing lender. NMLS #10287.

    Sell for more on Zillow
    Get a Zillow Showcase℠ listing at no additional cost and you could sell for .
    $1,010,400
    2% more
    +$20,208
    With Zillow Showcase(estimated)
    $1,030,608