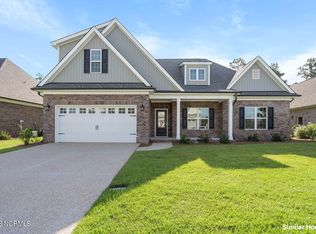
Just completed!! Perfectly positioned on a serene pond-front homesite in the vibrant community of Palmetto Creek, this brick, open-concept home blends timeless design with functional spaces to make every day feel effortless.
The heart of the home, a bright and spacious kitchen, offers the perfect place to gather, with a large center island, quartz countertops, tile backsplash, and a breakfast nook offering peaceful views. The custom walk-in pantry ensures everything has its place, so entertaining feels as easy as everyday living.
Warm-toned laminate flooring flows throughout the first floor living areas of this home, creating a cohesive space that leads you from the inviting family room with built-in shelving and gas fireplace to the airy sunroom—an ideal spot for morning coffee, a home office, or simply soaking in the view.
At the rear of the home, the primary suite is a quiet escape with a trey ceiling, generous walk-in closet, and spa-like bath complete with two separate vanities, a private water closet, and fully tiled walk-in shower. Two guest bedrooms share a full bath, while the drop zone and laundry room provide functional charm.
The upstairs bonus room, with its own private bath, offers flexibility to suit your lifestyle, whether it becomes a guest retreat, media space, home gym, or 4th bedroom.
Step outside to your screened-in porch and grilling patio, your own private escape with pond views and space to unwind, entertain, or simply enjoy the beauty of the outdoors.
At Palmetto Creek, life revolves around community and recreation. Spend weekends at the clubhouse or pool, take scenic strolls on neighborhood trails, play a pickleball or tennis match, or launch your kayak from the private community dock.
Ideally located just 15 minutes from charming Southport or the shores of Oak Island and Holden Beach, and only 30 minutes from either Wilmington, NC or North Myrtle Beach, SC—this home puts you in the heart of everything coastal Carolina has to offer.
Sold for $599,900
$599,900
1166 Turnata Drive SE, Bolivia, NC 28422
4beds
2,674sqft
Single Family Residence
Built in 2025
0.26 Acres Lot
$598,600 Zestimate®
$224/sqft
$2,754 Estimated rent
Home value
$598,600
$551,000 - $652,000
$2,754/mo
Zestimate® history
Owner options
List your home for rent
$2,754/mo
Rent Zestimate®
Find your next renter with Zillow Rental Manager. Plus, with online applications, you can quickly screen prospective tenants – for free.
$2,754/mo
Rent Zestimate®
Refinance and save
$4,804/mo
Est. payment
Refinancing to a lower rate could help reduce your monthly payments and save thousands over the life of the loan.
$4,804/mo
Est. payment
Explore your selling options
Work with a Zillow partner agent
Leverage their expertise and Zillow's premium Showcase listings to get your home seen by more buyers.
Get startedList with your own agent
Get your home in front of millions of buyers by listing it on Zillow.
Learn how to do itSell it yourself
Take full control of how buyers see your home on Zillow by listing For Sale by Owner (FSBO).
List your homeWhat's special
Gas fireplaceGrilling patioUpstairs bonus roomTrey ceilingFully tiled walk-in showerAiry sunroomBreakfast nook
Zillow last checked:
Listing updated:
Listed by:
Team Thirty 4 North 910-777-3931,
Coldwell Banker Sea Coast Advantage
Bought with:
Dawnamarie C Manfredi, 357577
Navigate Realty
Source: Hive MLS,MLS#: 100493135 Originating MLS: Cape Fear Realtors MLS, Inc.
Originating MLS: Cape Fear Realtors MLS, Inc.Facts & features
Interior
Bedrooms & bathrooms
- Bedrooms: 4
- Bathrooms: 3
- Full bathrooms: 3
Rooms
- Room types: Family Room, Breakfast Nook, Master Bedroom, Bedroom 2, Bedroom 3, Sunroom, Laundry, Bonus Room
Primary bedroom
- Level: First
- Dimensions: 16.4 x 12
Bedroom 2
- Level: First
- Dimensions: 12 x 12
Bedroom 3
- Level: First
- Dimensions: 12 x 11
Bonus room
- Description: With bathroom suite
- Level: Second
- Dimensions: 12 x 17
Breakfast nook
- Level: First
- Dimensions: 13.4 x 10.8
Family room
- Level: First
- Dimensions: 16 x 20.8
Kitchen
- Level: First
- Dimensions: 13.4 x 16
Laundry
- Description: w/ extra mud room/drop zone. See plans
- Level: First
- Dimensions: 10 x 6.1
Sunroom
- Level: First
- Dimensions: 13.7 x 16.8
Heating
- Heat Pump, Electric
Cooling
- Central Air, Zoned, Heat Pump
Appliances
- Included: Gas Cooktop, Range
- Laundry: Laundry Room
Features
- Master Downstairs, Walk-in Closet(s), Tray Ceiling(s), High Ceilings, Entrance Foyer, Solid Surface, Bookcases, Kitchen Island, Ceiling Fan(s), Pantry, Walk-in Shower, Gas Log, Walk-In Closet(s)
- Flooring: Carpet, Laminate, Tile
- Attic: Walk-In
- Has fireplace: Yes
- Fireplace features: Gas Log
Interior area
- Total structure area: 2,674
- Total interior livable area: 2,674 sqft
Property
Parking
- Total spaces: 2
- Parking features: Garage Faces Front, Concrete, Garage Door Opener, Off Street
- Garage spaces: 2
Features
- Levels: One and One Half
- Stories: 2
- Patio & porch: Covered, Patio, Porch, Screened, See Remarks
- Exterior features: Irrigation System
- Fencing: None
- Has view: Yes
- View description: Pond
- Has water view: Yes
- Water view: Pond
- Waterfront features: None, Pond
- Frontage type: Pond Front
Lot
- Size: 0.26 Acres
Details
- Parcel number: 185fa011
- Zoning: Co-R-6000
- Special conditions: Standard
Construction
Type & style
- Home type: SingleFamily
- Property subtype: Single Family Residence
Materials
- Brick Veneer
- Foundation: Raised, Slab
- Roof: Architectural Shingle
Condition
- New construction: Yes
- Year built: 2025
Utilities & green energy
- Sewer: Public Sewer
- Water: Public
- Utilities for property: Sewer Connected, Water Connected
Green energy
- Energy efficient items: Thermostat
Community & HOA
Community
- Security: Smoke Detector(s)
- Subdivision: Palmetto Creek
HOA
- Has HOA: Yes
- Amenities included: Clubhouse, Pool, Fitness Center, Gated, Maintenance Common Areas, Maintenance Roads, Management, Pickleball, Playground, Sidewalks, Tennis Court(s), Trail(s), See Remarks
- HOA fee: $1,320 annually
- HOA name: Palmetto Creek
- HOA phone: 910-256-2021
Location
- Region: Bolivia
Financial & listing details
- Price per square foot: $224/sqft
- Tax assessed value: $43,000
- Annual tax amount: $167
- Date on market: 6/25/2025
- Cumulative days on market: 254 days
- Listing agreement: Exclusive Right To Sell
- Listing terms: Cash,Conventional,VA Loan
- Road surface type: Paved
Price history
| Date | Event | Price |
|---|---|---|
| 1/23/2026 | Sold | $599,900$224/sqft |
Source:  Hive MLS #100493135 Report a problem Hive MLS #100493135 Report a problem | ||
| 12/5/2025 | Contingent | $599,900$224/sqft |
Source: Hive MLS #100493135 Report a problem | ||
| 10/30/2025 | Price change | $599,900-2.4%$224/sqft |
Source: Hive MLS #100493135 Report a problem | ||
| 6/25/2025 | Listed for sale | $614,900+3.4%$230/sqft |
Source: Hive MLS #100493135 Report a problem | ||
| 6/9/2025 | Contingent | $594,900$222/sqft |
Source: Hive MLS #100493135 Report a problem | ||
| 3/7/2025 | Listed for sale | $594,900+662.7%$222/sqft |
Source: Hive MLS #100493135 Report a problem | ||
| 7/31/2024 | Sold | $78,000-8.2%$29/sqft |
Source: Hive MLS #100431321 Report a problem | ||
| 6/4/2024 | Contingent | $85,000$32/sqft |
Source: Hive MLS #100431321 Report a problem | ||
| 3/6/2024 | Listed for sale | $85,000+41.7%$32/sqft |
Source: Hive MLS #100431321 Report a problem | ||
| 10/25/2023 | Sold | $60,000-7.7%$22/sqft |
Source: Public Record Report a problem | ||
| 8/27/2023 | Pending sale | $65,000$24/sqft |
Source: Hive MLS #100373452 Report a problem | ||
| 5/6/2023 | Price change | $65,000-7.1%$24/sqft |
Source: Hive MLS #100373452 Report a problem | ||
| 3/10/2023 | Listed for sale | $70,000+62.8%$26/sqft |
Source: Hive MLS #100373452 Report a problem | ||
| 8/23/2018 | Sold | $43,000-13.8%$16/sqft |
Source: Public Record Report a problem | ||
| 7/31/2018 | Pending sale | $49,900$19/sqft |
Source: PROACTIVE Real Estate #100106613 Report a problem | ||
| 7/10/2018 | Price change | $49,900-16.7%$19/sqft |
Source: PROACTIVE Real Estate #100106613 Report a problem | ||
| 5/31/2018 | Price change | $59,900-14.3%$22/sqft |
Source: PROACTIVE Real Estate #100106613 Report a problem | ||
| 3/21/2018 | Listed for sale | $69,900+16.5%$26/sqft |
Source: PROACTIVE Real Estate #100106613 Report a problem | ||
| 3/16/2018 | Sold | $60,000+9.1%$22/sqft |
Source: Public Record Report a problem | ||
| 8/4/2017 | Listing removed | $55,000$21/sqft |
Source: Coldwell Banker Sea Coast Advantage #100030971 Report a problem | ||
| 5/27/2017 | Pending sale | $55,000$21/sqft |
Source: Coldwell Banker Sea Coast Advantage #100030971 Report a problem | ||
| 3/28/2017 | Price change | $55,000-8.3%$21/sqft |
Source: Coldwell Banker Sea Coast Advantage #100030971 Report a problem | ||
| 1/13/2017 | Price change | $60,000-14.3%$22/sqft |
Source: Coldwell Banker Sea Coast Advantage #100030971 Report a problem | ||
| 9/22/2016 | Listed for sale | $70,000$26/sqft |
Source: Coldwell Banker Sea Coast Advantage #100030971 Report a problem | ||
Public tax history
| Year | Property taxes | Tax assessment |
|---|---|---|
| 2025 | $167 | $43,000 |
| 2024 | $167 | $43,000 |
| 2023 | $167 -28.3% | $43,000 -2.3% |
| 2022 | $233 -0.2% | $44,000 |
| 2021 | $233 | $44,000 |
| 2020 | $233 | $44,000 |
| 2019 | -- | $44,000 +25.7% |
| 2018 | -- | $35,000 |
| 2017 | $180 | $35,000 |
| 2016 | $180 | $35,000 |
| 2015 | $180 | $35,000 |
| 2010 | -- | -- |
| 2009 | -- | -- |
| 2008 | -- | -- |
| 2007 | -- | -- |
Find assessor info on the county website
Neighborhood: 28422
Nearby homes
- $--0.259 Acres1164 Turnata Dr SE LOT 12, Bolivia, NC 28422Off Market
- $479,9004 bd3 ba2k sqft1164 Turnata Dr SE, Bolivia, NC 28422Sold
- $43,00010,480 Square Feet1170 Turnata Dr SE, Bolivia, NC 28422Off Market
- $560,0004 bd3 ba2.4k sqft1160 Turnata Dr SE, Bolivia, NC 28422Sold

- $536,5004 bd3 ba2.6k sqft1172 Turnata Dr SE, Bolivia, NC 28422Off Market
- $30,5000.25 Acres1169 Turnata Dr SE, Bolivia, NC 28422Off Market
- $--0.25 Acres1169 Turnata Dr SE LOT 47, Bolivia, NC 28422Off Market
- $540,4004 bd3 ba2.3k sqft1165 Turnata Dr SE, Bolivia, NC 28422Off Market
Nearby schools
GreatSchools rating
- 4/10Virginia Williamson ElementaryGrades: PK-5Distance: 1 mi
- 4/10Cedar Grove MiddleGrades: 6-8Distance: 3.5 mi
- 10/10Brunswick County Early College High SchoolGrades: 9-12Distance: 3.1 mi
Schools provided by the listing agent
- Elementary: Virginia Williamson
- Middle: Cedar Grove
- High: South Brunswick
Source: Hive MLS. This data may not be complete. We recommend contacting the local school district to confirm school assignments for this home.
Get a cash offer in 3 minutes
Find out how much your home could sell for in as little as 3 minutes with a no-obligation cash offer.
Estimated market value
$598,600
Get a cash offer in 3 minutes
Find out how much your home could sell for in as little as 3 minutes with a no-obligation cash offer.
Estimated market value
$598,600
- North Carolina
- Brunswick County
- Bolivia
- 28422
- 1166 Turnata Drive SE
Nearby cities
Nearby zip codes
Other Bolivia Topics
