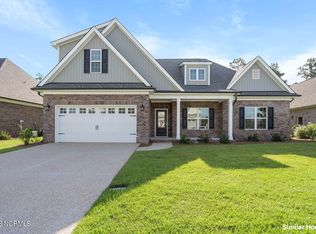
Welcome to The American by American Homesmith, a thoughtfully designed new home under construction in the sought-after Palmetto Creek community—just in time to enjoy the neighborhood's resort-style amenities, sparkling pools, and easy access to nearby beaches.
This open-concept home is designed for modern living, featuring 12-foot vaulted ceilings in the kitchen and living area that create a bright, open feel ideal for both everyday life and entertaining. The kitchen serves as the heart of the home, offering quartz countertops, a large center island, a stylish tile backsplash, and a spacious breakfast nook—perfect for casual meals or hosting friends and family. The family room is warm and inviting with a gas fireplace and custom built-ins, flowing seamlessly onto the screened porch for effortless indoor-outdoor living.
The private primary suite is tucked away at the back of the home and features a trey ceiling along with a spa-inspired bath complete with dual vanities, a soaking tub, a fully tiled walk-in shower, a private water closet, and custom wood shelving in the walk-in closet. Two additional guest bedrooms, a full bath, and a convenient laundry room complete the main level. Upstairs, a generous bonus room with its own full bathroom provides flexible space for guests, teens, or hobbies.
Luxury vinyl plank flooring runs throughout the main living areas, complemented by tile in all bathrooms and elegant crown molding on the first floor. The exterior includes a landscaped and irrigated yard, ready for outdoor enjoyment.
Palmetto Creek offers an exceptional lifestyle with amenities that include a clubhouse, pool, fitness center, walking trails, tennis and pickleball courts, a putting green, and a kayak and canoe launch on peaceful ponds and lakes. Ideally located just 15 minutes from Oak Island and Holden Beach, and within 30 minutes of Wilmington, NC, and North Myrtle Beach, SC, this home places you close to the best of coastal Carolina living.
Sold for $560,000
$560,000
1160 Turnata Drive SE, Bolivia, NC 28422
4beds
2,471sqft
Single Family Residence
Built in 2026
0.27 Acres Lot
$559,800 Zestimate®
$227/sqft
$2,547 Estimated rent
Home value
$559,800
$532,000 - $588,000
$2,547/mo
Zestimate® history
Owner options
List your home for rent
$2,547/mo
Rent Zestimate®
Find your next renter with Zillow Rental Manager. Plus, with online applications, you can quickly screen prospective tenants – for free.
$2,547/mo
Rent Zestimate®
Refinance and save
$4,815/mo
Est. payment
Refinancing to a lower rate could help reduce your monthly payments and save thousands over the life of the loan.
$4,815/mo
Est. payment
Explore your selling options
Work with a Zillow partner agent
Leverage their expertise and Zillow's premium Showcase listings to get your home seen by more buyers.
Get startedList with your own agent
Get your home in front of millions of buyers by listing it on Zillow.
Learn how to do itSell it yourself
Take full control of how buyers see your home on Zillow by listing For Sale by Owner (FSBO).
List your homeWhat's special
Zillow last checked:
Listing updated:
Listed by:
Team Thirty 4 North 910-777-3931,
Coldwell Banker Sea Coast Advantage
Bought with:
Randy Hitchcock, 306619
Coldwell Banker Sea Coast Advantage-Leland
Source: Hive MLS,MLS#: 100547809 Originating MLS: Cape Fear Realtors MLS, Inc.
Originating MLS: Cape Fear Realtors MLS, Inc.Facts & features
Interior
Bedrooms & bathrooms
- Bedrooms: 4
- Bathrooms: 3
- Full bathrooms: 3
Rooms
- Room types: Living Room, Dining Room, Bedroom 1, Bedroom 2, Bedroom 3, Bedroom 4
Bedroom 1
- Level: First
- Dimensions: 16.67 x 14.67
Bedroom 2
- Level: First
- Dimensions: 11.67 x 12.67
Bedroom 3
- Level: First
- Dimensions: 11.67 x 12.67
Bedroom 4
- Description: finished room over the garage with WIC and full bath
- Level: Second
- Dimensions: 16 x 22.5
Dining room
- Level: First
- Dimensions: 12.33 x 12
Kitchen
- Level: First
- Dimensions: 12.33 x 17
Living room
- Level: First
- Dimensions: 16 x 19.33
Heating
- Heat Pump, Electric, Forced Air, Zoned
Cooling
- Heat Pump
Appliances
- Included: Vented Exhaust Fan, Built-In Microwave, Disposal, Dishwasher, Gas Range
- Laundry: Laundry Room
Features
- Master Downstairs, Walk-in Closet(s), Vaulted Ceiling(s), Tray Ceiling(s), High Ceilings, Entrance Foyer, Solid Surface, Bookcases, Ceiling Fan(s), Pantry, Walk-in Shower, Gas Log, Walk-In Closet(s)
- Flooring: Carpet, Laminate, Tile
- Attic: Walk-In
- Has fireplace: Yes
- Fireplace features: Gas Log
Interior area
- Total structure area: 2,471
- Total interior livable area: 2,471 sqft
Property
Parking
- Total spaces: 2
- Parking features: Garage Faces Front, Attached, Garage Door Opener
- Has attached garage: Yes
Features
- Levels: One and One Half
- Patio & porch: Covered, Porch, Screened
- Exterior features: Irrigation System
- Fencing: None
- Has view: Yes
- View description: Pond
- Has water view: Yes
- Water view: Pond
- Waterfront features: Pond
- Frontage type: Pond Front
Lot
- Size: 0.27 Acres
- Features: Corner Lot
Details
- Parcel number: 185fa013
- Zoning: Co-R-6000
- Special conditions: Standard
Construction
Type & style
- Home type: SingleFamily
- Property subtype: Single Family Residence
Materials
- Brick
- Foundation: Raised, Slab
- Roof: Architectural Shingle
Condition
- New construction: Yes
- Year built: 2026
Utilities & green energy
- Sewer: Public Sewer
- Water: Public
- Utilities for property: Sewer Connected, Water Connected
Green energy
- Energy efficient items: Thermostat
Community & HOA
Community
- Subdivision: Palmetto Creek
HOA
- Has HOA: Yes
- Amenities included: Barbecue, Clubhouse, Pool, Fitness Center, Game Room, Gated, Maintenance Common Areas, Maintenance Roads, Management, Party Room, Pickleball, Picnic Area, Playground, Sidewalks, Street Lights, Tennis Court(s), Trail(s), See Remarks
- HOA fee: $1,468 annually
- HOA name: Palmetto Creek POA
- HOA phone: 910-395-1500
Location
- Region: Bolivia
Financial & listing details
- Price per square foot: $227/sqft
- Tax assessed value: $30,500
- Annual tax amount: $124
- Date on market: 1/7/2026
- Cumulative days on market: 9 days
- Listing agreement: Exclusive Right To Sell
- Listing terms: Cash,Conventional,FHA,VA Loan
- Road surface type: Paved
Price history
| Date | Event | Price |
|---|---|---|
| 5/20/2026 | Sold | $560,000+1.8%$227/sqft |
Source: Public Record Report a problem | ||
| 3/10/2026 | Sold | $549,900$223/sqft |
Source:  Hive MLS #100547809 Report a problem Hive MLS #100547809 Report a problem | ||
| 1/15/2026 | Pending sale | $549,900$223/sqft |
Source: Hive MLS #100547809 Report a problem | ||
| 1/7/2026 | Listed for sale | $549,900+766%$223/sqft |
Source: Hive MLS #100547809 Report a problem | ||
| 11/25/2024 | Sold | $63,500-2.3%$26/sqft |
Source: Hive MLS #100472564 Report a problem | ||
| 11/13/2024 | Contingent | $65,000$26/sqft |
Source: Hive MLS #100472564 Report a problem | ||
| 10/24/2024 | Listed for sale | $65,000+58.5%$26/sqft |
Source: Hive MLS #100472564 Report a problem | ||
| 11/18/2022 | Sold | $41,000-8.9%$17/sqft |
Source: Public Record Report a problem | ||
| 10/25/2022 | Pending sale | $45,000$18/sqft |
Source: Hive MLS #100349474 Report a problem | ||
| 9/15/2022 | Listed for sale | $45,000-49.4%$18/sqft |
Source: Hive MLS #100349474 Report a problem | ||
| 5/19/2006 | Sold | $89,000$36/sqft |
Source: Public Record Report a problem | ||
Public tax history
| Year | Property taxes | Tax assessment |
|---|---|---|
| 2025 | $167 | $43,000 |
| 2024 | $167 | $43,000 |
| 2023 | $167 -12.1% | $43,000 +22.9% |
| 2022 | $190 +0.1% | $35,000 |
| 2021 | $190 | $35,000 |
| 2020 | $190 | $35,000 |
| 2019 | -- | $35,000 +9.4% |
| 2018 | -- | $32,000 |
| 2017 | $165 | $32,000 |
| 2016 | $165 | $32,000 |
| 2015 | $165 | $32,000 |
| 2010 | -- | -- |
| 2009 | -- | -- |
| 2008 | -- | -- |
| 2007 | -- | -- |
Find assessor info on the county website
Neighborhood: 28422
Nearby homes
- $479,9004 bd3 ba2k sqft1164 Turnata Dr SE, Bolivia, NC 28422Sold
- $--0.259 Acres1164 Turnata Dr SE LOT 12, Bolivia, NC 28422Off Market
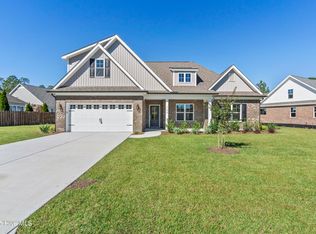
- $499,9004 bd3 ba2k sqft1156 Turnata Dr SE, Bolivia, NC 28422Sold
- $599,9004 bd3 ba2.6k sqft1166 Turnata Dr SE, Bolivia, NC 28422Sold

- $489,9003 bd3 ba2.5k sqft1226 Mandevilla Dr SE, Bolivia, NC 28422Sold
- $485,0004 bd3 ba2k sqft1159 Turnata Dr SE, Bolivia, NC 28422Sold
- $--0.286 Acres1159 Turnata Dr SE LOT 49, Bolivia, NC 28422Off Market
- $484,9003 bd3 ba2.5k sqft1228 Mandevilla Dr SE, Bolivia, NC 28422Sold
Nearby schools
GreatSchools rating
- 4/10Virginia Williamson ElementaryGrades: PK-5Distance: 1 mi
- 4/10Cedar Grove MiddleGrades: 6-8Distance: 3.5 mi
- 10/10Brunswick County Early College High SchoolGrades: 9-12Distance: 3.2 mi
Schools provided by the listing agent
- Elementary: Virginia Williamson
- Middle: Cedar Grove
- High: South Brunswick
Source: Hive MLS. This data may not be complete. We recommend contacting the local school district to confirm school assignments for this home.
Get a cash offer in 3 minutes
Find out how much your home could sell for in as little as 3 minutes with a no-obligation cash offer.
Estimated market value
$559,800
Get a cash offer in 3 minutes
Find out how much your home could sell for in as little as 3 minutes with a no-obligation cash offer.
Estimated market value
$559,800
- North Carolina
- Brunswick County
- Bolivia
- 28422
- 1160 Turnata Drive SE
Nearby cities
Nearby zip codes
Other Bolivia Topics
