Nestled in the exclusive, gated community of Hawks Crest in Winter Park, this two-story single-family home blends luxury, technology, and thoughtful design. As you step inside, the home’s charm immediately reveals itself, starting with the welcoming warmth of an electric fireplace set against a dramatic stone wall in the family room. This cozy space is made even more inviting by custom abstract wall art that adds a unique touch of character and creativity. The heart of this home is the gourmet kitchen—a dream for any home chef. Outfitted with GE smart appliances, including a sleek French door oven and a GE Café refrigerator with a built-in Keurig coffee maker, the kitchen balances form and function flawlessly. Bright and modern, the kitchen gleams with hardwired under-cabinet lighting, making every detail stand out. It's a space designed for both cooking and gathering, with a flow that leads naturally into the dining area, where ceiling speakers enhance the atmosphere and set the mood for memorable dinners with friends and family. Beyond the main living areas, thoughtful touches continue to unfold. The home office, enclosed by elegant French glass panel doors, is a sanctuary for productivity. Upstairs, a cozy loft features surround sound speakers, perfect for movie nights or weekend get-togethers. And with Google Voice or app-controlled smart lights and blinds on the first level, managing ambiance and privacy is as effortless as it is innovative. In the master suite, the luxurious feel of the home is matched by features designed for relaxation. The master bathroom’s rain shower head creates a spa-like escape, while custom shelving in the closet provides an organized, personal touch. Throughout the home, even the most functional spaces have been designed with care, from the neatly organized pantry to the utility closet’s custom shelving, making storage simple and accessible. Step outside through the stacked patio doors, and you’ll find a screened-in lanai with an outdoor kitchen ready for any gathering. With a built-in grill, hood range, and sink, this area is perfect for al fresco dining, all while ceiling speakers fill the air with soft music or upbeat tunes. The fenced backyard offers a private oasis, ideal for enjoying the beautiful Florida weather in peace. Practicality meets luxury here too. The dual garage features overhead storage bins, providing ample space for everything from tools to seasonal decorations. The water softener offers added comfort throughout the home, while the driveway and lanai cameras, along with dual alarm system keypads and a convenient garage door entry keypad, give peace of mind for a safe and secure living experience. This Winter Park gem is more than just a home; it's a lifestyle crafted for those who value both elegance and innovation. Designed to elevate daily living, it awaits its new owners to enjoy its perfect blend of style, functionality, and modern convenience.
Sold for $745,000
$745,000
1166 Wildmeadow Run, Winter Park, FL 32792
4beds
2,589sqft
Single Family Residence
Built in 2021
4,800 Square Feet Lot
$716,100 Zestimate®
$288/sqft
$3,603 Estimated rent
Home value
$716,100
$680,000 - $752,000
$3,603/mo
Zestimate® history
Owner options
List your home for rent
$3,603/mo
Rent Zestimate®
Find your next renter with Zillow Rental Manager. Plus, with online applications, you can quickly screen prospective tenants – for free.
$3,603/mo
Rent Zestimate®
Refinance and save
$5,248/mo
Est. payment
Refinancing to a lower rate could help reduce your monthly payments and save thousands over the life of the loan.
$5,248/mo
Est. payment
Explore your selling options
Work with a Zillow partner agent
Leverage their expertise and Zillow's premium Showcase listings to get your home seen by more buyers.
Get startedList with your own agent
Get your home in front of millions of buyers by listing it on Zillow.
Learn how to do itSell it yourself
Take full control of how buyers see your home on Zillow by listing For Sale by Owner (FSBO).
List your homeWhat's special
Dual garageScreened-in lanaiCozy loftPrivate oasisHome officeOutdoor kitchenMaster suite
Zillow last checked:
Listing updated:
Listed by:
Liz Jones 407-619-6345,
MAINFRAME REAL ESTATE 407-513-4257
Bought with:
Liz Jones, 3281581
MAINFRAME REAL ESTATE
Source: Stellar MLS,MLS#: O6253049 Originating MLS: Orlando Regional
Originating MLS: Orlando Regional
Facts & features
Interior
Bedrooms & bathrooms
- Bedrooms: 4
- Bathrooms: 4
- Full bathrooms: 3
- 1/2 bathrooms: 1
Rooms
- Room types: Utility Room, Loft
Primary bedroom
- Features: Walk-In Closet(s)
- Level: First
- Dimensions: 16x14
Bedroom 2
- Features: Built-in Closet
- Level: Second
- Dimensions: 13x12
Bedroom 3
- Features: Built-in Closet
- Level: Second
- Dimensions: 12x11
Bedroom 4
- Features: Built-in Closet
- Level: Second
- Dimensions: 13x11
Dining room
- Level: First
- Dimensions: 14x10
Kitchen
- Features: Breakfast Bar
- Level: First
- Dimensions: 14x14
Living room
- Level: First
- Dimensions: 19x14
Loft
- Level: Second
- Dimensions: 16x14
Heating
- Central
Cooling
- Central Air
Appliances
- Included: Dishwasher, Disposal, Range, Range Hood, Refrigerator, Water Softener
- Laundry: Inside, Laundry Room
Features
- Ceiling Fan(s), High Ceilings, Living Room/Dining Room Combo, Open Floorplan, Primary Bedroom Main Floor, Smart Home, Split Bedroom, Walk-In Closet(s)
- Flooring: Carpet, Ceramic Tile
- Doors: Outdoor Kitchen
- Windows: Window Treatments
- Has fireplace: Yes
- Fireplace features: Electric, Family Room
Interior area
- Total structure area: 3,240
- Total interior livable area: 2,589 sqft
Property
Parking
- Total spaces: 2
- Parking features: Driveway
- Attached garage spaces: 2
- Has uncovered spaces: Yes
- Details: Garage Dimensions: 40x40
Features
- Levels: Two
- Stories: 2
- Patio & porch: Covered, Patio, Screened
- Exterior features: Outdoor Kitchen, Rain Gutters, Sidewalk
Lot
- Size: 4,800 Square Feet
Details
- Parcel number: 27213051100004930
- Zoning: PD
- Special conditions: None
Construction
Type & style
- Home type: SingleFamily
- Property subtype: Single Family Residence
Materials
- Block, Concrete
- Foundation: Slab
- Roof: Shingle
Condition
- New construction: No
- Year built: 2021
Utilities & green energy
- Sewer: Public Sewer
- Water: Public
- Utilities for property: Cable Connected, Electricity Connected, Water Connected
Community & HOA
Community
- Security: Gated Community, Key Card Entry, Security System
- Pet fee: $0 monthly
- Subdivision: MEADOWS AT HAWKS CREST
HOA
- Has HOA: Yes
- HOA fee: $372 monthly
- HOA name: Meadows at Hawks Crest HOA
- HOA phone: 407-644-4406
- Second HOA name: Hawks Crest at Winter Park
Location
- Region: Winter Park
Financial & listing details
- Price per square foot: $288/sqft
- Tax assessed value: $637,894
- Annual tax amount: $4,153
- Date on market: 10/29/2024
- Cumulative days on market: 6 days
- Listing terms: Cash,Conventional,FHA,VA Loan
- Ownership: Fee Simple
- Total actual rent: 0
- Electric utility on property: Yes
- Road surface type: Concrete
Price history
| Date | Event | Price |
|---|---|---|
| 11/21/2024 | Sold | $745,000-3.9%$288/sqft |
Source:  Stellar MLS #O6253049 Report a problem Stellar MLS #O6253049 Report a problem | ||
| 10/29/2024 | Listed for sale | $775,000+44.8%$299/sqft |
Source: Stellar MLS #O6253049 Report a problem | ||
| 3/17/2021 | Sold | $535,300$207/sqft |
Source: Public Record Report a problem | ||
Public tax history
| Year | Property taxes | Tax assessment |
|---|---|---|
| 2025 | $9,045 +117.8% | $637,894 +80% |
| 2024 | $4,153 +2.6% | $354,453 +3% |
| 2023 | $4,049 +2.6% | $344,129 +3% |
| 2022 | $3,946 +161.4% | $334,106 +271.2% |
| 2021 | $1,510 +20.5% | $90,000 +2.3% |
| 2020 | $1,252 +38.6% | $88,000 +41.9% |
| 2019 | $904 | $62,000 |
Find assessor info on the county website
Neighborhood: 32792
Nearby homes
- $686,1004 bd3 ba2.5k sqft1162 Wildmeadow Run, Winter Park, FL 32792Off Market
- $645,0004 bd2 ba2.1k sqft1170 Wildmeadow Run, Winter Park, FL 32792Off Market
- $600,3004 bd2 ba2.1k sqft1158 Wildmeadow Run, Winter Park, FL 32792Off Market
- $610,0003 bd3 ba1.7k sqft1174 Wildmeadow Run, Winter Park, FL 32792Sold
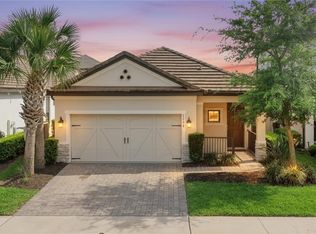
- $707,3004 bd3 ba2.7k sqft1154 Wildmeadow Run, Winter Park, FL 32792Off Market
- $601,0003 bd3 ba1.7k sqft1178 Wildmeadow Run, Winter Park, FL 32792Sold
- $585,0004 bd3 ba1.7k sqft2360 Kestrel Perch Pl, Winter Park, FL 32792Off Market
- $667,3004 bd4 ba2.6k sqft2348 Kestrel Perch Pl, Winter Park, FL 32792Off Market
Nearby schools
GreatSchools rating
- 7/10Eastbrook Elementary SchoolGrades: PK-5Distance: 0.7 mi
- 8/10Tuskawilla Middle SchoolGrades: 6-8Distance: 2.2 mi
- 7/10Lake Howell High SchoolGrades: 9-12Distance: 1.8 mi
Get a cash offer in 3 minutes
Find out how much your home could sell for in as little as 3 minutes with a no-obligation cash offer.
Estimated market value
$716,100
Get a cash offer in 3 minutes
Find out how much your home could sell for in as little as 3 minutes with a no-obligation cash offer.
Estimated market value
$716,100
- Florida
- Seminole County
- Winter Park
- 32792
- 1166 Wildmeadow Run
Nearby cities
Nearby neighborhoods
Nearby zip codes
Other Winter Park Topics
