Welcome to 1174 Wildmeadow Run in Winter Park’s gated Hawk’s Crest community. Situated on a quiet non-thru street, this SINGLE-STORY residence offers modern construction, refined finishes, and a thoughtfully designed layout for everyday living and easy entertaining. The open-concept design feels light and inviting, featuring WOOD-LOOK TILE FLOORING, crown molding, recessed lighting, CUSTOM PLANTATION SHUTTERS, and ENERGY-EFFICIENT DOUBLE-PANE WINDOWS throughout the main living areas. At the center of the home, the kitchen is both functional and inviting, showcasing quartz countertops, stainless steel appliances, white cabinetry with crown molding, a custom backsplash, a PREP ISLAND, and a SECOND LARGE ISLAND WITH SEATING that seamlessly connects to the living and dining spaces. A FRENCH-DOOR FLEX ROOM provides a versatile space for a home office, formal dining room, or additional living area. The private primary suite offers a TRAY CEILING, generous walk-in closet, and a well-appointed en-suite bath with dual-sink quartz vanity, upgraded cabinetry, and a GLASS-ENCLOSED WALK-IN SHOWER. Two additional bedrooms are thoughtfully positioned in this split plan and share a FULL BATH WITH TUB AND SHOWER COMBINATION and QUARTZ VANITY, while a SEPARATE HALF BATH is conveniently located for guests. A TRIPLE SLIDING GLASS DOOR opens to a COVERED REAR LANAI overlooking a FULLY FENCED BACKYARD with room to accommodate a FUTURE POOL, creating a seamless indoor-outdoor lifestyle. Additional features include a two-car garage with built-in storage, BRICK PAVER DRIVEWAY, TERRACOTTA TILE ROOF, GUTTERS, smart-home pre-wiring, and an HVAC SYSTEM WITH IONIZATION FEATURE designed to help improve air quality. Residents of Hawk’s Crest enjoy RESORT-STYLE AMENITIES including a lakeside pool, fitness center, clubhouse, splash pad, playgrounds, walking trails, BBQ areas, and scenic docks and boardwalks, with lawn care included. Ideally located near Winter Park dining, shopping, and everyday conveniences. Seller relocation timeline presents a compelling opportunity to secure a move-in ready home in one of the area’s most desirable gated communities.
Sold for $610,000
$610,000
1174 Wildmeadow Run, Winter Park, FL 32792
3beds
1,770sqft
Single Family Residence
Built in 2021
4,800 Square Feet Lot
$609,900 Zestimate®
$345/sqft
$2,834 Estimated rent
Home value
$609,900
$561,000 - $665,000
$2,834/mo
Zestimate® history
Owner options
List your home for rent
$2,834/mo
Rent Zestimate®
Find your next renter with Zillow Rental Manager. Plus, with online applications, you can quickly screen prospective tenants – for free.
$2,834/mo
Rent Zestimate®
Refinance and save
$4,405/mo
Est. payment
Refinancing to a lower rate could help reduce your monthly payments and save thousands over the life of the loan.
$4,405/mo
Est. payment
Explore your selling options
Work with a Zillow partner agent
Leverage their expertise and Zillow's premium Showcase listings to get your home seen by more buyers.
Get startedList with your own agent
Get your home in front of millions of buyers by listing it on Zillow.
Learn how to do itSell it yourself
Take full control of how buyers see your home on Zillow by listing For Sale by Owner (FSBO).
List your homeWhat's special
Prep islandQuartz countertopsWood-look tile flooringCustom plantation shuttersTray ceilingGlass-enclosed walk-in showerCrown molding
Zillow last checked:
Listing updated:
Listed by:
Kara Lushear 321-663-5550,
COLDWELL BANKER REALTY 407-696-8000
Bought with:
Kara Lushear, 3170714
COLDWELL BANKER REALTY
Source: Stellar MLS,MLS#: O6394974 Originating MLS: Orlando Regional
Originating MLS: Orlando Regional
Facts & features
Interior
Bedrooms & bathrooms
- Bedrooms: 3
- Bathrooms: 3
- Full bathrooms: 2
- 1/2 bathrooms: 1
Primary bedroom
- Features: Ceiling Fan(s), Dual Sinks, En Suite Bathroom, Shower No Tub, Walk-In Closet(s)
- Level: First
- Area: 168 Square Feet
- Dimensions: 14x12
Bedroom 2
- Features: Built-in Closet
- Level: First
- Area: 120 Square Feet
- Dimensions: 12x10
Bedroom 3
- Features: Built-in Closet
- Level: First
- Area: 120 Square Feet
- Dimensions: 12x10
Balcony porch lanai
- Level: First
- Area: 112 Square Feet
- Dimensions: 14x8
Den
- Level: First
- Area: 130 Square Feet
- Dimensions: 13x10
Great room
- Features: Ceiling Fan(s)
- Level: First
- Area: 308 Square Feet
- Dimensions: 14x22
Kitchen
- Features: Breakfast Bar, Kitchen Island, Pantry
- Level: First
- Area: 240 Square Feet
- Dimensions: 15x16
Heating
- Central, Electric, Heat Pump
Cooling
- Central Air
Appliances
- Included: Dishwasher, Disposal, Dryer, Electric Water Heater, Microwave, Range Hood, Refrigerator, Washer
- Laundry: Electric Dryer Hookup, Inside, Laundry Room, Washer Hookup
Features
- Ceiling Fan(s), Crown Molding, Kitchen/Family Room Combo, Open Floorplan, Primary Bedroom Main Floor, Solid Surface Counters, Thermostat, Tray Ceiling(s), Walk-In Closet(s)
- Flooring: Carpet, Tile
- Doors: Sliding Doors
- Windows: Window Treatments
- Has fireplace: No
Interior area
- Total structure area: 2,390
- Total interior livable area: 1,770 sqft
Property
Parking
- Total spaces: 2
- Parking features: Driveway, Garage Door Opener
- Attached garage spaces: 2
- Has uncovered spaces: Yes
- Details: Garage Dimensions: 19x20
Features
- Levels: One
- Stories: 1
- Patio & porch: Covered, Front Porch, Rear Porch
- Exterior features: Irrigation System, Sidewalk
- Fencing: Vinyl
Lot
- Size: 4,800 Square Feet
- Features: Landscaped, Level, Sidewalk, Street Dead-End, Above Flood Plain
- Residential vegetation: Trees/Landscaped
Details
- Parcel number: 27213051100004910
- Zoning: PUD
- Special conditions: None
Construction
Type & style
- Home type: SingleFamily
- Property subtype: Single Family Residence
Materials
- Block, Stucco
- Foundation: Slab
- Roof: Tile
Condition
- New construction: No
- Year built: 2021
Details
- Builder model: Saint Vincent
- Builder name: Taylor Morrison
Utilities & green energy
- Sewer: Public Sewer
- Water: Public
- Utilities for property: BB/HS Internet Available, Cable Available, Electricity Connected, Public, Sewer Connected, Sprinkler Meter, Street Lights, Underground Utilities, Water Connected
Green energy
- Energy efficient items: Appliances, Construction, HVAC, Insulation, Thermostat, Water Heater, Windows
- Indoor air quality: HVAC UV/Elec. Filtration
- Water conservation: Drip Irrigation, Fl. Friendly/Native Landscape
Community & HOA
Community
- Features: Dock, Clubhouse, Community Mailbox, Deed Restrictions, Dog Park, Fitness Center, Gated Community - Guard, Park, Playground, Pool, Sidewalks
- Security: Gated Community, Smoke Detector(s), Fire Resistant Exterior, Fire/Smoke Detection Integration
- Pet fee: $0 monthly
- Subdivision: MEADOWS AT HAWKS CREST
HOA
- Has HOA: Yes
- Amenities included: Clubhouse, Gated, Park, Playground, Pool, Recreation Facilities
- Services included: Common Area Taxes, Community Pool, Maintenance Grounds, Private Road, Recreational Facilities
- HOA fee: $413 monthly
- HOA name: Landings and Meadows HOA, Michelle Pogue
- HOA phone: 407-788-6700
- Second HOA name: Hawks Crest HOA
- Second HOA phone: 407-644-4406
Location
- Region: Winter Park
Financial & listing details
- Price per square foot: $345/sqft
- Tax assessed value: $489,592
- Annual tax amount: $6,672
- Date on market: 3/31/2026
- Cumulative days on market: 54 days
- Listing terms: Cash,Conventional,FHA,VA Loan
- Ownership: Fee Simple
- Total actual rent: 0
- Electric utility on property: Yes
- Road surface type: Paved
Price history
| Date | Event | Price |
|---|---|---|
| 6/12/2026 | Sold | $610,000-2.4%$345/sqft |
Source:  Stellar MLS #O6394974 Report a problem Stellar MLS #O6394974 Report a problem | ||
| 5/24/2026 | Pending sale | $625,000$353/sqft |
Source: Stellar MLS #O6394974 Report a problem | ||
| 5/8/2026 | Price change | $625,000-3.8%$353/sqft |
Source: Stellar MLS #O6394974 Report a problem | ||
| 4/23/2026 | Price change | $649,900-3%$367/sqft |
Source: Stellar MLS #O6394974 Report a problem | ||
| 3/31/2026 | Listed for sale | $669,900+0.1%$378/sqft |
Source: Stellar MLS #O6394974 Report a problem | ||
| 1/5/2026 | Listing removed | $669,000$378/sqft |
Source: Stellar MLS #O6341520 Report a problem | ||
| 12/4/2025 | Price change | $669,000-2.9%$378/sqft |
Source: Stellar MLS #O6341520 Report a problem | ||
| 9/4/2025 | Listed for sale | $689,000+13%$389/sqft |
Source: Stellar MLS #O6341520 Report a problem | ||
| 10/20/2023 | Sold | $610,000+0.8%$345/sqft |
Source: Stellar MLS #O6125243 Report a problem | ||
| 9/18/2023 | Pending sale | $605,000$342/sqft |
Source: Stellar MLS #O6125243 Report a problem | ||
| 9/1/2023 | Price change | $605,000-2.4%$342/sqft |
Source: Stellar MLS #O6125243 Report a problem | ||
| 8/25/2023 | Price change | $620,000-1.6%$350/sqft |
Source: Stellar MLS #O6125243 Report a problem | ||
| 8/9/2023 | Listed for sale | $630,000+61.7%$356/sqft |
Source: Stellar MLS #O6125243 Report a problem | ||
| 2/15/2021 | Sold | $389,600$220/sqft |
Source: Public Record Report a problem | ||
Public tax history
| Year | Property taxes | Tax assessment |
|---|---|---|
| 2025 | $7,016 +19.3% | $489,592 +10% |
| 2024 | $5,880 | $445,154 +45.5% |
| 2023 | -- | $305,944 +3% |
| 2022 | -- | $297,033 +230% |
| 2021 | $1,510 +20.5% | $90,000 +2.3% |
| 2020 | $1,252 +38.6% | $88,000 +41.9% |
| 2019 | $904 | $62,000 |
Find assessor info on the county website
Neighborhood: 32792
Nearby homes
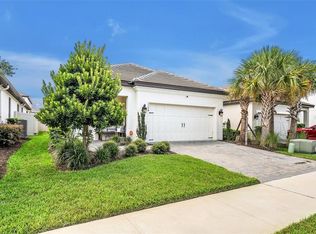
- $601,0003 bd3 ba1.7k sqft1178 Wildmeadow Run, Winter Park, FL 32792Sold
- $645,0004 bd2 ba2.1k sqft1170 Wildmeadow Run, Winter Park, FL 32792Off Market
- $535,0003 bd2 ba1.7k sqft1182 Wildmeadow Run, Winter Park, FL 32792Off Market
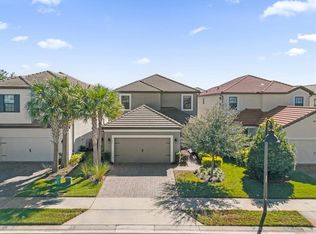
- $745,0004 bd4 ba2.5k sqft1166 Wildmeadow Run, Winter Park, FL 32792Sold
- $686,1004 bd3 ba2.5k sqft1162 Wildmeadow Run, Winter Park, FL 32792Off Market
- $565,0003 bd3 ba1.7k sqft1186 Wildmeadow Run, Winter Park, FL 32792Sold
- $585,0004 bd3 ba1.7k sqft2360 Kestrel Perch Pl, Winter Park, FL 32792Off Market
- $701,4004 bd4 ba2.6k sqft2372 Kestrel Perch Pl, Winter Park, FL 32792Off Market
Nearby schools
GreatSchools rating
- 7/10Eastbrook Elementary SchoolGrades: PK-5Distance: 0.7 mi
- 8/10Tuskawilla Middle SchoolGrades: 6-8Distance: 2.2 mi
- 7/10Lake Howell High SchoolGrades: 9-12Distance: 1.8 mi
Schools provided by the listing agent
- Elementary: Eastbrook Elementary
- Middle: Tuskawilla Middle
- High: Lake Howell High
Source: Stellar MLS. This data may not be complete. We recommend contacting the local school district to confirm school assignments for this home.
Get a cash offer in 3 minutes
Find out how much your home could sell for in as little as 3 minutes with a no-obligation cash offer.
Estimated market value
$609,900
Get a cash offer in 3 minutes
Find out how much your home could sell for in as little as 3 minutes with a no-obligation cash offer.
Estimated market value
$609,900
- Florida
- Seminole County
- Winter Park
- 32792
- 1174 Wildmeadow Run
Nearby cities
Nearby neighborhoods
Nearby zip codes
Other Winter Park Topics
