If you've been wanting to move to the desirable community of Hawkscrest in Winter Park then here is your opportunity! This is definitely one of the most desirable homes in the community as it sits on a corner lot which allows for more privacy and tranquility. As soon as you drive up you're going to love the over sized drive way that this property features. This house has way more to offer than just looks! for example, you have custom built in lighting in to your soffits all the way around the property which is sure to brighten up the darkest night. This home also comes equipped with a full set of solar panels that is sure to save you on electricity for years to come, walk in and you'll notice the upgraded tile flooring throughout the main living areas, continue on and immediately your greeted by specious kitchen with its own island and upgraded quarts countertops overlooking the dinning and living room area. As you walk through you'll see custom wood work done in the living room and master bedroom which liven up the space that much more. This property has what I like to call a triple split plan, you have your master bedroom and bathroom on one side, the office in the middle right off the dinning room area and the other two bedrooms and full bath on the right side of the home which gives everyone in the family their own space. Walk out back and you have a lovely covered Lanai overlooking a completely fenced in back yard that is great for family gatherings, for the kids to play or even for your furry friends to enjoy! This property, this lot, is one of a kind so schedule your very own private showing now before its gone!
Sold for $565,000
$565,000
1186 Wildmeadow Run, Winter Park, FL 32792
3beds
1,770sqft
Single Family Residence
Built in 2020
7,162 Square Feet Lot
$574,500 Zestimate®
$319/sqft
$2,861 Estimated rent
Home value
$574,500
$546,000 - $603,000
$2,861/mo
Zestimate® history
Owner options
List your home for rent
$2,861/mo
Rent Zestimate®
Find your next renter with Zillow Rental Manager. Plus, with online applications, you can quickly screen prospective tenants – for free.
$2,861/mo
Rent Zestimate®
Refinance and save
$4,108/mo
Est. payment
Refinancing to a lower rate could help reduce your monthly payments and save thousands over the life of the loan.
$4,108/mo
Est. payment
Explore your selling options
Work with a Zillow partner agent
Leverage their expertise and Zillow's premium Showcase listings to get your home seen by more buyers.
Get startedList with your own agent
Get your home in front of millions of buyers by listing it on Zillow.
Learn how to do itSell it yourself
Take full control of how buyers see your home on Zillow by listing For Sale by Owner (FSBO).
List your homeWhat's special
Custom wood workMaster bedroomTriple split planDinning room areaUpgraded tile flooring throughout
Zillow last checked:
Listing updated:
Listed by:
Jorge Perez Gonzalez 321-525-0204,
TBRO REALTY LLC 407-403-4322,
Yanet Perez Gonzalez 407-403-4322,
TBRO REALTY LLC
Bought with:
Brian Hyser, 3406447
THE AGENCY ORLANDO
Source: Stellar MLS,MLS#: O6140669 Originating MLS: Orlando Regional
Originating MLS: Orlando Regional
Facts & features
Interior
Bedrooms & bathrooms
- Bedrooms: 3
- Bathrooms: 3
- Full bathrooms: 2
- 1/2 bathrooms: 1
Primary bedroom
- Features: Walk-In Closet(s)
- Level: First
- Dimensions: 14x12
Bedroom 2
- Features: Built-in Closet
- Level: First
- Dimensions: 14x10
Bathroom 3
- Level: First
- Dimensions: 14x10
Dining room
- Level: First
- Dimensions: 15x11
Kitchen
- Level: First
- Dimensions: 15x15
Living room
- Level: First
- Dimensions: 15x14
Heating
- Central
Cooling
- Central Air
Appliances
- Included: Dishwasher, Microwave, Range, Refrigerator
Features
- High Ceilings, Living Room/Dining Room Combo, Primary Bedroom Main Floor, Open Floorplan, Solid Surface Counters, Stone Counters, Walk-In Closet(s)
- Flooring: Tile
- Has fireplace: No
Interior area
- Total structure area: 1,771
- Total interior livable area: 1,770 sqft
Property
Parking
- Total spaces: 2
- Parking features: Garage
- Garage spaces: 2
Features
- Levels: One
- Stories: 1
- Exterior features: Irrigation System, Lighting, Sidewalk
Lot
- Size: 7,162 Square Feet
Details
- Parcel number: 27213051100004880
- Zoning: R
- Special conditions: None
Construction
Type & style
- Home type: SingleFamily
- Property subtype: Single Family Residence
Materials
- Block
- Foundation: Block
- Roof: Tile
Condition
- New construction: No
- Year built: 2020
Utilities & green energy
- Sewer: Public Sewer
- Water: Public
- Utilities for property: Cable Available, Electricity Available, Phone Available, Public, Street Lights, Underground Utilities, Water Available
Community & HOA
Community
- Features: Clubhouse, Gated Community - No Guard, Playground, Pool, Sidewalks
- Pet fee: $0 monthly
- Subdivision: MEADOWS AT HAWKS CREST
HOA
- Has HOA: Yes
- Amenities included: Clubhouse, Fitness Center, Playground, Pool
- Services included: Community Pool, Pool Maintenance
- HOA fee: $364 monthly
- HOA name: Top Notch Management
- HOA phone: 407-644-4406
Location
- Region: Winter Park
Financial & listing details
- Price per square foot: $319/sqft
- Tax assessed value: $482,350
- Annual tax amount: $4,468
- Date on market: 9/11/2023
- Cumulative days on market: 7 days
- Listing terms: Cash,Conventional,FHA,VA Loan
- Ownership: Fee Simple
- Total actual rent: 0
- Electric utility on property: Yes
- Road surface type: Asphalt
Price history
| Date | Event | Price |
|---|---|---|
| 10/18/2023 | Sold | $565,000-5.8%$319/sqft |
Source:  Stellar MLS #O6140669 Report a problem Stellar MLS #O6140669 Report a problem | ||
| 9/19/2023 | Pending sale | $599,900$339/sqft |
Source: Stellar MLS #O6140669 Report a problem | ||
| 9/11/2023 | Listed for sale | $599,900+4.3%$339/sqft |
Source: Stellar MLS #O6140669 Report a problem | ||
| 8/19/2022 | Sold | $575,000$325/sqft |
Source: Public Record Report a problem | ||
| 7/24/2022 | Pending sale | $575,000$325/sqft |
Source: Stellar MLS #O6041381 Report a problem | ||
| 7/9/2022 | Listed for sale | $575,000+46.1%$325/sqft |
Source: Stellar MLS #O6041381 Report a problem | ||
| 5/11/2021 | Listing removed | -- |
Source: Stellar MLS #O5892631 Report a problem | ||
| 1/12/2021 | Sold | $393,600-7.2%$222/sqft |
Source: Public Record Report a problem | ||
| 11/6/2020 | Pending sale | $424,340$240/sqft |
Source: Stellar MLS #O5892631 Report a problem | ||
Public tax history
| Year | Property taxes | Tax assessment |
|---|---|---|
| 2025 | $6,358 +9.7% | $482,350 +9.9% |
| 2024 | $5,796 +9.8% | $438,760 +0.5% |
| 2023 | $5,280 +27.5% | $436,658 +25.3% |
| 2022 | $4,140 -5.7% | $348,587 +3% |
| 2021 | $4,392 +250.7% | $338,434 +284.6% |
| 2020 | $1,252 +38.6% | $88,000 +41.9% |
| 2019 | $904 | $62,000 |
Find assessor info on the county website
Neighborhood: 32792
Nearby homes
- $535,0003 bd2 ba1.7k sqft1182 Wildmeadow Run, Winter Park, FL 32792Off Market
- $601,0003 bd3 ba1.7k sqft1178 Wildmeadow Run, Winter Park, FL 32792Sold
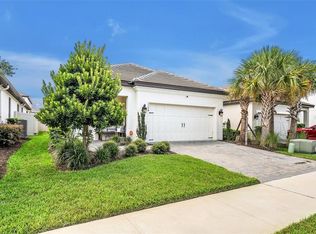
- $610,0003 bd3 ba1.7k sqft1174 Wildmeadow Run, Winter Park, FL 32792Sold
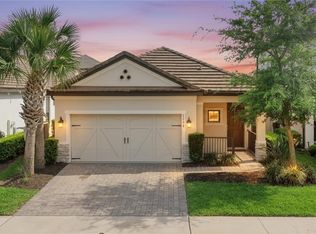
- $800,0004 bd4 ba3k sqft1183 Wildmeadow Run, Winter Park, FL 32792Sold

- $701,4004 bd4 ba2.6k sqft2372 Kestrel Perch Pl, Winter Park, FL 32792Off Market
- $705,2004 bd-- ba2.5k sqft2376 Kestrel Perch Pl, Winter Park, FL 32792Off Market
- $716,1004 bd3 ba2.8k sqft1179 Wildmeadow Run, Winter Park, FL 32792Off Market
- $645,0004 bd2 ba2.1k sqft1170 Wildmeadow Run, Winter Park, FL 32792Off Market
Nearby schools
GreatSchools rating
- 7/10Eastbrook Elementary SchoolGrades: PK-5Distance: 0.7 mi
- 8/10Tuskawilla Middle SchoolGrades: 6-8Distance: 2.2 mi
- 7/10Lake Howell High SchoolGrades: 9-12Distance: 1.7 mi
Schools provided by the listing agent
- Elementary: Eastbrook Elementary
- Middle: Tuskawilla Middle
- High: Lake Howell High
Source: Stellar MLS. This data may not be complete. We recommend contacting the local school district to confirm school assignments for this home.
Get a cash offer in 3 minutes
Find out how much your home could sell for in as little as 3 minutes with a no-obligation cash offer.
Estimated market value
$574,500
Get a cash offer in 3 minutes
Find out how much your home could sell for in as little as 3 minutes with a no-obligation cash offer.
Estimated market value
$574,500
- Florida
- Seminole County
- Winter Park
- 32792
- 1186 Wildmeadow Run
Nearby cities
Nearby neighborhoods
Nearby zip codes
Other Winter Park Topics
