Experience the perfect balance of country serenity and modern luxury at 1166 Winding Wood Trail, a private retreat set on nearly 3 beautifully treed acres in the heart of Scurry. This updated two-story home offers exceptional privacy, space, and comfort while remaining conveniently located near Highway 175 for easy access to Kaufman, Forney and greater North Texas area.
From the moment you arrive, the peaceful setting, mature trees, and inviting curb appeal create a warm welcome. The landscaping is currently being revitalized for the spring season, enhancing the natural beauty of the property and the home’s already impressive outdoor presence.
The primary suite provides a private retreat with spa-inspired finishes, elegant tilework, and peaceful views of the surrounding landscape. Upstairs offers a spacious living area, large secondary bedrooms, and a fully updated ensuite, creating flexibility for guests, a home office, or multigenerational living. A large bonus room provides endless possibilities for a media room, gym, hobby space, or additional workspace.
Inside, wood floors, and abundant natural light create an open yet inviting atmosphere. The spacious kitchen features Bosch appliances, custom cabinetry, and generous prep space, making it ideal for entertaining or everyday living. A completely remodeled laundry room adds functionality with a sink and butcher block countertops.
Step outside to your own backyard oasis featuring a sparkling pool, patio for entertaining, and a fenced yard surrounded by mature trees. Recent upgrades include an architectural shingle roof, new AC units, upgraded irrigation system, new pool pump, and an electric vehicle charger, offering modern convenience and peace of mind.
1166 Winding Wood Trail isn’t just a home—it’s a private sanctuary designed for those who value space, privacy, and a lifestyle that allows them to truly disconnect from the noise of the world while remaining connected to everything North Texas has to offer.
Sold
Price Unknown
1166 Winding Wood Trl, Scurry, TX 75158
4beds
4,116sqft
Single Family Residence
Built in 2006
2.88 Acres Lot
$621,400 Zestimate®
$--/sqft
$5,435 Estimated rent
Home value
$621,400
$590,000 - $652,000
$5,435/mo
Zestimate® history
Owner options
List your home for rent
$5,435/mo
Rent Zestimate®
Find your next renter with Zillow Rental Manager. Plus, with online applications, you can quickly screen prospective tenants – for free.
$5,435/mo
Rent Zestimate®
Refinance and save
Refinancing to a lower rate could help reduce your monthly payments and save thousands over the life of the loan.
Explore your selling options
Work with a Zillow partner agent
Leverage their expertise and Zillow's premium Showcase listings to get your home seen by more buyers.
Get startedList with your own agent
Get your home in front of millions of buyers by listing it on Zillow.
Learn how to do itSell it yourself
Take full control of how buyers see your home on Zillow by listing For Sale by Owner (FSBO).
List your homeWhat's special
Fully updated ensuiteWood floorsAbundant natural lightBosch appliancesInviting curb appealPatio for entertainingSpacious kitchen
Zillow last checked:
Listing updated:
Listed by:
Daniel Harker 0435185 469-717-6391,
Keller Williams Realty DPR 972-732-6000,
David Sawka 0644050 214-622-1313,
Keller Williams Realty DPR
Bought with:
Amy Britt, 0593741
Coldwell Banker Apex, REALTORS
Source: NTREIS,MLS#: 21097371
Facts & features
Interior
Bedrooms & bathrooms
- Bedrooms: 4
- Bathrooms: 5
- Full bathrooms: 3
- 1/2 bathrooms: 2
Primary bedroom
- Features: En Suite Bathroom, Walk-In Closet(s)
- Level: First
- Dimensions: 21 x 17
Bedroom
- Features: En Suite Bathroom, Walk-In Closet(s)
- Level: Second
- Dimensions: 14 x 13
Bedroom
- Features: En Suite Bathroom, Walk-In Closet(s)
- Level: Second
- Dimensions: 14 x 13
Bonus room
- Level: Second
- Dimensions: 24 x 18
Breakfast room nook
- Level: First
- Dimensions: 8 x 7
Dining room
- Level: First
- Dimensions: 14 x 13
Family room
- Level: First
- Dimensions: 16 x 16
Game room
- Level: Second
- Dimensions: 32 x 18
Kitchen
- Level: First
- Dimensions: 18 x 16
Living room
- Features: Fireplace
- Level: First
- Dimensions: 19 x 18
Heating
- Central, Electric
Cooling
- Central Air, Ceiling Fan(s), Electric
Appliances
- Included: Double Oven, Dishwasher, Electric Cooktop, Disposal, Microwave, Refrigerator
- Laundry: Electric Dryer Hookup, Laundry in Utility Room, Stacked
Features
- Built-in Features, Dry Bar, Decorative/Designer Lighting Fixtures, Double Vanity, Eat-in Kitchen, Granite Counters, High Speed Internet, Kitchen Island, Multiple Staircases, Pantry, Vaulted Ceiling(s), Walk-In Closet(s), Wired for Sound
- Flooring: Carpet, Ceramic Tile, Hardwood, Painted/Stained, Wood
- Has basement: No
- Number of fireplaces: 1
- Fireplace features: Living Room, Wood Burning, Wood BurningStove
Interior area
- Total interior livable area: 4,116 sqft
Property
Parking
- Total spaces: 3
- Parking features: Additional Parking, Asphalt, Door-Multi, Door-Single, Driveway, Electric Gate, Electric Vehicle Charging Station(s), Garage, Garage Door Opener, Gated, Oversized, Parking Pad, Garage Faces Side
- Attached garage spaces: 3
Features
- Levels: Two
- Stories: 2
- Patio & porch: Rear Porch, Covered, Front Porch, Wrap Around
- Pool features: Fenced, Gunite, In Ground, Outdoor Pool, Pool Cover, Pool, Salt Water
- Fencing: Metal
Lot
- Size: 2.88 Acres
Details
- Parcel number: 60558
Construction
Type & style
- Home type: SingleFamily
- Architectural style: Farmhouse,Modern,Detached
- Property subtype: Single Family Residence
- Attached to another structure: Yes
Materials
- Rock, Stone
- Foundation: Combination, Slab
- Roof: Composition,Metal
Condition
- Year built: 2006
Utilities & green energy
- Sewer: Aerobic Septic, Septic Tank
- Water: Community/Coop
- Utilities for property: Electricity Available, Electricity Connected, Septic Available, Water Available
Community & HOA
Community
- Security: Security Gate
- Subdivision: Shady Meadows Ph 1
HOA
- Has HOA: No
Location
- Region: Scurry
Financial & listing details
- Tax assessed value: $605,200
- Annual tax amount: $9,042
- Date on market: 11/5/2025
- Cumulative days on market: 291 days
- Listing terms: Cash,Conventional,FHA,VA Loan
- Exclusions: Electric Car Charger - Garage
Price history
| Date | Event | Price |
|---|---|---|
| 10/15/2026 | Sold | -- |
Source: NTREIS #21097371 Report a problem | ||
| 10/5/2026 | Pending sale | $634,500$154/sqft |
Source: NTREIS #21097371 Report a problem | ||
| 9/28/2026 | Contingent | $634,500$154/sqft |
Source: NTREIS #21097371 Report a problem | ||
| 7/17/2026 | Price change | $634,500-0.9%$154/sqft |
Source: NTREIS #21097371 Report a problem | ||
| 5/27/2026 | Listed for sale | $640,000$155/sqft |
Source: NTREIS #21097371 Report a problem | ||
| 5/12/2026 | Contingent | $640,000$155/sqft |
Source: NTREIS #21097371 Report a problem | ||
| 4/16/2026 | Price change | $640,000-1.5%$155/sqft |
Source: NTREIS #21097371 Report a problem | ||
| 2/20/2026 | Price change | $650,000-3.7%$158/sqft |
Source: NTREIS #21097371 Report a problem | ||
| 11/5/2025 | Listed for sale | $675,000-2%$164/sqft |
Source: NTREIS #21097371 Report a problem | ||
| 9/25/2025 | Listing removed | $689,000$167/sqft |
Source: NTREIS #20880148 Report a problem | ||
| 7/6/2025 | Price change | $689,000-1.6%$167/sqft |
Source: NTREIS #20880148 Report a problem | ||
| 5/29/2025 | Price change | $699,995-3.4%$170/sqft |
Source: NTREIS #20880148 Report a problem | ||
| 3/28/2025 | Listed for sale | $725,000+30.4%$176/sqft |
Source: NTREIS #20880148 Report a problem | ||
| 6/30/2020 | Listing removed | $555,900$135/sqft |
Source: Farmhouse Realty, LLC #14250717 Report a problem | ||
| 1/2/2020 | Listed for sale | $555,900+35.6%$135/sqft |
Source: Farmhouse Realty, LLC #14250717 Report a problem | ||
| 5/24/2013 | Listing removed | $410,000$100/sqft |
Source: Coldwell Banker Apex, Realtors #11889574 Report a problem | ||
| 1/22/2013 | Listed for sale | $410,000$100/sqft |
Source: COLDWELL BANKER APEX, REALTORS #11889574 Report a problem | ||
Public tax history
| Year | Property taxes | Tax assessment |
|---|---|---|
| 2025 | $7,760 +5.1% | $605,200 +9% |
| 2024 | $7,382 -12.7% | $555,383 -5.9% |
| 2023 | $8,460 -3.6% | $590,266 +7.9% |
| 2022 | $8,778 +32.3% | $547,266 +26.6% |
| 2021 | $6,634 +0.2% | $432,264 +7.6% |
| 2020 | $6,623 | $401,731 +10% |
| 2019 | -- | $365,210 -15.7% |
| 2018 | $8,665 | $433,300 +1.5% |
| 2017 | $8,665 +9.8% | $426,990 +9.3% |
| 2016 | $7,891 +11.2% | $390,800 |
| 2015 | $7,095 | $390,800 +6.2% |
| 2014 | $7,095 | $367,850 |
| 2013 | -- | $367,850 -0.9% |
| 2012 | -- | $371,370 -6.1% |
| 2011 | -- | $395,690 |
| 2010 | -- | $395,690 -0.9% |
| 2009 | -- | $399,200 |
| 2008 | -- | $399,200 +16% |
| 2007 | -- | $344,120 +603.6% |
| 2006 | -- | $48,910 +70% |
| 2004 | -- | $28,770 |
Find assessor info on the county website
Neighborhood: 75158
Nearby homes
- $614,8004 bd3 ba3k sqft2144 Cross Creek Dr, Scurry, TX 75158Off Market
- $527,8003 bd2 ba2.8k sqft1144 Winding Wood Trl, Scurry, TX 75158Off Market
- $525,5242.34 acres2165 Cross Creek Dr, Scurry, TX 75158Off Market
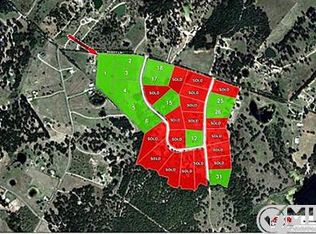
- $468,2004 bd2 ba2.6k sqft2088 Cross Creek Dr, Scurry, TX 75158Off Market

- $526,0004 bd3 ba3k sqft1122 Winding Wood Trl, Scurry, TX 75158Off Market
- $489,9004 bd2 ba2.7k sqft2143 Cross Creek Dr, Scurry, TX 75158Off Market
- $532,5003 bd4 ba2.5k sqft1131 Winding Wood Trl, Scurry, TX 75158Off Market
- $--4 bd4 ba3.5k sqft2121 Cross Creek Dr, Scurry, TX 75158Sold
Nearby schools
GreatSchools rating
- 9/10Scurry-Rosser Elementary SchoolGrades: PK-3Distance: 1.6 mi
- 6/10Scurry-Rosser Middle SchoolGrades: 4-8Distance: 3.5 mi
- 6/10Scurry-Rosser High SchoolGrades: 9-12Distance: 2 mi
Schools provided by the listing agent
- Elementary: Scurry
- Middle: Scurry
- High: Scurry
- District: Scurry-Rosser ISD
Source: NTREIS. This data may not be complete. We recommend contacting the local school district to confirm school assignments for this home.
Get a cash offer in 3 minutes
Find out how much your home could sell for in as little as 3 minutes with a no-obligation cash offer.
Estimated market value
$621,400
Get a cash offer in 3 minutes
Find out how much your home could sell for in as little as 3 minutes with a no-obligation cash offer.
Estimated market value
$621,400
- Texas
- Kaufman County
- Scurry
- 75158
- 1166 Winding Wood Trl
