Back on Market due to Buyer Financing Falling Through.
Luxury living in Shady Meadows! This beautifully maintained 4-bed, 3.5-bath custom home sits on 1.6 acres and features hand-scraped hardwoods, custom trim, foam insulation, insulated windows, and a new master AC unit (2024). The upstairs in-law suite includes its own living area and full bath—perfect for multigenerational living or guests.
Enjoy the backyard oasis with a pool, hot tub, pergola, fire pit, and full-perimeter invisible fencing. Additional features include a 22-zone sprinkler system, Ring doorbell, security cameras, and a secured third garage bay ideal for storage or a workshop.
Just 2 miles from Scurry ISD schools. HVAC and pool serviced. Inspection report available upon request. Previous contracts fell through due to buyer financing—nothing due to property condition. A must-see in one of Scurry’s most sought-after communities!
Sold
Price Unknown
2121 Cross Creek Dr, Scurry, TX 75158
4beds
3,513sqft
Single Family Residence
Built in 2008
1.62 Acres Lot
$637,900 Zestimate®
$--/sqft
$4,018 Estimated rent
Home value
$637,900
$580,000 - $695,000
$4,018/mo
Zestimate® history
Owner options
List your home for rent
$4,018/mo
Rent Zestimate®
Find your next renter with Zillow Rental Manager. Plus, with online applications, you can quickly screen prospective tenants – for free.
$4,018/mo
Rent Zestimate®
Refinance and save
Refinancing to a lower rate could help reduce your monthly payments and save thousands over the life of the loan.
Explore your selling options
Work with a Zillow partner agent
Leverage their expertise and Zillow's premium Showcase listings to get your home seen by more buyers.
Get startedList with your own agent
Get your home in front of millions of buyers by listing it on Zillow.
Learn how to do itSell it yourself
Take full control of how buyers see your home on Zillow by listing For Sale by Owner (FSBO).
List your homeWhat's special
Zillow last checked:
Listing updated:
Listed by:
Dylan Hernandez 0787987 972-951-6987,
Real Broker, LLC 855-450-0442
Bought with:
James Berryhill
Farmhouse Realty, LLC
Cari Berryhill, 0618824
Farmhouse Realty, LLC
Source: NTREIS,MLS#: 20900597
Facts & features
Interior
Bedrooms & bathrooms
- Bedrooms: 4
- Bathrooms: 4
- Full bathrooms: 3
- 1/2 bathrooms: 1
Primary bedroom
- Features: Ceiling Fan(s), Dual Sinks, En Suite Bathroom, Garden Tub/Roman Tub, Separate Shower, Walk-In Closet(s)
- Level: First
- Dimensions: 18 x 18
Primary bedroom
- Features: Ceiling Fan(s), Walk-In Closet(s)
- Level: Second
- Dimensions: 18 x 18
Bedroom
- Features: Ceiling Fan(s)
- Level: First
- Dimensions: 14 x 14
Bedroom
- Features: Ceiling Fan(s)
- Level: First
- Dimensions: 14 x 14
Primary bathroom
- Features: Built-in Features, Closet Cabinetry, Dual Sinks, En Suite Bathroom, Garden Tub/Roman Tub, Separate Shower
- Level: First
- Dimensions: 12 x 10
Primary bathroom
- Features: Built-in Features, En Suite Bathroom
- Level: Second
- Dimensions: 10 x 12
Breakfast room nook
- Level: First
- Dimensions: 16 x 16
Dining room
- Level: First
- Dimensions: 16 x 12
Other
- Features: Jack and Jill Bath
- Level: First
- Dimensions: 8 x 5
Half bath
- Level: First
- Dimensions: 5 x 5
Kitchen
- Features: Built-in Features, Granite Counters, Kitchen Island, Pantry
- Level: First
- Dimensions: 16 x 16
Living room
- Features: Built-in Features, Ceiling Fan(s), Fireplace
- Level: First
- Dimensions: 18 x 24
Media room
- Features: Ceiling Fan(s)
- Level: Second
- Dimensions: 20 x 18
Heating
- Central
Cooling
- Central Air, Electric
Appliances
- Included: Dishwasher, Electric Range, Microwave
- Laundry: Washer Hookup, Electric Dryer Hookup
Features
- Decorative/Designer Lighting Fixtures, Eat-in Kitchen, Granite Counters, High Speed Internet, Kitchen Island, Multiple Master Suites, Pantry, Cable TV
- Flooring: Carpet, Ceramic Tile, Wood
- Windows: Bay Window(s)
- Has basement: No
- Number of fireplaces: 1
- Fireplace features: Living Room
Interior area
- Total interior livable area: 3,513 sqft
Property
Parking
- Total spaces: 3
- Parking features: Additional Parking, Concrete, Garage Faces Side
- Attached garage spaces: 3
Features
- Levels: Two
- Stories: 2
- Patio & porch: Covered
- Exterior features: Fire Pit
- Pool features: Gunite, In Ground, Pool, Pool/Spa Combo
- Fencing: Invisible,Wrought Iron
Lot
- Size: 1.62 Acres
- Features: Acreage, Back Yard, Lawn, Sprinkler System
Details
- Additional structures: Pergola
- Parcel number: 60577
Construction
Type & style
- Home type: SingleFamily
- Architectural style: Traditional,Detached
- Property subtype: Single Family Residence
Materials
- Brick
- Foundation: Slab
- Roof: Composition
Condition
- Year built: 2008
Utilities & green energy
- Sewer: Public Sewer
- Water: Public
- Utilities for property: Sewer Available, Water Available, Cable Available
Community & HOA
Community
- Security: Security System
- Subdivision: Shady Meadows Ph 1
HOA
- Has HOA: No
Location
- Region: Scurry
Financial & listing details
- Tax assessed value: $520,274
- Annual tax amount: $7,200
- Date on market: 4/11/2025
- Cumulative days on market: 137 days
- Listing terms: Cash,Conventional,FHA,VA Loan
- Exclusions: Tv's and Tv Mounts
Price history
| Date | Event | Price |
|---|---|---|
| 9/26/2025 | Sold | -- |
Source: NTREIS #20900597 Report a problem | ||
| 9/16/2025 | Pending sale | $675,000$192/sqft |
Source: NTREIS #20900597 Report a problem | ||
| 9/10/2025 | Contingent | $675,000$192/sqft |
Source: NTREIS #20900597 Report a problem | ||
| 8/22/2025 | Price change | $675,000-1.5%$192/sqft |
Source: NTREIS #20900597 Report a problem | ||
| 8/2/2025 | Price change | $685,000-2%$195/sqft |
Source: NTREIS #20900597 Report a problem | ||
| 7/31/2025 | Listed for sale | $699,000$199/sqft |
Source: NTREIS #20900597 Report a problem | ||
| 7/28/2025 | Pending sale | $699,000$199/sqft |
Source: NTREIS #20900597 Report a problem | ||
| 7/8/2025 | Contingent | $699,000$199/sqft |
Source: NTREIS #20900597 Report a problem | ||
| 5/29/2025 | Price change | $699,000-2.8%$199/sqft |
Source: NTREIS #20900597 Report a problem | ||
| 5/5/2025 | Price change | $719,000-2.8%$205/sqft |
Source: NTREIS #20900597 Report a problem | ||
| 4/11/2025 | Price change | $740,000-5.5%$211/sqft |
Source: NTREIS #20900597 Report a problem | ||
| 8/10/2024 | Price change | $782,925-0.2%$223/sqft |
Source: NTREIS #20667352 Report a problem | ||
| 7/28/2024 | Price change | $784,500-1.9%$223/sqft |
Source: NTREIS #20667352 Report a problem | ||
| 7/8/2024 | Listed for sale | $799,500+122.1%$228/sqft |
Source: NTREIS #20667352 Report a problem | ||
| 2/19/2013 | Sold | -- |
Source: Agent Provided Report a problem | ||
| 1/3/2013 | Listed for sale | $360,000$102/sqft |
Source: RE/MAX Homeland Realty #11880693 Report a problem | ||
Public tax history
| Year | Property taxes | Tax assessment |
|---|---|---|
| 2025 | $6,491 +3.3% | $520,274 +8% |
| 2024 | $6,284 -5.9% | $481,912 +0.5% |
| 2023 | $6,680 +3.1% | $479,628 +16.7% |
| 2022 | $6,480 +2.5% | $410,825 +10% |
| 2021 | $6,321 -1.3% | $373,477 +1.4% |
| 2020 | $6,407 | $368,140 -0.1% |
| 2019 | -- | $368,640 -9% |
| 2018 | $7,494 -4.2% | $405,080 +9.1% |
| 2017 | $7,826 +19% | $371,400 +18.9% |
| 2016 | $6,574 +3.9% | $312,410 |
| 2015 | $6,329 | $312,410 -2.3% |
| 2014 | $6,329 | $319,680 -1% |
| 2013 | -- | $322,760 +27% |
| 2012 | -- | $254,220 -8.4% |
| 2011 | -- | $277,660 -0.9% |
| 2010 | -- | $280,050 -0.9% |
| 2009 | -- | $282,460 |
Find assessor info on the county website
Neighborhood: 75158
Nearby homes
- $509,9004 bd2 ba2.7k sqft2143 Cross Creek Dr, Scurry, TX 75158Off Market
- $583,3004 bd2 ba3k sqft2099 Cross Creek Dr, Scurry, TX 75158Off Market
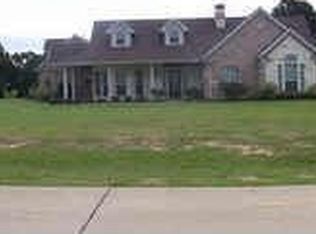
- $630,3004 bd3 ba3k sqft2144 Cross Creek Dr, Scurry, TX 75158Off Market

- $506,8003 bd3 ba2.2k sqft2077 Cross Creek Dr, Scurry, TX 75158Off Market
- $485,4004 bd2 ba2.6k sqft2088 Cross Creek Dr, Scurry, TX 75158Off Market
- $525,5242.336 Acres2165 Cross Creek Dr, Scurry, TX 75158Off Market
- $376,0001.43 Acres2055 Cross Creek Dr, Scurry, TX 75158Off Market
- $634,5004 bd5 ba4.1k sqft1166 Winding Wood Trl, Scurry, TX 75158For Sale
Nearby schools
GreatSchools rating
- 8/10Scurry-Rosser Elementary SchoolGrades: PK-3Distance: 1.7 mi
- 6/10Scurry-Rosser Middle SchoolGrades: 4-8Distance: 3.6 mi
- 6/10Scurry-Rosser High SchoolGrades: 9-12Distance: 2.1 mi
Schools provided by the listing agent
- Elementary: Scurry
- Middle: Scurry
- High: Scurry
- District: Scurry-Rosser ISD
Source: NTREIS. This data may not be complete. We recommend contacting the local school district to confirm school assignments for this home.
Get a cash offer in 3 minutes
Find out how much your home could sell for in as little as 3 minutes with a no-obligation cash offer.
Estimated market value
$637,900
Get a cash offer in 3 minutes
Find out how much your home could sell for in as little as 3 minutes with a no-obligation cash offer.
Estimated market value
$637,900
- Texas
- Kaufman County
- Scurry
- 75158
- 2121 Cross Creek Dr
Nearby cities
Nearby zip codes
Other Scurry Topics
