Skip main navigation
Closed
  • $440,000

    11660 Windsor Dr, Huntley, IL 60142

    2beds
    1,677sqft
    Single Family Residence
    Built in 2005
    -- sqft lot
    $-- Zestimate®
    $262/sqft
    $2,602 Estimated rent

    Home value

    Not available

    Estimated sales range

    Not available

    $2,602/mo

    Zestimate® history
    Loading
    Loading...

    Owner options

    List your home for rent

    $2,602/mo

    Rent Zestimate®

    Find your next renter with Zillow Rental Manager. Plus, with online applications, you can quickly screen prospective tenants – for free.

    Learn more

    $2,602/mo

    Rent Zestimate®

    Refinance and save

    $3,361/mo

    Est. payment

    Refinancing to a lower rate could help reduce your monthly payments and save thousands over the life of the loan.

    See today's rates

    $3,361/mo

    Est. payment

    Explore your selling options

    Work with a Zillow partner agent

    Leverage their expertise and Zillow's premium Showcase listings to get your home seen by more buyers.

    Get started

    List with your own agent

    Get your home in front of millions of buyers by listing it on Zillow.

    Learn how to do it

    Sell it yourself

    Take full control of how buyers see your home on Zillow by listing For Sale by Owner (FSBO).

    List your home

    What's special

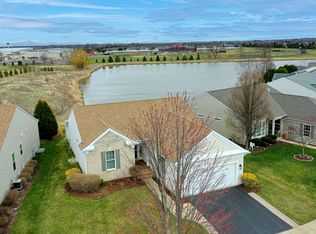
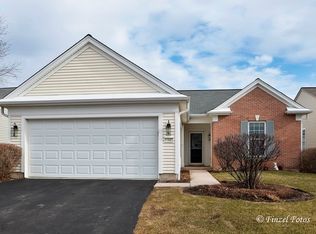
    Brick paver ribbon drivewayFlower bedsLarge pantryKitchen includes granite countersCustom window treatmentsStainless appliances and sinkStriking stone elevation
    A DRURY MODEL LIKE NO OTHER - BACKING TO WATER!! IF A BEAUTIFUL VIEW MATTERS, THIS PRISTINE, METICULOUSLY CARED FOR HOME IS A MUST SEE! WITH A STRIKING STONE ELEVATION, AN OPEN AND AIRY 1677 SQ FT FLOOR PLAN, AND THOUGHTFUL UPGRADES THROUGHOUT, THIS PROPERTY STANDS OUT FROM THE REST ~ GORGEOUS ROSEWOOD HARDWOOD FLOORS IN ENTRY, KITCHEN, AND EATING AREA ~ KITCHEN INCLUDES GRANITE COUNTERS, 36" CHERRY CABINETS WITH CROWN MOLDING, LAZY SUSAN, LARGE PANTRY, SOLAR TUBE, STAINLESS APPLIANCES AND SINK, STOVE AND FRIDGE NEW IN 2023 ~ CUSTOM WINDOW TREATMENTS ~ HUNTER DOUGLAS CEILING FANS ~ J-PLUG FOR ADDITIONAL FANS IN LIVING ROOM AND BEDROOMS ~ RECESSED LIGHTING IN LIVING ROOM ~ FRENCH DOORS TO DEN ~ THE PRIMARY SUITE INCLUDES A BAY WINDOW, RAISED VANITY, AND ELONGATED TOILET, WHIL THE SECOND BEDROOM FEATURES A CHARMING WINDOW SEAT ~ LAUNDRY TUB ~ BRICK PAVER RIBBON DRIVEWAY AND FLOWER BEDS ~ MANICURED LAWN TENDED BY HOME OWNER ~ OVERSIZE CONCRETE PATIO, STUBBED IN FOR GAS GRILL ~ UPDATES TO THE HOME INCLUDE NEWER ROOF AND HIGH EFFICIENCY FURNACE IN 2020, UPGRADED CARPET IN 2021, NEW HOT WATER HEATER AND EXPANSION TANK IN 2022, NEW MAYTAG WASHER AND DRYER IN 2024, NEW SMOKE AND CO2 DETECTORS IN 2025, NEW AIR CONDITIONER IN 2025 ~ FREEZER AND WORK BENCH IN GARAGE TO STAY ~ HOMES THIS WELL CARED FOR IN DEL WEBB DON'T COME ALONG OFTEN, COME SEE THIS EXCEPTIONAL PROPERTY TODAY AND EXPERIENCE THE PRIDE OF OWNERSHIP FIRST HAND.

    Zillow last checked:

    Listing updated:

    Listing courtesy of:

    Joseph Render 847-890-8881,

    Huntley Realty,

    Vilma Alvarez, ABR,SRES 847-858-8411,

    Huntley Realty

    Bought with:

    Joe Keegan

    Brokerocity Inc

    Source: MRED as distributed by MLS GRID,MLS#: 12607627MLS Logo

    Facts & features

    Interior

    Bedrooms & bathrooms
    • Bedrooms: 2
    • Bathrooms: 2
    • Full bathrooms: 2
    Primary bedroom
    • Features: Flooring (Carpet), Window Treatments (Bay Window(s)), Bathroom (Full)
    • Level: Main
    • Area: 182 Square Feet
    • Dimensions: 13X14
    Bedroom 2
    • Features: Flooring (Carpet)
    • Level: Main
    • Area: 121 Square Feet
    • Dimensions: 11X11
    Den
    • Features: Flooring (Carpet), Window Treatments (Blinds)
    • Level: Main
    • Area: 100 Square Feet
    • Dimensions: 10X10
    Dining room
    • Level: Main
    • Dimensions: COMBO
    Eating area
    • Features: Flooring (Engineered Hardwood), Window Treatments (Blinds)
    • Level: Main
    • Area: 72 Square Feet
    • Dimensions: 9X8
    Family room
    • Features: Flooring (Carpet), Window Treatments (Blinds)
    • Level: Main
    • Area: 450 Square Feet
    • Dimensions: 18X25
    Kitchen
    • Features: Kitchen (Pantry-Closet), Flooring (Engineered Hardwood)
    • Level: Main
    • Area: 100 Square Feet
    • Dimensions: 10X10
    Laundry
    • Level: Main
    • Area: 63 Square Feet
    • Dimensions: 9X7
    Heating
    • Natural Gas, Forced Air
    Cooling
    • Central Air
    Appliances
    • Included: Range, Microwave, Dishwasher, Refrigerator, Washer, Dryer, Disposal
    Features
    • Basement: None
    Interior area
    • Total structure area: 1,677
    • Total interior livable area: 1,677 sqft

    Property

    Parking
    • Total spaces: 2
    • Parking features: Asphalt, Garage Door Opener, Yes, Garage Owned, Attached, Garage
    • Attached garage spaces: 2
    • Has uncovered spaces: Yes
    Accessibility
    • Accessibility features: No Disability Access
    Features
    • Stories: 1
    • Patio & porch: Patio
    • Has view: Yes
    • View description: Water, Back of Property
    • Has water view: Yes
    • Water view: Water,Back of Property
    Lot
    • Dimensions: 75X111X44X109
    Details
    • Parcel number: 1831304007
    • Special conditions: None

    Construction

    Type & style
    • Home type: SingleFamily
    • Architectural style: Ranch
    • Property subtype: Single Family Residence
    Materials
    • Vinyl Siding, Stone
    • Foundation: Concrete Perimeter
    • Roof: Asphalt
    Condition
    • New construction: No
    • Year built: 2005
    Details
    • Builder model: DRURY

    Utilities & green energy

    • Electric: Circuit Breakers
    • Sewer: Public Sewer
    • Water: Public

    Community & neighborhood

    Community
    • Community features: Clubhouse, Park, Pool, Tennis Court(s), Lake, Curbs, Sidewalks, Street Lights, Street Paved
    Location
    • Region: Huntley
    • Subdivision: Del Webb Sun City

    HOA & financial

    HOA
    • Has HOA: Yes
    • HOA fee: $159 monthly
    • Services included: Clubhouse, Exercise Facilities, Pool, Scavenger

    Other

    Other facts
    • Listing terms: Cash
    • Ownership: Fee Simple w/ HO Assn.

    Price history

    DateEventPrice
    5/19/2026Sold$440,000+0%$262/sqft
    Source: MRED as distributed by MLS GRID #12607627 Report a problem
    4/11/2026Contingent$439,900$262/sqft
    Source: MRED as distributed by MLS GRID #12607627 Report a problem
    4/8/2026Listed for sale$439,900+67.9%$262/sqft
    Source: MRED as distributed by MLS GRID #12607627 Report a problem
    4/25/2006Sold$262,000+8.8%$156/sqft
    Source: Public Record Report a problem
    3/31/2005Sold$240,835$144/sqft
    Source: Public Record Report a problem

    Public tax history

    YearProperty taxesTax assessment
    2024$6,332 +4.2%$105,158 +11.3%
    2023$6,074 +1.2%$94,465 +9.8%
    2022$6,003 +3.7%$86,018 +6.2%
    2021$5,790 +2%$81,012 +2.7%
    2020$5,679 $78,852 +2.6%
    2019-- $76,839 +10.3%
    2018$4,993 +2.8%$69,663 +6.1%
    2017$4,857 -0.2%$65,651 +5.2%
    2016$4,869 $62,418 +18%
    2013$4,869 $52,901 -34.5%
    2011-- $80,752 +5.3%
    2010-- $76,680 -13.8%
    2009-- $88,905
    2008-- $88,905 +7.2%
    2006-- $82,930 +142.9%
    2005$2,190 +2507.5%$34,143 +2973.2%
    2004$84 $1,111

    Find assessor info on the county website

    Neighborhood: 60142

    Nearby schools

    GreatSchools rating
    Schools provided by the listing agent
    • District: 158

    Source: MRED as distributed by MLS GRID. This data may not be complete. We recommend contacting the local school district to confirm school assignments for this home.

    Get pre-qualified for a loan
    At Zillow Home Loans, we can pre-qualify you in as little as 5 minutes with no impact to your credit score.

    An equal housing lender. NMLS #10287.