Skip main navigation
Off market
Street View
  • $5,258,600

    11661 Duque Dr, Studio City, CA 91604

    6beds
    4,621sqft
    SingleFamily
    Built in 1971
    0.26 Acres Lot
    $5,258,600 Zestimate®
    $1,138/sqft
    $8,624 Estimated rent

    Home value

    $5,258,600

    $4.79M - $5.78M

    $8,624/mo

    Zestimate® history
    Loading
    Loading...

    Owner options

    List your home for rent

    $8,624/mo

    Rent Zestimate®

    Find your next renter with Zillow Rental Manager. Plus, with online applications, you can quickly screen prospective tenants – for free.

    Learn more

    $8,624/mo

    Rent Zestimate®

    Refinance and save

    $33,704/mo

    Est. payment

    Refinancing to a lower rate could help reduce your monthly payments and save thousands over the life of the loan.

    See today's rates

    $33,704/mo

    Est. payment

    Explore your selling options

    Work with a Zillow partner agent

    Leverage their expertise and Zillow's premium Showcase listings to get your home seen by more buyers.

    Get started

    List with your own agent

    Get your home in front of millions of buyers by listing it on Zillow.

    Learn how to do it

    Sell it yourself

    Take full control of how buyers see your home on Zillow by listing For Sale by Owner (FSBO).

    List your home

    What's special

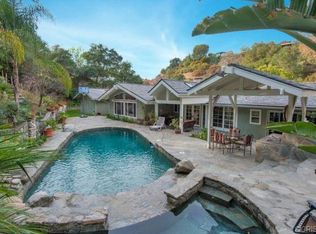
    Stunning Studio City Entertainers home on a quiet cul-de-sac in the sought after enclave of Fryman Canyon. Large motor court surrounded by lush greenery & vibrant bougainvillea leads to a gated courtyard w/ manicured gardens & an impressive step-up entry. Inside, guests are greeted by a grand two-story foyer w/ wrapping staircase, gleaming herringbone wood floors & a light & bright floor plan. An elegant formal living rm w/ brick FP boasts french drs to the backyard while an oversized formal dining room opens to the gourmet eat-in Chefs kitchen w/ gorgeous stone counters, designer backsplash, Viking range & a center island breakfast bar. Upstairs, the romantic master suite enjoys a tiled fireplace, incredible walk-in closet w/ makeup vanity & a spa-like master bath w/ exquisite floor-to-ceiling tile, dual vanity, large soaking tub & massive glass shower. Enormous guest rooms offer unique features such as built-in desks, window benches, split-level layouts, and intricately-tiled bathrooms. Outside, the resort-style backyard centers around a sparkling pool surrounded by numerous entertaining spots & lounging areas by the outdoor fireplace. An expansive deck sits just off the kitchen, offering the perfect spot for al fresco dining next to an outdoor kitchen w/ built-in BBQ center, prep sink, and bar. Additional conveniences include an executive office & media room. Located in the desirable Carpenter School District, near famed hiking paths, fine dining, shopping & entertainment.

    This property is off market, which means it's not currently listed for sale or rent on Zillow. This may be different from what's available on other websites or public sources.
    Facts & features

    Interior

    Bedrooms & bathrooms
    • Bedrooms: 6
    • Bathrooms: 6
    • Full bathrooms: 5
    • 1/2 bathrooms: 1
    Heating
    • Other, Gas
    Cooling
    • Central
    Appliances
    • Included: Dishwasher, Range / Oven, Refrigerator
    • Laundry: Individual Room
    Features
    • Recessed Lighting, Tile Counters, Stone Counters, Balcony, Two Story Ceilings, Copper Plumbing Full, Crown Molding, High Ceilings
    • Flooring: Tile, Hardwood
    • Doors: French Doors, Double Door Entry
    • Windows: Shutters, Wood Frames
    • Has fireplace: Yes
    • Fireplace features: Outside
    • Common walls with other units/homes: No Common Walls
    Interior area
    • Total interior livable area: 4,621 sqft

    Property

    Parking
    • Total spaces: 4
    • Parking features: Garage - Attached
    Features
    • Levels: Two
    • Patio & porch: Front Porch
    • Fencing: Privacy
    Lot
    • Size: 0.26 Acres
    • Features: Back Yard, Front Yard, Cul-De-Sac, Secluded, Landscaped, Yard, Lot 10000-19999 Sqft, Sprinklers Drip System
    Details
    • Parcel number: 2381019017
    • Special conditions: Standard

    Construction

    Type & style
    • Home type: SingleFamily
    • Architectural style: Conventional
    Materials
    • Roof: Composition
    Condition
    • Turnkey, Updated/Remodeled
    • Year built: 1971

    Utilities & green energy

    • Electric: 220 Volts in Garage
    • Sewer: Sewer Paid, Public Sewer
    • Water: Public
    • Utilities for property: Water Connected, Phone Connected, Sewer Connected, Electricity Connected

    Community & HOA

    Location
    • Region: Studio City

    Financial & listing details

    • Price per square foot: $1,138/sqft
    • Tax assessed value: $5,290,120
    • Annual tax amount: $63,761
    • Road surface type: Paved

    Price history

    DateEventPrice
    3/8/2022Sold$4,985,000+21.6%$1,079/sqft
    Source: Public Record Report a problem
    5/30/2019Sold$4,100,000-2.4%$887/sqft
    Source: Public Record Report a problem
    5/22/2019Pending sale$4,200,000$909/sqft
    Source: Dilbeck Real Estate #SR19102101 Report a problem
    5/3/2019Listed for sale$4,200,000+83.4%$909/sqft
    Source: Dilbeck Real Estate #SR19102101 Report a problem
    5/22/2008Sold$2,290,000-0.2%$496/sqft
    Source: Public Record Report a problem
    3/30/2008Listed for sale$2,295,000$497/sqft
    Source: Prudential California Report a problem

    Public tax history

    YearProperty taxesTax assessment
    2025$63,761 +1.1%$5,290,120 +2%
    2024$63,043 +2%$5,186,394 +2%
    2023$61,808 +4.9%$5,084,700 +18%
    2022$58,922 +17%$4,309,830 +2%
    2021$50,376 -0.9%$4,225,324 +1%
    2020$50,833 $4,182,000 +54.1%
    2019$50,833 +65.6%$2,714,479 +7.8%
    2018$30,688 $2,517,000 +12.7%
    2017$30,688 +12.7%$2,233,400
    2016$27,225 +0.5%$2,233,400 +0.7%
    2015$27,094 +20.8%$2,217,000 -9.6%
    2014$22,423 $2,453,746 +23.6%
    2012-- $1,984,700
    2011-- $1,984,700
    2010-- $1,984,700
    2009-- $1,984,700 +139%
    2008-- $830,337 +2%
    2007-- $814,057 +2%
    2006-- $798,096
    2005-- $798,096 +4%
    2004-- $767,107 +1.9%
    2003-- $753,048 +2%
    2002-- $738,283 +4%
    2000-- $709,617
    Find assessor info on the county website

    Neighborhood: Studio City

    Nearby schools

    GreatSchools rating
    Schools provided by the listing agent
    • Elementary: Carpenter Charter
    • District: Los Angeles Unified

    Source: The MLS. This data may not be complete. We recommend contacting the local school district to confirm school assignments for this home.

    Get a cash offer in 3 minutes
    Find out how much your home could sell for in as little as 3 minutes with a no-obligation cash offer.
    Estimated market value
    $5,258,600
    Get a cash offer in 3 minutes
    Find out how much your home could sell for in as little as 3 minutes with a no-obligation cash offer.
    Estimated market value
    $5,258,600