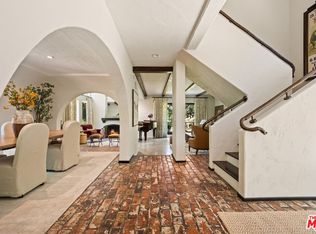
Presenting a sensational entertainer's retreat nestled on a semi-private drive in the coveted enclave of Fryman Canyon. This lush, peaceful compound offers a resort-inspired setting complete with a pool, spa, newer two-story guest house, and ample off-street parking.The beautifully remodeled 5-bedroom, 5-bath main residence exudes a refined Mediterranean aesthetic, showcasing hardwood floors, French doors and windows, imported tile, and tasteful designer lighting throughout. A dramatic two-story entry introduces the home's elegant living and dining rooms, adjacent to an expansive open-concept kitchen and family room with nearby an en suite bedroom ideal as a home office. French doors open to the flagstone-paved backyard, where multiple outdoor entertaining spaces include a covered veranda, outdoor kitchen, and generous pool and spa.Upstairs, the romantic primary suite offers a luxurious spa-inspired bath, walk-in closet, sitting area, and private balcony. Three additional en suite bedrooms are connected by a versatile study or lounge, creating an ideal space for work, relaxation, or gathering.The exceptional newer two-story 2-bedroom, 2-bath guest house is equally impressive. Soaring beamed ceilings crown the spacious great room with a fully equipped kitchen. Upstairs, built-in bunk beds and a loft provide flexible sleeping accommodations, while the lower level features a private bedroom, three-quarter bath, and dedicated gym or office.Reminiscent of a secluded Santa Barbara estate tucked into the hills, this exceptional property offers privacy, tranquility, and every amenity for effortless California livingjust minutes from major studios, Beverly Hills, the Westside, and the shops and restaurants along Ventura Boulevard.
Copyright The MLS. All rights reserved. Information is deemed reliable but not guaranteed.
House for rent
$25,000/mo
Fees may apply
11670 Duque Dr, Studio City, CA 91604
6beds
5,200sqft
Price may not include required fees and charges. Learn more|
Singlefamily
Available now
Air conditioner, central air
In unit laundry
6 Attached garage spaces parking
Central, fireplace
What's special
Refined mediterranean aestheticPrivate balconyFlagstone-paved backyardLush peaceful compoundVersatile study or loungeSemi-private driveImported tile
- 6 days |
- -- |
- -- |
Zillow last checked:
Listing updated:
Travel times

Let’s turn your rent into credit progress
Build credit history with every on-time payment and get credit for the payment you’re already making.
Facts & features
Interior
Bedrooms & bathrooms
- Bedrooms: 6
- Bathrooms: 7
- Full bathrooms: 2
- 3/4 bathrooms: 4
- 1/2 bathrooms: 1
Rooms
- Room types: Breakfast Nook, Walk In Closet
Heating
- Central, Fireplace
Cooling
- Air Conditioner, Central Air
Appliances
- Included: Dishwasher, Disposal, Double Oven, Dryer, Oven, Range, Range Oven
- Laundry: In Unit, Inside, Upper Level
Features
- Breakfast Counter / Bar, Breakfast Nook, Formal Dining Rm, Walk-In Closet(s)
- Flooring: Hardwood, Tile
- Has fireplace: Yes
Interior area
- Total interior livable area: 5,200 sqft
Property
Parking
- Total spaces: 6
- Parking features: Attached, Driveway, Covered
- Has attached garage: Yes
- Details: Contact manager
Features
- Stories: 2
- Patio & porch: Patio
- Exterior features: Contact manager
- Has private pool: Yes
- Pool features: Fenced, Gas Heat, Pool, Private
- Has spa: Yes
- Spa features: Hottub Spa
Details
- Parcel number: 2381019012
Construction
Type & style
- Home type: SingleFamily
- Property subtype: SingleFamily
Materials
- Roof: Tile
Condition
- Year built: 1972
Community & HOA
HOA
- Amenities included: Pool
Location
- Region: Studio City
Financial & listing details
- Lease term: 1+Year
Price history
| Date | Event | Price |
|---|---|---|
| 7/14/2026 | Listed for rent | $25,000$5/sqft |
Source: | ||
| 5/3/2007 | Sold | $2,050,000$394/sqft |
Source: Agent Provided Report a problem | ||
Neighborhood: Studio City
Nearby schools
GreatSchools rating
- 10/10Carpenter Community Charter SchoolGrades: K-5Distance: 0.9 mi
- 7/10Walter Reed Middle SchoolGrades: 6-8Distance: 1.7 mi
- 8/10North Hollywood Senior High SchoolGrades: 9-12Distance: 2.6 mi