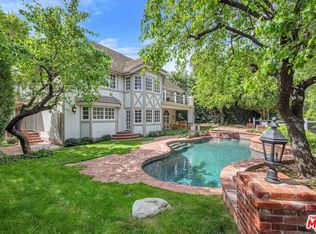
So utterly private, you disappear from the world as you drive up to your sanctuary in this hidden cul-de-sac in Studio City's prestigious Fryman Canyon estates. Behind gates and up a long private driveway, this is modern Spanish architecture with authenticity and restraint. One acre of private hillside grounds: secluded, elevated, and remarkably quiet. Located in one of the city's most sought-after neighborhoods, with some of the best hiking trails right outside your backyard, it blends natural serenity with easy access to Studio City's trendy restaurants, CBS/Warner Bros, Netflix and Universal, and the hip nightlife of Hollywood and the Sunset Strip. Classic Spanish character meets thoughtful updates. Brick detailing, sculptural arches and wood-burning fireplaces provide warmth and permanence, while polished concrete floors and thoughtful updates bring a contemporary edge. A dramatic two-story foyer sets a confident architectural tone from the moment you enter. The formal dining room overlooks the sparkling pool and lush layered landscaping. The kitchen anchors the home with direct access to the Great Room and outdoor entertaining areas. A nearby office or flex space offers versatility without interrupting flow. Upstairs, the bedrooms feel light-filled and elevated, with treetop views and a sense of retreat. The primary suite is generous and private, featuring a spa-like bath with steam shower, dual vanities and substantial closet space. An en suite guest bedroom offers privacy, while two additional bedrooms share a remodeled Jack-and-Jill bath. The upstairs family room is magical soaring ceilings and expansive windows surround you with treetop views and the quiet of the hillside. You are a creative artist and you immediately respond to how different this house is from anything else. The upstairs family room is the architectural standout with soaring ceilings, expansive windows and direct outdoor access framing canyon views. It's a rare volume suited equally for creative work, wellness, entertaining or quiet reflection. A beautiful retreat with scale, character and proximity. This is a rare opportunity to own a private, exceptional home in Fryman Canyon Estates.
For sale
Price cut: $300K (5/2)
$4,995,000
11662 Duque Dr, Studio City, CA 91604
4beds
4,638sqft
:
Get pre-qualified$33,124/mo
Residential, Single Family Residence
Built in 1972
1.06 Acres Lot
$-- Zestimate®
$1,077/sqft
$-- HOA
What's special
Sparkling poolBrick detailingQuiet of the hillsideCanyon viewsSculptural archesSubstantial closet spaceDramatic two-story foyer
- 141 days |
- 489 |
- 32 |
Zillow last checked:
Listing updated:
Listed by:
Craig Knizek DRE # 01377932 818-618-1006,
The Agency 424-230-3700,
Karen Silver DRE # 01985126 310-871-4208,
The Agency
Source: CLAW,MLS#: 26656121
Facts & features
Interior
Bedrooms & bathrooms
- Bedrooms: 4
- Bathrooms: 4
- Full bathrooms: 4
Rooms
- Room types: Bonus Room, Breakfast Bar, Breakfast, Dining Room, Living Room, Jack And Jill, Gym, Walk-In Closet, Family Room
Bedroom
- Features: Walk-In Closet(s)
Bathroom
- Features: Remodeled, Double Vanity(s), Dual Entry (Jack & Jill) Bath
Kitchen
- Features: Kitchen Island, Gourmet Kitchen, Stone Counters
Heating
- Central
Cooling
- Central Air
Appliances
- Included: Indoor Grill, Oven, Range, Range Hood, Barbeque, Range/Oven, Refrigerator, Dishwasher, Freezer, Disposal
- Laundry: Laundry Room, Inside
Features
- High Ceilings, Turnkey, Breakfast Area, Breakfast Counter / Bar, Formal Dining Rm, Kitchen Island
- Flooring: Brick, Wood
- Windows: French Windows
- Number of fireplaces: 3
- Fireplace features: Living Room, Family Room, Game Room
Interior area
- Total structure area: 4,638
- Total interior livable area: 4,638 sqft
Property
Parking
- Total spaces: 6
- Parking features: Garage - 2 Car, Driveway Gate, Gated, Garage Is Attached
- Attached garage spaces: 2
- Uncovered spaces: 4
Features
- Levels: Two
- Stories: 1
- Patio & porch: Covered
- Exterior features: Barbecue, Balcony
- Has private pool: Yes
- Pool features: In Ground, Private
- Has spa: Yes
- Spa features: In Ground, Private
- Fencing: Gate,Fenced
- Has view: Yes
- View description: Canyon, Trees/Woods, Mountain(s)
Lot
- Size: 1.06 Acres
- Features: Secluded, Yard
Details
- Additional structures: None
- Parcel number: 2381019022
- Zoning: LARE15
- Special conditions: Standard
- Other equipment: Other
Construction
Type & style
- Home type: SingleFamily
- Architectural style: Mediterranean
- Property subtype: Residential, Single Family Residence
Materials
- Roof: Clay
Condition
- Updated/Remodeled
- Year built: 1972
Utilities & green energy
- Electric: 220 Volt Location (In Garage)
- Sewer: In Street
- Water: District
Community & HOA
Community
- Security: Automatic Gate, Gated
HOA
- Has HOA: No
- Amenities included: None
Location
- Region: Studio City
Financial & listing details
- Price per square foot: $1,077/sqft
- Tax assessed value: $1,182,218
- Date on market: 3/5/2026
Estimated market value
Not available
Estimated sales range
Not available
$30,000/mo
Price history
| Date | Event | Price |
|---|---|---|
| 5/2/2026 | Price change | $4,995,000-5.7%$1,077/sqft |
Source:  CLAW #26656121 Report a problem CLAW #26656121 Report a problem | ||
| 3/5/2026 | Listed for sale | $5,295,000-3.6%$1,142/sqft |
Source: CLAW #26656121 Report a problem | ||
| 2/24/2026 | Listed for rent | $19,9990%$4/sqft |
Source:  CLAW #26656115 Report a problem CLAW #26656115 Report a problem | ||
| 7/27/2024 | Listing removed | -- |
Source: CLAW #24-407791 Report a problem | ||
| 7/26/2024 | Listing removed | -- |
Source: CLAW #24-384373 Report a problem | ||
| 6/26/2024 | Listed for sale | $5,495,000-7.6%$1,185/sqft |
Source: CLAW #24-407791 Report a problem | ||
| 4/25/2024 | Listed for rent | $20,000$4/sqft |
Source: CLAW #24-384373 Report a problem | ||
| 2/29/2024 | Listing removed | -- |
Source: CLAW #24-345577 Report a problem | ||
| 1/9/2024 | Listed for rent | $20,000+11.4%$4/sqft |
Source: CLAW #24-345579 Report a problem | ||
| 12/17/2023 | Listing removed | -- |
Source: CLAW #23-252515 Report a problem | ||
| 12/8/2023 | Listing removed | -- |
Source: CLAW #23-304741 Report a problem | ||
| 9/13/2023 | Listed for sale | $5,950,000+1001.9%$1,283/sqft |
Source: CLAW #23-304741 Report a problem | ||
| 8/29/2023 | Price change | $17,950-7.9%$4/sqft |
Source: CLAW #23-252515 Report a problem | ||
| 7/6/2023 | Price change | $19,500-11.4%$4/sqft |
Source: CLAW #23-252515 Report a problem | ||
| 6/2/2023 | Price change | $22,000-12%$5/sqft |
Source: CLAW #23-252515 Report a problem | ||
| 3/21/2023 | Listed for rent | $25,000$5/sqft |
Source: CLAW #23-252515 Report a problem | ||
| 3/1/1996 | Sold | $540,000$116/sqft |
Source: Agent Provided Report a problem | ||
Public tax history
| Year | Property taxes | Tax assessment |
|---|---|---|
| 2016 | -- | $1,182,218 +1.5% |
| 2015 | $14,537 +1% | $1,164,461 +2% |
| 2014 | $14,389 | $1,141,652 +15.1% |
| 2012 | -- | $991,955 +2% |
| 2011 | -- | $972,505 +0.8% |
| 2010 | -- | $965,238 -0.2% |
| 2009 | -- | $967,532 +2% |
| 2008 | -- | $948,562 +2% |
| 2007 | -- | $929,964 +2% |
| 2006 | -- | $911,730 |
| 2005 | -- | $911,730 +4% |
| 2004 | -- | $876,328 +1.9% |
| 2003 | -- | $860,267 +2% |
| 2002 | -- | $843,400 +20.5% |
| 2000 | -- | $700,000 |
Find assessor info on the county website
Monthly payment
Est. payment
Payment breakdown
Explore the cost of this home by adjusting the details. Changes won't be saved.Climate risks
Neighborhood: Studio City
Nearby schools
GreatSchools rating
- 10/10Carpenter Community Charter SchoolGrades: K-5Distance: 0.9 mi
- 7/10Walter Reed Middle SchoolGrades: 6-8Distance: 1.7 mi
- 8/10North Hollywood Senior High SchoolGrades: 9-12Distance: 2.6 mi
- $3,388,7005 bd5 ba3.8k sqft11662 Duque Dr, Studio City, CA 91604Off Market
- $3,568,9005 bd6 ba4.5k sqft11680 Duque Dr, Studio City, CA 91604Off Market
- $25,0006 bd7 ba5.2k sqft11670 Duque Dr, Studio City, CA 91604For Rent

- $3,749,7006 bd5 ba3.8k sqft11670 Duque Dr, Studio City, CA 91604Off Market
- $4,578,3004 bd6 ba4.5k sqft3232 Oakdell Ln, Studio City, CA 91604Off Market
- $3,442,4005 bd5 ba3.8k sqft11658 Duque Dr, Studio City, CA 91604Off Market
- $2,825,0004 bd4 ba2.6k sqft3243 Oakdell Rd, Studio City, CA 91604Sold
- $2,534,8003 bd2 ba2.5k sqft3220 Oakdell Ln, Studio City, CA 91604Off Market
A local agent can set up tours, give advice and negotiate with sellers.
Similar homes
- $4,995,0004 bd5 ba4.3k sqft3319 Dona Lola Pl, Studio City, CA 91604For Sale
 MLS ID #26857835, Yana Beranek DRE # 01957970, Berkshire Hathaway HomeServices California Properties. CLAW
 - $4,749,9004 bd5 ba5.6k sqft3225 Iredell Ln, Studio City, CA 91604For Sale
 MLS ID #26854979, Simin Fahim DRE # 01304025, Nelson Shelton & Associates. CLAW
 - $4,995,0005 bd5 ba5.3k sqft2380 Venus Dr, Los Angeles, CA 90046For Sale
 MLS ID #26862811, Lori Harris DRE # 02132297, Keller Williams Realty Los Feliz. CLAW
 - $4,995,0004 bd5 ba3.2k sqft1813 Marcheeta Pl, Los Angeles, CA 90069For Sale
 MLS ID #26859379, Josh Flagg DRE # 01470467, Compass. CLAW
 - $4,795,0004 bd4 ba3.9k sqft8559 Edwin Dr, Los Angeles, CA 90046For SaleMLS ID #26844497, Bryce Pennel DRE # 02009053, Douglas Elliman. CLAW
- $4,995,0004 bd5 ba3.3k sqft2724 Carmar Dr, Los Angeles, CA 90046For SaleMLS ID #26851601, Jason Reitz DRE # 01147587, Rock Realty Group. CLAW
- $3,750,0005 bd6 ba4.8k sqft11559 Dona Teresa Dr, Studio City, CA 91604For SaleMLS ID #26831803, Alison Turner DRE # 01953223, The Beverly Hills Estates. CLAW
- $4,995,0004 bd5 ba3.5k sqft2241 Bowmont Dr, Beverly Hills, CA 90210For SaleMLS ID #26848275, Jade Mills DRE # 00526877, Coldwell Banker Realty. CLAW
- $5,450,0007 bd7 ba6.9k sqft3726 Laurel Canyon Blvd, Los Angeles, CA 91604For SaleMLS ID #26650455, Teresa Mack DRE # 01766118, Pacific Playa Realty. CLAW
- $4,998,0005 bd6 ba4.4k sqft12739 Halkirk St, Studio City, CA 91604For SaleMLS ID #26666421, Francis Tim Hyde DRE # 01731653, Compass. CLAW
- $4,999,9996 bd7 ba5.5k sqft3208 Oakley Dr, Los Angeles, CA 90068For SaleMLS ID #26733425, Charlie Edgar DRE # 02039735, Sotheby's International Realty. CLAW
- $5,395,0005 bd6 ba4.2k sqft9455 Eden Dr, Beverly Hills, CA 90210For SaleMLS ID #26857381, Rayni Williams DRE # 01496786, The Beverly Hills Estates. CLAW
- $5,500,0006 bd5 ba5.8k sqft12917 Galewood St, Studio City, CA 91604For SaleMLS ID #26731747, Donovan Healey DRE # 01887933, Coldwell Banker Realty. CLAW
- $2,995,0004 bd4 ba4.8k sqft3250 Coldwater Canyon Ave, Studio City, CA 91604For SaleMLS ID #P1-28127, Gus Ruelas, The Agency. CRMLS
- $4,995,0003 bd3 ba2.3k sqft1744 N Doheny Dr, Los Angeles, CA 90069For SaleMLS ID #25492707, Christina Collins DRE # 01998280, Carolwood Estates. CLAW
- $2,550,0005 bd4 ba3.1k sqft11944 Briarvale Ln, Studio City, CA 91604For SaleMLS ID #26842667, Kevin Driscoll DRE # 01270052, Coldwell Banker Realty. CLAW
- $4,495,0005 bd5 ba4.6k sqft2557 Greenvalley Rd, Los Angeles, CA 90046For SaleMLS ID #26855401, Scott Moore DRE # 01347535, Christie's International Real Estate SoCal. CLAW
- $5,099,0006 bd7 ba6.6k sqft4049 Coldwater Canyon Ave, Studio City, CA 91604For SaleMLS ID #26858597, Danielle Peretz DRE # 01897529, The Beverly Hills Estates. CLAW
- $5,500,0004 bd4 ba3k sqft9024 Wonderland Park Ave, Los Angeles, CA 90046For SaleMLS ID #25627945, Isabel Smith DRE # 02155176, The Beverly Hills Estates. CLAW
- $2,699,0004 bd3 ba2.5k sqft11268 Dona Lola Dr, Studio City, CA 91604For SaleMLS ID #26851225, Lauren Duffy DRE # 02134685, Douglas Elliman. CLAW
Local buyer's agents are ready to help
