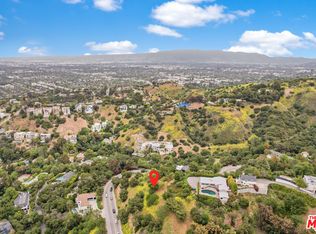
Set behind gates in the hills of Studio City's Longridge Estates, 3250 Coldwater Canyon offers a rare sense of privacy paired with elevated design. Thoughtfully redesigned with a focus on craftsmanship and materiality, the home spans approximately 4,815 square feet and features four bedrooms, four and a half bathrooms, multiple view terraces, and seamless indoor-outdoor living. Arrival begins through custom nearly ten-foot entry gates, opening to interiors filled with natural light and refined detailing. The kitchen is anchored by an Aga Mercury range, dual islands topped in Crema marble, Viola marble countertops, integrated wine refrigeration, and custom-stained Quercus cabinetry. Overhead skylights and direct access to an outdoor terrace create an inviting setting for everyday living and entertaining. A richly finished powder room showcases Portola Roman clay walls and a fluted emerald soapstone vanity, while a built-in bar and lounge area with integrated speakers enhances the home's entertaining appeal. A dedicated library or study features floor-to-ceiling custom shelving and a rolling ladder, offering a quiet and inspiring workspace. A sculptural curved staircase leads to the primary suite, designed as a private retreat with its own terrace, expansive walk-in closet with a Calacatta marble vanity, and a spa-like bathroom complete with a marble soaking tub and walk-in shower. Secondary bedrooms include custom closets and generous storage. One guest suite opens to a private terrace, while its adjacent bath features zebra black marble counters and Calacatta Bella marble walls. Even the laundry room is elevated, finished with Arabescatto Calacatta marble countertops. Outdoors, the landscaped grounds wrap around a Jacuzzi-style dipping pool, creating a tranquil environment framed by canyon, mountain, and city views. Parking is abundant with a two-car garage and a large driveway accommodating up to ten additional vehicles. Ideally located within Longridge Estates and just moments from Studio City's dining, shopping, and nearby hiking trails, this gated hillside residence delivers privacy, design integrity, and a highly desirable lifestyle in one exceptional offering.
For sale
Listed by: The Agency • Gus Ruelas
$2,995,000
3250 Coldwater Canyon Ave, Studio City, CA 91604
4beds
4,815sqft
:
Get pre-qualified$19,909/mo
Single Family Residence
Built in 1982
7,573 Square Feet Lot
$2,930,600 Zestimate®
$622/sqft
$-- HOA
What's special
- 13 days |
- 858 |
- 48 |
Zillow last checked:
Listing updated:
Listed by:
Gus Ruelas DRE #01221146 626-375-5401,
The Agency,
Raul Canada DRE #02165110 818-274-9184,
The Agency
Source: CRMLS,MLS#: P1-28127 Originating MLS: California Regional MLS (Ventura & Pasadena-Foothills AORs)
Originating MLS: California Regional MLS (Ventura & Pasadena-Foothills AORs)Facts & features
Interior
Bedrooms & bathrooms
- Bedrooms: 4
- Bathrooms: 5
- Full bathrooms: 2
- 3/4 bathrooms: 2
- 1/2 bathrooms: 1
- Main level bedrooms: 1
Rooms
- Room types: Bedroom, Den, Entry/Foyer, Family Room, Library, Primary Bathroom, Primary Bedroom, Office, Other
Bedroom
- Features: All Bedrooms Down
Other
- Features: Walk-In Closet(s)
Heating
- Central
Cooling
- Central Air, Dual
Appliances
- Included: 6 Burner Stove, Built-In Range, Convection Oven, Dishwasher, High Efficiency Water Heater, Tankless Water Heater, Dryer, Washer
- Laundry: Washer Hookup, Inside, Laundry Room
Features
- All Bedrooms Down, Walk-In Closet(s)
- Has fireplace: Yes
- Fireplace features: Family Room, Living Room
- Common walls with other units/homes: No Common Walls
Interior area
- Total interior livable area: 4,815 sqft
Property
Parking
- Total spaces: 2
- Parking features: Driveway Down Slope From Street, Direct Access, Electric Gate, Garage, Guest, Private
- Attached garage spaces: 2
Features
- Levels: Three Or More
- Stories: 3
- Patio & porch: Deck, Porch
- Pool features: None
- Has spa: Yes
- Has view: Yes
- View description: Canyon, Hills, Mountain(s), Panoramic
Lot
- Size: 7,573 Square Feet
- Features: Sprinklers On Side
Details
- Parcel number: 2384024016
- Special conditions: Standard
Construction
Type & style
- Home type: SingleFamily
- Property subtype: Single Family Residence
Condition
- Year built: 1982
Utilities & green energy
- Sewer: Public Sewer
- Water: Public
Community & HOA
Community
- Features: Hiking, Mountainous, Valley
Location
- Region: Studio City
Financial & listing details
- Price per square foot: $622/sqft
- Tax assessed value: $1,759,500
- Annual tax amount: $21,520
- Date on market: 7/21/2026
- Cumulative days on market: 14 days
- Listing terms: Cash,Cash to New Loan,Conventional,1031 Exchange
Estimated market value
$2,930,600
$2.78M - $3.08M
$7,639/mo
Price history
| Date | Event | Price |
|---|---|---|
| 7/21/2026 | Listed for sale | $2,995,000-5.7%$622/sqft |
Source:  CRMLS #P1-28127 Report a problem CRMLS #P1-28127 Report a problem | ||
| 10/10/2025 | Listing removed | $3,175,000$659/sqft |
Source:  SDMLS #SR25109099 Report a problem SDMLS #SR25109099 Report a problem | ||
| 6/23/2025 | Listed for sale | $3,175,000+5.8%$659/sqft |
Source: SDMLS #SR25109099 Report a problem | ||
| 6/5/2025 | Listing removed | $12,000$2/sqft |
Source: CRMLS #SR25109174 Report a problem | ||
| 5/25/2025 | Listed for rent | $12,000-65.7%$2/sqft |
Source: CRMLS #SR25109174 Report a problem | ||
| 5/14/2025 | Listing removed | $2,999,999$623/sqft |
Source:  CLAW #25520993 Report a problem CLAW #25520993 Report a problem | ||
| 5/5/2025 | Price change | $2,999,9990%$623/sqft |
Source: CLAW #25520993 Report a problem | ||
| 4/30/2025 | Price change | $3,000,000-9%$623/sqft |
Source: CLAW #25520993 Report a problem | ||
| 4/16/2025 | Price change | $3,295,000-12.1%$684/sqft |
Source: CLAW #25520993 Report a problem | ||
| 4/4/2025 | Listed for sale | $3,750,000+4.3%$779/sqft |
Source: CLAW #25520993 Report a problem | ||
| 2/22/2025 | Listing removed | $3,595,000$747/sqft |
Source: CLAW #25-476815 Report a problem | ||
| 1/13/2025 | Listed for rent | $35,000+16.7%$7/sqft |
Source:  CLAW #25-481377 Report a problem CLAW #25-481377 Report a problem | ||
| 1/7/2025 | Listed for sale | $3,595,000$747/sqft |
Source: CLAW #25-476815 Report a problem | ||
| 12/27/2024 | Listing removed | $30,000$6/sqft |
Source: CLAW #24-462591 Report a problem | ||
| 12/9/2024 | Listing removed | $3,595,000$747/sqft |
Source: CLAW #24-449867 Report a problem | ||
| 11/12/2024 | Listed for rent | $30,000$6/sqft |
Source: CLAW #24-462591 Report a problem | ||
| 11/11/2024 | Price change | $3,595,000-2.7%$747/sqft |
Source: CLAW #24-449867 Report a problem | ||
| 10/7/2024 | Listed for sale | $3,695,000-7.5%$767/sqft |
Source: CLAW #24-449867 Report a problem | ||
| 10/5/2024 | Listing removed | $3,995,000$830/sqft |
Source: CLAW #24-408847 Report a problem | ||
| 8/7/2024 | Price change | $3,995,000-6%$830/sqft |
Source: CLAW #24-408847 Report a problem | ||
| 6/27/2024 | Listed for sale | $4,250,000+146.4%$883/sqft |
Source: CLAW #24-408847 Report a problem | ||
| 1/8/2024 | Sold | $1,725,000-0.4%$358/sqft |
Source: Public Record Report a problem | ||
| 5/19/2020 | Listing removed | -- |
Source: Auction.com Report a problem | ||
| 12/14/2019 | Listed for sale | $1,732,137+69.8%$360/sqft |
Source: Auction.com Report a problem | ||
| 12/19/2007 | Sold | $1,020,000+108.2%$212/sqft |
Source: Public Record Report a problem | ||
| 5/11/2007 | Sold | $490,000-60.3%$102/sqft |
Source: Public Record Report a problem | ||
| 2/8/2005 | Sold | $1,235,000$256/sqft |
Source: Public Record Report a problem | ||
Public tax history
| Year | Property taxes | Tax assessment |
|---|---|---|
| 2025 | $21,520 +25.4% | $1,759,500 +60.2% |
| 2024 | $17,167 +0.2% | $1,098,528 +2% |
| 2023 | $17,137 +9% | $1,076,989 +2% |
| 2022 | $15,719 +24% | $1,055,872 +2% |
| 2021 | $12,674 -30.9% | $1,035,170 +1% |
| 2020 | $18,333 | $1,024,557 +2% |
| 2019 | $18,333 +51% | $1,004,469 +2% |
| 2018 | $12,141 | $984,775 +2% |
| 2017 | $12,141 -11.7% | $965,467 +2% |
| 2016 | $13,745 +19% | $946,537 +1.5% |
| 2015 | $11,553 -18.3% | $932,321 +2% |
| 2014 | $14,139 | $914,060 -3% |
| 2012 | -- | $942,400 |
| 2011 | -- | $942,400 +17.1% |
| 2010 | -- | $805,000 |
| 2009 | -- | $805,000 -21.1% |
| 2008 | -- | $1,020,000 -2.9% |
| 2007 | -- | $1,050,803 +2% |
| 2006 | -- | $1,030,200 |
| 2005 | -- | $1,030,200 +256.4% |
| 2004 | -- | $289,097 +1.9% |
| 2003 | -- | $283,799 +2% |
| 2002 | -- | $278,235 +4% |
| 2000 | -- | $267,432 |
Find assessor info on the county website
Monthly payment
Est. payment
Payment breakdown
Explore the cost of this home by adjusting the details. Changes won't be saved.Climate risks
Neighborhood: Studio City
Nearby schools
GreatSchools rating
- 8/10Dixie Canyon Community Charter SchoolGrades: K-5Distance: 1.3 mi
- 6/10Louis D. Armstrong Middle SchoolGrades: 6-8Distance: 2.3 mi
- 5/10Ulysses S. Grant Senior High SchoolGrades: 9-12Distance: 3.1 mi
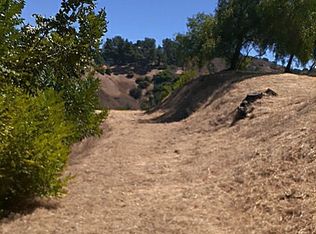
- $390,0001.466 Acres3301 Coldwater Canyon Ave, Studio City, CA 91604Lot/Land
- $367,5000.766 Acres3230 Coldwater Canyon Ave #1111, Studio City, CA 91604Sold
- $2,019,600-- bd-- ba-- sqft3250 Coldwater Canyon Ave, Studio City, CA 91604Off Market
- $897,600-- bd-- ba-- sqft3250 Coldwater Canyon Ave, Studio City, CA 91604Off Market
- $1,972,0003 bd3 ba2k sqft3975 Alta Mesa Dr, Studio City, CA 91604Off Market
- $4,102,8003 bd5 ba3.7k sqft3274 Coldwater Canyon Ave, Studio City, CA 91604Off Market
- $1,755,0002 bd2 ba1.4k sqft3145 Coldwater Canyon Ave, Studio City, CA 91604Sold
- $2,334,2002 bd2 ba2.5k sqft3251 Coldwater Canyon Ave, Studio City, CA 91604Off Market
A local agent can set up tours, give advice and negotiate with sellers.
Similar homes
- $2,649,0005 bd5 ba3.5k sqft4343 Shadyglade Ave, Studio City, CA 91604For Sale
 MLS ID #26847191, Sharona Farhadian DRE # 01402655, Sotheby's International Realty. CLAW
 - $2,995,0004 bd5 ba3.6k sqft4063 Benedict Canyon Dr, Sherman Oaks, CA 91423For Sale
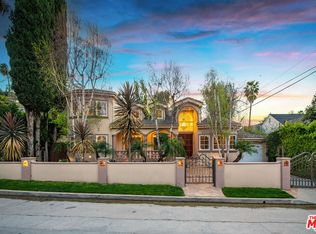 MLS ID #26855913, Craig Strong DRE # 01450987, Compass. CLAW
 - $2,495,0004 bd4 ba4.1k sqft3827 Berry Dr, Studio City, CA 91604For Sale
 MLS ID #26856311, Andreas Kramer DRE # 02028797, Compass. CLAW
 - $2,995,0004 bd3 ba2.5k sqft2617 Harlesden Ct, Los Angeles, CA 90046For Sale
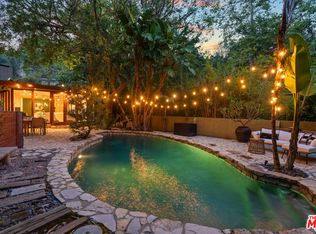 MLS ID #26844165, Susan L Andrews DRE # 01425843, Compass. CLAW
 - $2,399,0005 bd3 ba2.7k sqft12834 Landale St, Studio City, CA 91604For SaleMLS ID #26845991, Melissa Zee DRE # 01451028, Christie's International Real Estate SoCal. CLAW
- $2,000,0004 bd3 ba2.6k sqft9778 Blantyre Dr, Beverly Hills, CA 90210For SaleMLS ID #26866111, Clifford Rowe DRE # 00986502, Compass. CLAW
- $2,895,0004 bd4 ba3k sqft7601 Hollywood Blvd, Los Angeles, CA 90046For SaleMLS ID #26866375, Owen Salkin C.N. DRE # 01310425, Compass. CLAW
- $3,495,0004 bd6 ba3.9k sqft108 N Thurston Ave, Los Angeles, CA 90049For SaleMLS ID #26865973, Chad Lund DRE # 00998185, Douglas Elliman. CLAW
- $2,995,0003 bd3 ba2.8k sqft13019 Sky Valley Rd, Los Angeles, CA 90049For SaleMLS ID #26847157, Joan Caplis DRE # 00629011, Coldwell Banker Realty. CLAW
- $2,995,0004 bd4 ba2.4k sqft7944 Fareholm Dr, Los Angeles, CA 90046For SaleMLS ID #26749939, Mark Meyer DRE # 01155390, Nourmand & Associates-HW. CLAW
- $2,950,0006 bd5 ba3.2k sqft922 S Bundy Dr, Los Angeles, CA 90049For SaleMLS ID #26865427, Mitra Moradifar DRE # 01230785, Compass. CLAW
- $1,899,0005 bd3 ba2.6k sqft11325 Sunshine Ter, Studio City, CA 91604For SaleMLS ID #26842361, Francis Tim Hyde DRE # 01731653, Compass. CLAW
- $2,995,0005 bd4 ba3.1k sqft2330 Midvale Ave, Los Angeles, CA 90064For SaleMLS ID #26848419, Jae Wu DRE # 01207394, Heyler Realty. CLAW
- $2,995,0004 bd3 ba2.6k sqft805 Malibu Meadows Dr, Calabasas, CA 91302For SaleMLS ID #26864665, Jane Cudworth DRE # 01045026, Berkshire Hathaway HomeServices California Properties. CLAW
- $2,650,0004 bd5 ba3.1k sqft1745 Viewmont Dr, Los Angeles, CA 90069For SaleMLS ID #26843459, Anthony Ridino DRE # 01381327, Propertycloud. CLAW
- $3,200,0006 bd6 ba4.4k sqft4152 Falling Leaf Dr, Encino, CA 91316For SaleMLS ID #26830699, Blayne Pacelli DRE # 01364537, Rodeo Realty. CLAW
- $2,395,0005 bd4 ba5k sqft14713 Valleyheart Dr, Sherman Oaks, CA 91403For SaleMLS ID #26857957, Barry Dantagnan DRE # 01020477, Coldwell Banker Realty. CLAW
- $3,100,0004 bd3 ba3.1k sqft10546 Lindbrook Dr, Los Angeles, CA 90024For SaleMLS ID #26761433, Laurie Musico DRE # 00974557, Coldwell Banker Realty. CLAW
- $2,495,0004 bd3 ba2.4k sqft2730 Anchor Ave, Los Angeles, CA 90064For SaleMLS ID #26861815, Rory Posin DRE # 01030819, Estate Properties. CLAW
- $2,350,0003 bd3 ba2.6k sqft2601 Nichols Canyon Rd, Los Angeles, CA 90046For SaleMLS ID #26863261, Mark Goldsmith DRE # 01031230, Coldwell Banker Realty. CLAW
Local buyer's agents are ready to help
