
Nestled on a quiet cul-de-sac in the coveted Monte Nido community, this exceptional 4-bedroom, 3-bathroom home offers 2,622 square feet of thoughtfully designed living space on a spectacular lot of more than one acre. Surrounded by majestic oak and sycamore trees, this private retreat combines the serenity of country living with cool ocean breezes year-round, all just minutes from Malibu's world-famous beaches, upscale shopping, acclaimed restaurants in both Malibu and Calabasas, and the iconic Saddle Peak Lodge. Designed for effortless indoor-outdoor living, the light-filled living room opens to a spacious entertaining deck, perfect for hosting family and friends while enjoying the peaceful natural surroundings. A cozy conversation area adjacent to the living room provides an inviting space to relax and connects seamlessly to the kitchen. The chef's kitchen is equipped with a commercial-grade range and professional ventilation hood, a large center island with prep sink, bar seating, and an adjoining dining area. A separate laundry room adds everyday convenience. All four bedrooms are located upstairs, creating a functional floor plan with privacy from the main living areas. The resort-inspired backyard is designed for year-round enjoyment, featuring a heated, covered saline pool surrounded by generous entertaining spaces with easy access to the kitchen. Above the pool sits a private art studio, offering an ideal retreat for artists, a home office, or creative pursuits. Equestrian amenities include a horse stall accommodating two horses, a separate tack room, and a chicken coop. Ride directly to the scenic Backbone Trail and experience miles of breathtaking trails with panoramic mountain vistas and the natural beauty of the Santa Monica Mountains. There are fruit bearing trees near the corral area. Car enthusiasts, hobbyists, and those needing exceptional storage will appreciate the oversized garage with extensive built-in shelving and storage, plus a separate gym that is not included in the home's square footage. The expansive property also provides on-site parking for an additional 8 to 10 vehicles. Additional features include an automatic Generac whole-house generator that provides seamless backup power during outages. Rarely does a property offer this combination of privacy, equestrian amenities, abundant parking, recreational opportunities, and close proximity to Malibu's celebrated coastal lifestyle. This is a unique opportunity to own a peaceful Monte Nido estate where rural charm meets modern convenience. Equestrians and car enthusiast this is one to consider!
For sale
$2,995,000
805 Malibu Meadows Dr, Calabasas, CA 91302
4beds
2,622sqft
:
Get pre-qualified$19,912/mo
Residential, Single Family Residence
Built in 1980
1.28 Acres Lot
$2,794,800 Zestimate®
$1,142/sqft
$25/mo HOA
What's special
- 13 days |
- 628 |
- 36 |
Zillow last checked:
Listing updated:
Listed by:
Jane Cudworth DRE # 01045026 818-402-6231,
Berkshire Hathaway HomeServices California Properties 858-792-6085
Source: CLAW,MLS#: 26864665
Facts & features
Interior
Bedrooms & bathrooms
- Bedrooms: 4
- Bathrooms: 3
- Full bathrooms: 2
- 1/2 bathrooms: 1
Rooms
- Room types: Breakfast Bar, Gym, Patio Covered, Patio Open, Tack Room, Walk-In Closet
Bedroom
- Features: Walk-In Closet(s)
- Level: Upper
Bathroom
- Features: Remodeled
Kitchen
- Features: Kitchen Island
Heating
- Central
Cooling
- Air Conditioning, Zoned
Appliances
- Included: Built-In Gas, Dishwasher, Disposal, Exhaust Fan, Vented Exhaust Fan, Refrigerator, Range/Oven, Gas Water Heater
- Laundry: Laundry Room
Features
- Breakfast Counter / Bar, See Remarks
- Flooring: Laminate, Carpet, Stone Tile
- Doors: Sliding Doors
- Windows: Double Pane Windows
- Number of fireplaces: 2
- Fireplace features: Living Room
Interior area
- Total structure area: 2,622
- Total interior livable area: 2,622 sqft
Video & virtual tour
Property
Parking
- Total spaces: 10
- Parking features: Circular Driveway, Driveway
- Garage spaces: 2
- Uncovered spaces: 8
Accessibility
- Accessibility features: None
Features
- Levels: Two
- Stories: 2
- Entry location: Foyer
- Patio & porch: Front Porch, Living Room Deck Attached, Deck, Patio
- Exterior features: Rain Gutters
- Pool features: Heated, Gas Heat, In Ground
- Spa features: None
- Fencing: Chain Link,Fenced Yard
- Has view: Yes
- View description: Hills
Lot
- Size: 1.28 Acres
- Dimensions: 147 x 350
- Features: Horse Property Improved, Cul-De-Sac
Details
- Additional structures: Accessory Bldgs, Shed(s), Corral(s), Stall(s)
- Parcel number: 4456004019
- Zoning: LCA11*
- Special conditions: Standard
- Other equipment: Cable
- Horses can be raised: Yes
Construction
Type & style
- Home type: SingleFamily
- Property subtype: Residential, Single Family Residence
Condition
- Updated/Remodeled
- Year built: 1980
Utilities & green energy
- Sewer: Aerobic Septic
- Water: Public
- Utilities for property: Cable Available
Community & HOA
Community
- Security: Carbon Monoxide Detector(s), Security Lights, Smoke Detector(s)
HOA
- Has HOA: Yes
- Amenities included: None
- HOA fee: $300 annually
Location
- Region: Calabasas
Financial & listing details
- Price per square foot: $1,142/sqft
- Tax assessed value: $850,697
- Annual tax amount: $10,545
- Date on market: 7/27/2026
- Exclusions: Car Lift
Estimated market value
$2,794,800
$2.66M - $2.93M
$7,663/mo
Price history
| Date | Event | Price |
|---|---|---|
| 7/27/2026 | Listed for sale | $2,995,000+441.1%$1,142/sqft |
Source:  CLAW #26864665 Report a problem CLAW #26864665 Report a problem | ||
| 7/23/1999 | Sold | $553,500$211/sqft |
Source: Public Record Report a problem | ||
Public tax history
| Year | Property taxes | Tax assessment |
|---|---|---|
| 2025 | $10,545 +6.9% | $850,697 +2% |
| 2024 | $9,867 +3% | $834,018 +2% |
| 2023 | $9,575 +2.9% | $817,665 +2% |
| 2022 | $9,302 +0.2% | $801,633 +2% |
| 2021 | $9,279 +1.9% | $785,916 +1% |
| 2020 | $9,109 | $777,859 +2% |
| 2019 | $9,109 +2.6% | $762,608 +2% |
| 2018 | $8,881 | $747,656 +2% |
| 2017 | $8,881 +2% | $732,997 +2% |
| 2016 | $8,705 +3.4% | $718,625 +1.5% |
| 2015 | $8,415 +2.8% | $707,832 +2% |
| 2014 | $8,184 | $693,967 +2.5% |
| 2012 | -- | $677,287 +2% |
| 2011 | -- | $664,008 +0.8% |
| 2010 | -- | $659,047 -0.2% |
| 2009 | -- | $660,614 +2% |
| 2008 | -- | $647,661 +2% |
| 2007 | -- | $634,963 +2% |
| 2006 | -- | $622,514 |
| 2005 | -- | $622,514 +4% |
| 2004 | -- | $598,342 +1.9% |
| 2003 | -- | $587,377 +2% |
| 2002 | -- | $575,860 +4% |
| 2000 | -- | $553,500 |
Find assessor info on the county website
Monthly payment
Est. payment
Payment breakdown
Explore the cost of this home by adjusting the details. Changes won't be saved.Climate risks
Neighborhood: Monte Nido
Nearby schools
GreatSchools rating
- 10/10Lupin Hill Elementary SchoolGrades: K-5Distance: 5.7 mi
- 9/10Arthur E. Wright Middle SchoolGrades: 6-8Distance: 3.8 mi
- 9/10Calabasas High SchoolGrades: 9-12Distance: 5.6 mi
Schools provided by the listing agent
- District: Las Virgenes School District
Source: CLAW. This data may not be complete. We recommend contacting the local school district to confirm school assignments for this home.
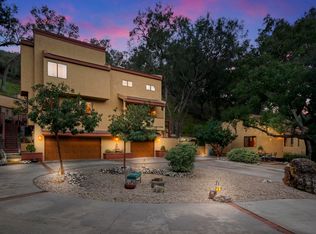
- $2,519,2005 bd4 ba3.2k sqft833 Malibu Meadows Dr, Calabasas, CA 91302Off Market
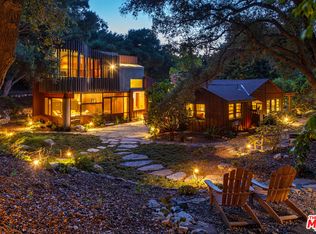
- $4,950,0005 bd4 ba4.7k sqft801 Malibu Meadows Dr, Calabasas, CA 91302Sold
- $1,582,2003 bd2 ba1.8k sqft806 Malibu Meadows Dr, Calabasas, CA 91302Off Market
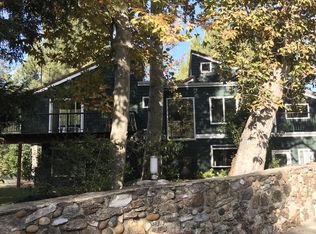
- $1,957,9004 bd3 ba2.9k sqft25853 Piuma Rd, Calabasas, CA 91302Off Market
- $588,014-- bd-- ba-- sqft477 Cold Canyon Rd, Calabasas, CA 91302Off Market
- $1,772,7004 bd3 ba2.2k sqft847 Malibu Meadows Dr, Calabasas, CA 91302Off Market
- $774,9002 bd2 ba1.2k sqft820 Malibu Meadows Dr, Calabasas, CA 91302Off Market
- $1,849,0005 bd3 ba2.3k sqft548 Live Oak Circle Dr, Calabasas, CA 91302For Sale
A local agent can set up tours, give advice and negotiate with sellers.
Similar homes
- $2,700,0004 bd4 ba2.9k sqft2119 Rockview Ter, Topanga, CA 90290For Sale
 MLS ID #26864963, Joseph Kilgore DRE # 02055536, Snyder Sutton Real Estate. CLAW
 - $3,695,0005 bd4 ba3.8k sqft1045 Cold Canyon Rd, Calabasas, CA 91302For Sale
 MLS ID #26635355, Katherine Berlyn DRE # 01439431, Coldwell Banker Realty. CLAW
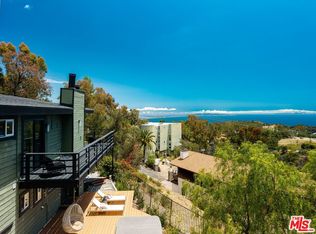
 - $2,695,0004 bd3 ba3.3k sqft21625 Saddle Peak Rd, Topanga, CA 90290For Sale
 MLS ID #26842963, Melissa Oliver DRE # 00894644, Coldwell Banker Realty. CLAW
 - $1,549,0003 bd3 ba2k sqft5932 Ruthwood Dr, Calabasas, CA 91302For Sale
 MLS ID #26868369, Adam Cohen DRE # 01976896, Douglas Elliman. CLAW
 - $1,985,0003 bd3 ba1.9k sqft4118 Oak Hollow Rd, Calabasas, CA 91302For SaleMLS ID #26867895, Todd Marks DRE # 01227834, Christie's International Real Estate SoCal. CLAW
- $3,595,0004 bd6 ba2.9k sqft1041 Chantilly Rd, Los Angeles, CA 90077For SaleMLS ID #26868827, Joseph Babajian DRE # 00813384, Rodeo Realty. CLAW
- $1,500,0005 bd3 ba2.6k sqft3525 Eddingham Ave, Calabasas, CA 91302For SaleMLS ID #26844875, Leslie Gilbert DRE # 02057095, Keller Williams Beverly Hills. CLAW
- $1,649,9504 bd3 ba2.3k sqft22525 Dardenne St, Calabasas, CA 91302For SaleMLS ID #26840661, Kevin Cordasco DRE # 00969966, Core Real Estate Group. CLAW
- $2,095,0004 bd3 ba2.8k sqft1640 Old Topanga Canyon Rd, Topanga, CA 90290For SaleMLS ID #26817667, Tanya Starcevich DRE # 01864259, KW Westside Estates. CLAW
- $1,895,0004 bd3 ba2.3k sqft22505 Macfarlane Dr, Woodland Hills, CA 91364For SaleMLS ID #26869005, Sean Galligan DRE # 01997766, Keller Williams Beverly Hills. CLAW
- $3,400,0004 bd3 ba2.6k sqft30601 Sicomoro Dr, Malibu, CA 90265For SaleMLS ID #26855725, Michael Cunningham DRE # 01291455, Pinnacle Estate Properties. CLAW
- $2,199,0004 bd3 ba3k sqft17431 Sumiya Dr, Encino, CA 91316For SaleMLS ID #26836191, Sadie Alexandru DRE # 02209085, Rodeo Realty. CLAW
- $1,975,0004 bd4 ba2.7k sqft2544 Angelo Dr, Los Angeles, CA 90077For SaleMLS ID #26856047, Viviana Ventrone DRE # 01918854, Rodeo Realty. CLAW
- $2,995,0004 bd3 ba3.3k sqft3050 Motor Ave, Los Angeles, CA 90064For SaleMLS ID #26865733, Lee Ziff DRE # 01212150, Keller Williams Beverly Hills. CLAW
- $2,800,0003 bd2 ba1.6k sqft3560 Mandeville Canyon Rd, Los Angeles, CA 90049For SaleMLS ID #26865285, Tanya Stawski DRE # 01918308, Sotheby's International Realty. CLAW
- $3,495,0003 bd4 ba2.7k sqft1821 Mandeville Canyon Rd, Los Angeles, CA 90049For SaleMLS ID #26866245, Juliette Hohnen DRE # 01772623, Douglas Elliman. CLAW
- $2,195,0003 bd3 ba2.3k sqft19805 Valley View Dr, Topanga, CA 90290For SaleMLS ID #26851679, Jennifer Tucker DRE # 01934339, Compass. CLAW
- $2,395,0003 bd3 ba2.6k sqft28960 Crags Dr, Agoura Hills, CA 91301For SaleMLS ID #26850575, Russell Grether DRE # 01836632, Compass. CLAW
- $2,795,0004 bd4 ba2.8k sqft14348 Roblar Pl, Sherman Oaks, CA 91423For SaleMLS ID #26862421, Aaron Montelongo DRE # 01298036, Compass. CLAW
- $3,795,0003 bd3 ba2.8k sqft6363 Zumirez Dr, Malibu, CA 90265For SaleMLS ID #26847745, Justin Cumbee DRE # 02037837, Compass. CLAW
Local buyer's agents are ready to help
