A Rare Opportunity to Buy Into Monte Nido at Exceptional Value. If you've been waiting for the right time to buy in Monte Nido, 548 Live Oak Circle Drive deserves a closer look. This is a rare combination of privacy, usable land, mountain views and a coveted location between Malibu and Calabasas.The current market has created an unusual buying opportunity. Market conditions are cyclical, while the qualities that make this property special are not. A private canyon setting, mature trees, peaceful surroundings, three-car garage, move-in-ready interiors and Las Virgenes schools are difficult to replicate.Inside, the home offers warm, natural finishes and thoughtful updates, including a beautifully appointed kitchen with Wolf six-burner range, generous island, private-entry office with bath and comfortable living spaces oriented to the surrounding landscape.Come see why 548 Live Oak Circle Drive is more than a place to live. Come for the lifestyle. Stay for a lifetime. Schedule your private showing and discover what makes Monte Nido so special.
For sale
Listed by: KR REALTORS INC. • Nicole Scurrah • 805-256-8289
Price cut: $100K (10/14)
$1,749,000
548 Live Oak Circle Dr, Calabasas, CA 91302
5beds
2,335sqft
Single Family Residence
Built in 1974
1.06 Acres Lot
$1,625,300 Zestimate®
$749/sqft
$25/mo HOA
What's special
- 454 days
- 1,100
- 80
Zillow last checked:
Listing updated:
Listed by:
Nicole Scurrah DRE #02128114 805-256-8289,
KR REALTORS INC.
Source: CRMLS,MLS#: V1-34719 Originating MLS: California Regional MLS (Ventura & Pasadena-Foothills AORs)
Originating MLS: California Regional MLS (Ventura & Pasadena-Foothills AORs)Facts & features
Interior
Bedrooms & bathrooms
- Bedrooms: 5
- Bathrooms: 3
- Full bathrooms: 3
- Main level bathrooms: 1
- Main level bedrooms: 1
Rooms
- Room types: Attic, Bedroom, Family Room, Kitchen, Living Room, Office, Other, Pantry, Dining Room
Bedroom
- Features: Bedroom on Main Level
Bathroom
- Features: Dual Sinks, Full Bath on Main Level, Heated Floor, Separate Shower, Tub Shower, Walk-In Shower
Kitchen
- Features: Built-in Trash/Recycling, Kitchen/Family Room Combo, Pots & Pan Drawers, Quartz Counters, Walk-In Pantry
Other
- Features: Walk-In Closet(s)
Pantry
- Features: Walk-In Pantry
Heating
- Central, Propane, Zoned
Cooling
- Central Air, Dual, Electric, Zoned
Appliances
- Included: 6 Burner Stove, Dishwasher, Electric Oven, Microwave, Propane Cooktop, Refrigerator, Range Hood, Tankless Water Heater, Water To Refrigerator
- Laundry: Washer Hookup, In Garage, Propane Dryer Hookup
Features
- Breakfast Bar, Built-in Features, Balcony, Separate/Formal Dining Room, Eat-in Kitchen, In-Law Floorplan, Open Floorplan, Pantry, Quartz Counters, Recessed Lighting, Unfurnished, Attic, Bedroom on Main Level, Walk-In Pantry, Walk-In Closet(s)
- Flooring: Tile
- Doors: Double Door Entry, Sliding Doors
- Windows: Double Pane Windows
- Has fireplace: Yes
- Fireplace features: Family Room, Masonry, Propane
- Common walls with other units/homes: No Common Walls
Interior area
- Total interior livable area: 2,335 sqft
Property
Parking
- Total spaces: 3
- Parking features: Concrete, Door-Multi, Garage Faces Front, Garage, Garage Door Opener, Private, One Space
- Attached garage spaces: 3
Features
- Levels: Two
- Stories: 1
- Patio & porch: Concrete, Tile, Balcony
- Exterior features: Balcony, Lighting, Rain Gutters
- Pool features: None
- Spa features: None
- Fencing: New Condition,Wrought Iron
- Has view: Yes
- View description: Courtyard, Mountain(s), Panoramic
Lot
- Size: 1.06 Acres
- Features: Back Yard, Cul-De-Sac, Flag Lot, Irregular Lot, Lawn, Lot Over 40000 Sqft, Secluded, Sprinkler System, Value In Land, Yard
Details
- Parcel number: 4456004017
- Special conditions: Trust
- Horse amenities: Riding Trail
Construction
Type & style
- Home type: SingleFamily
- Architectural style: Ranch
- Property subtype: Single Family Residence
Materials
- Stucco
- Foundation: Slab
- Roof: Clay,Flat,Spanish Tile
Condition
- Updated/Remodeled
- Year built: 1974
Utilities & green energy
- Electric: 220 Volts in Garage
- Sewer: Septic Tank
- Water: Public
- Utilities for property: Cable Available, Electricity Connected, Propane
Community & HOA
Community
- Features: Biking, Hiking, Horse Trails, Mountainous, Preserve/Public Land, Rural
- Security: Smoke Detector(s)
- Subdivision: Other
HOA
- Has HOA: Yes
- Amenities included: Other
- HOA fee: $300 annually
- HOA name: Monte Nido Valley Community Association
- HOA phone: 818-324-0456
Location
- Region: Calabasas
Financial & listing details
- Price per square foot: $749/sqft
- Tax assessed value: $896,554
- Date on market: 2/18/2026
- Cumulative days on market: 454 days
- Listing terms: Cash,Conventional,FHA
- Road surface type: Paved
Estimated market value
$1,625,300
$1.54M - $1.71M
$7,164/mo
Price history
| Date | Event | Price |
|---|---|---|
| 10/14/2026 | Price change | $1,749,000-5.4%$749/sqft |
Source:  CRMLS #V1-34719 Report a problem CRMLS #V1-34719 Report a problem | ||
| 5/28/2026 | Price change | $1,849,000-14.9%$792/sqft |
Source: CRMLS #V1-34719 Report a problem | ||
| 4/30/2026 | Price change | $2,174,000-5.4%$931/sqft |
Source: CRMLS #V1-34719 Report a problem | ||
| 4/24/2026 | Price change | $2,297,000-2.2%$984/sqft |
Source: CRMLS #V1-34719 Report a problem | ||
| 3/10/2026 | Price change | $2,349,000-3.1%$1,006/sqft |
Source: CRMLS #V1-34719 Report a problem | ||
| 2/18/2026 | Listed for sale | $2,425,000+307.6%$1,039/sqft |
Source: CRMLS #V1-34719 Report a problem | ||
| 8/2/2001 | Sold | $595,000$255/sqft |
Source: Public Record Report a problem | ||
Public tax history
| Year | Property taxes | Tax assessment |
|---|---|---|
| 2026 | -- | $896,554 +2% |
| 2025 | $10,801 +7.1% | $878,976 +2% |
| 2024 | $10,085 +3% | $861,742 +2% |
| 2023 | $9,788 +3% | $844,846 +2% |
| 2022 | $9,505 +0.2% | $828,281 +2% |
| 2021 | $9,484 +1.8% | $812,041 +1% |
| 2020 | $9,312 | $803,715 +2% |
| 2019 | $9,312 +2.8% | $787,957 +2% |
| 2018 | $9,058 | $772,508 +2% |
| 2017 | $9,058 +2% | $757,362 +2% |
| 2016 | $8,877 +3.4% | $742,513 +1.5% |
| 2015 | $8,584 +2.9% | $731,361 +2% |
| 2014 | $8,341 | $717,035 +2.5% |
| 2012 | -- | $699,800 +2% |
| 2011 | -- | $686,079 +0.8% |
| 2010 | -- | $680,952 -0.2% |
| 2009 | -- | $682,571 +2% |
| 2008 | -- | $669,188 +2% |
| 2007 | -- | $656,067 +2% |
| 2006 | -- | $643,204 |
| 2005 | -- | $643,204 +4% |
| 2004 | -- | $618,230 +1.9% |
| 2003 | -- | $606,900 +2% |
| 2002 | -- | $595,000 +67.2% |
| 2000 | -- | $355,918 |
Find assessor info on the county website
Monthly payment
Est. payment
Payment breakdown
Explore the cost of this home by adjusting the details. Changes won't be saved.Climate risks
Neighborhood: Monte Nido
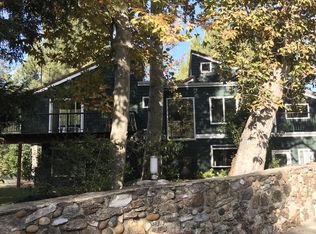
- $2,125,3004 bd3 ba2.5k sqft540 Live Oak Circle Dr, Calabasas, CA 91302Off Market
- $2,396,2006 bd5 ba3.9k sqft550 Live Oak Circle Dr, Calabasas, CA 91302Off Market
- $2,250,8004 bd3 ba2.7k sqft25901 Piuma Rd, Calabasas, CA 91302Off Market
- $1,829,1004 bd3 ba2.9k sqft25853 Piuma Rd, Calabasas, CA 91302Off Market
Similar homes
- $1,988,0005 bd3 ba2.6k sqft22460 Cairnloch St, Calabasas, CA 91302For Sale
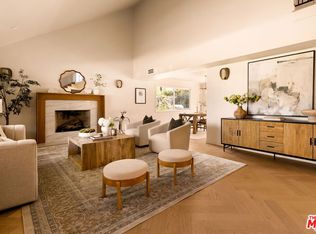 MLS ID #26102303, Christopher Pickett DRE # 01475927, Douglas Elliman. CLAW
 - $1,800,0004 bd3 ba2.6k sqft20877 Kelvin Pl, Woodland Hills, CA 91367For Sale
 MLS ID #26101762, Josh Afighom DRE # 01783784, Josh Afi Group. CLAW
 - $1,950,0005 bd4 ba3.2k sqft3732 Via Del Prado, Calabasas, CA 91302For Sale
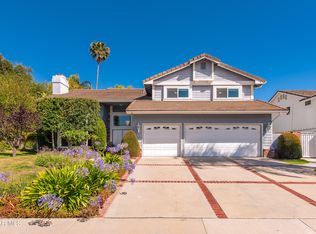 MLS ID #226004046, Dean Schefrin, Sotheby's International Realty. CSMAOR
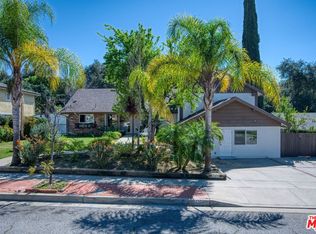
 - $2,099,9995 bd5 ba2.9k sqft22650 Jameson Dr, Calabasas, CA 91302For Sale
 MLS ID #26658179, Isabelle Havtan DRE # 02033921, VIP Realty California, PC. CLAW
