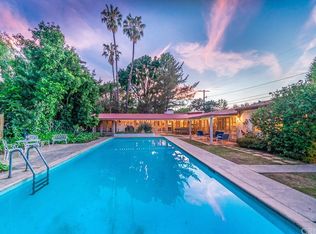
HIGHLY MOTIVATED SELLER - HUGE PRICE REDUCTION - GREAT OPPORTUNITY Beyond a private gate off Laurel Canyon Boulevard, set well back from the street in the heart of Studio City, this rare, gated compound unfolds across approximately 32,000 square feet of flat land on TWO contiguous parcels. NOTE BUILDING SQ FT IS COMBINED AND INCLUDES MAIN HOUSE, GUEST HOUSE, BUNGALOW AND SOUND STAGE AS MEASURED. Peaceful and secluded, yet moments from Ventura Boulevard, Fryman Canyon, and major studios, the estate offers a true live-work-create lifestyle with four separate structures and parking for up to 24 vehicles. Arrival begins in a spacious entry courtyard framed by raised garden beds, a paved courtyard & a two-car carport, single-car garage, and additional driveway space which can collectively accommodate 11 vehicles at the main residence. The remodeled 1930s farmhouse-style main residence is approx.. 3,960 sq ft. A grand paneled foyer with wainscoting opens to a formal living room featuring a bay window, marble fireplace, and custom built-ins. Opposite, a sprawling great room and dining area sized for a large dining experience flow seamlessly to the outdoor courtyard and grassy backyard while also being adjacent to the chef's kitchen which is anchored by an eight-foot soapstone island and outfitted with Thermador appliances, a farmhouse sink, custom cabinetry, and a well-appointed butler's pantry with wet sink and 100+ bottle wine cooler. Throughout the home, Carrara and Calcutta marble, custom millwork, designer fixtures, copper plumbing, Nest systems, and three fireplaces including one imported from Italy reflect thoughtful craftsmanship. Also on the lower level is a junior bedroom suite or office depending on the owner's preference. Upstairs and off of a half circle landing, enjoy an expansive private primary suite w/ensuite luxury bath and two spacious guest bedrooms that share a huge and elegantly beautifully designed bath w/separate soaking tub and closeted shower w/higher end fixtures and custom vanity. The awesome primary suite has a large sitting area, private balcony overlooking the grounds, walk-in closet, and spa-style bath with soaking tub and glass-enclosed shower. Also on the second level is a large laundry and washroom w/cabinets and counters for folding and prepping. As you exit the main house through French doors from the great room you are greeted by a dramatic brick herringbone courtyard anchored by an imported Italian fireplace. A brick pathway leads to the expansive grassy backyard, where mature trees and palms create privacy and classic Hollywood ambiance. A seated garden area rests beside the pool and charming studio bungalow. Beyond, the yard extends along the two-bedroom guest house with a separate yard space for rest and reflection. The poolside studio bungalow provides flexible space with bath perfect for guests or creative use. The separate two-bedroom guest house features hardwood floors, brick fireplace, natural light, full kitchen with stainless appliances, quartz counters, and its own laundry, with bedrooms thoughtfully positioned for privacy. From the pool and vegetable gardens, the estate transitions into its most distinctive feature: a 2,266 sq foot creative studio and soundstage with over 300 sq. ft of additional storage space for equipment and supplies. Enter through oversized doors into reception and office areas with brick flooring and abundant light. The main stage boasts 25-foot ceilings, flexible production capacity, and a three-quarter bath. A second-floor loft houses a mixing and composing space with vintage Mackie console. A separate gated drive provides 13 additional parking spaces, bringing total on-site parking to 24. South of Ventura Boulevard and minutes to Universal, Warner Bros., Disney, and CBS, this gated multi-structure estate offers rare scale, privacy, flexibility, and centrality in one extraordinary Studio City setting.
For sale
Price cut: $250K (6/9)
$5,450,000
3726 Laurel Canyon Blvd, Los Angeles, CA 91604
7beds
6,917sqft
:
Get pre-qualified$36,055/mo
Residential, Single Family Residence
Built in 1936
0.56 Acres Lot
$5,213,800 Zestimate®
$788/sqft
$-- HOA
What's special
- 103 days |
- 783 |
- 40 |
Zillow last checked:
Listing updated:
Listed by:
Teresa Mack DRE # 01766118 323-377-9379,
Pacific Playa Realty 310-256-3040
Source: CLAW,MLS#: 26650455
Facts & features
Interior
Bedrooms & bathrooms
- Bedrooms: 7
- Bathrooms: 7
- Full bathrooms: 2
- 3/4 bathrooms: 4
- 1/2 bathrooms: 1
Rooms
- Room types: Basement, Dining Area, Entry, Family Room, Formal Entry, Guest House, Guest-Maids Quarters, Jack And Jill, Living Room, Loft, Media Room, Office, Studio, Sound Studio, Utility Room, Walk-In Closet, Walk-In Pantry, Art Studio, Retreat, Patio Open, Pantry, In-Law Suite
Bedroom
- Level: Main
Bathroom
- Features: Double Vanity(s), Dual Entry (Jack & Jill) Bath, Linen Closet, Shower Over Tub, Tile, Remodeled, Low Flow Toilet(s), Low Flow Shower(s), Shower and Tub, Shower Stall
Kitchen
- Features: Gourmet Kitchen, Kitchen Island, Open to Family Room, Pantry, Stone Counters
Heating
- Central
Cooling
- Air Conditioning, Central Air
Appliances
- Included: Gas Cooktop, Microwave, Oven, Range, Free Standing Gas, Double Oven, Convection Oven, Built-In Gas, Refrigerator, Washer, Dryer, Dishwasher, Disposal, Exhaust Fan, Ice Maker, Range/Oven, Recirculated Exhaust Fan
- Laundry: Upper Level, Laundry Room, Laundry Area, Stackable W/D Hookup, Gas Dryer Hookup
Features
- Basement, Built-in Features, Cathedral-Vaulted Ceilings, Beamed Ceilings, Wired for Sound, Wired for Data, Recessed Lighting, Turnkey, Open Floorplan, Built-Ins, Family Kitchen, Dining Area
- Flooring: Tile, Engineered Hardwood, Hardwood, Laminate
- Doors: Double Door Entry
- Windows: Double Pane Windows, Shutters
- Has basement: Yes
- Number of fireplaces: 4
- Fireplace features: Guest House, Living Room, Outside
Interior area
- Total structure area: 6,917
- Total interior livable area: 6,917 sqft
Video & virtual tour
Property
Parking
- Total spaces: 24
- Parking features: Above Street Level, Carport, Detached Carport, Secured, Covered, Driveway Gate, Driveway, Garage - 1 Car, Garage Is Attached, Gated, Guest, On Site, Private
- Has attached garage: Yes
- Has carport: Yes
- Covered spaces: 2
- Uncovered spaces: 22
Features
- Levels: Two
- Entry location: Ground Level - no steps
- Patio & porch: Brick, Patio, Front Porch
- Exterior features: Balcony
- Has private pool: Yes
- Pool features: Fenced, In Ground, Pool Cover, Private
- Spa features: None
- Fencing: Wrought Iron,Privacy,Wood,Gate,Fenced Yard
- Has view: Yes
- View description: None
- Waterfront features: None
Lot
- Size: 0.56 Acres
- Dimensions: 90 x 270
- Features: 2-4 Lots, Back Yard, Lawn, Lot-Level/Flat, Canyon, Flats
Details
- Additional structures: Pool House, Guest House, Accessory Bldgs, Detached Guest House
- Parcel number: 2369021014
- Zoning: LAR1
- Special conditions: Standard
Construction
Type & style
- Home type: SingleFamily
- Architectural style: Colonial
- Property subtype: Residential, Single Family Residence
Materials
- Stucco
- Foundation: Slab
- Roof: Composition,Shingle
Condition
- Updated/Remodeled
- Year built: 1936
Utilities & green energy
- Sewer: In Street
- Water: In Street
Green energy
- Energy generation: Solar
Community & HOA
Community
- Security: Exterior Security Lights, Gated, Carbon Monoxide Detector(s), Smoke Detector(s), Prewired, Security Lights
HOA
- Has HOA: No
Location
- Region: Los Angeles
Financial & listing details
- Price per square foot: $788/sqft
- Tax assessed value: $5,412,160
- Annual tax amount: $65,086
- Date on market: 4/29/2026
Estimated market value
$5,213,800
$4.95M - $5.47M
$23,987/mo
Price history
| Date | Event | Price |
|---|---|---|
| 6/9/2026 | Price change | $5,450,000-4.4%$788/sqft |
Source:  CLAW #26650455 Report a problem CLAW #26650455 Report a problem | ||
| 4/29/2026 | Listed for sale | $5,700,000-3.2%$824/sqft |
Source: CLAW #26650455 Report a problem | ||
| 10/27/2020 | Sold | $5,888,800$851/sqft |
Source:  Glendale AOR ZDD #320003191 Report a problem Glendale AOR ZDD #320003191 Report a problem | ||
| 9/19/2020 | Price change | $5,888,800+0%$851/sqft |
Source: Keller Williams Realty Encino- #320003191 Report a problem | ||
| 9/16/2020 | Listed for sale | $5,888,000+88.1%$851/sqft |
Source: Keller Williams Realty Encino- #320003191 Report a problem | ||
| 9/29/2016 | Sold | $3,130,000+1%$453/sqft |
Source:  CLAW #16138130 Report a problem CLAW #16138130 Report a problem | ||
| 9/13/2016 | Pending sale | $3,100,000$448/sqft |
Source: Sotheby's International Realty - Sunset Strip Brokerage #16-138130 Report a problem | ||
| 9/12/2016 | Listed for sale | $3,100,000$448/sqft |
Source: Sotheby's International Realty - Sunset Strip Brokerage #16-138130 Report a problem | ||
| 8/19/2016 | Pending sale | $3,100,000$448/sqft |
Source: Sotheby's International Realty - Sunset Strip Brokerage #16-138130 Report a problem | ||
| 6/24/2016 | Price change | $3,100,000$448/sqft |
Source: Sotheby's International Realty #16138130 Report a problem | ||
| 6/16/2016 | Listed for sale | -- |
Source: Emailflyers LLC Report a problem | ||
Public tax history
| Year | Property taxes | Tax assessment |
|---|---|---|
| 2025 | $65,086 +1% | $5,412,160 +2% |
| 2024 | $64,437 +2% | $5,306,040 +2% |
| 2023 | $63,174 +4.9% | $5,202,000 +2% |
| 2022 | $60,239 +1.2% | $5,100,000 +2% |
| 2021 | $59,532 +83% | $5,000,000 +88.5% |
| 2020 | $32,539 | $2,653,019 +2% |
| 2019 | $32,539 +5.1% | $2,601,000 +2% |
| 2018 | $30,961 | $2,550,000 +2% |
| 2017 | $30,961 +2.2% | $2,500,000 +233.4% |
| 2016 | $30,284 +228.2% | $749,933 +1.5% |
| 2015 | $9,227 +1% | $738,669 +2% |
| 2014 | $9,133 | $724,200 +2.5% |
| 2012 | -- | $706,793 +2% |
| 2011 | -- | $692,935 +0.8% |
| 2010 | -- | $687,758 -0.2% |
| 2009 | -- | $689,393 +2% |
| 2008 | -- | $675,876 +2% |
| 2007 | -- | $662,624 +2% |
| 2006 | -- | $649,633 |
| 2005 | -- | $649,633 +4% |
| 2004 | -- | $624,409 +1.9% |
| 2003 | -- | $612,966 +2% |
| 2002 | -- | $600,948 +4% |
| 2000 | -- | $577,615 |
Find assessor info on the county website
Monthly payment
Est. payment
Payment breakdown
Explore the cost of this home by adjusting the details. Changes won't be saved.Climate risks
Neighborhood: Studio City
Nearby schools
GreatSchools rating
- 10/10Carpenter Community Charter SchoolGrades: K-5Distance: 0.2 mi
- 7/10Walter Reed Middle SchoolGrades: 6-8Distance: 1.1 mi
- 8/10North Hollywood Senior High SchoolGrades: 9-12Distance: 1.9 mi
- $3,084,6004 bd3 ba3.4k sqft3740 Laurel Canyon Blvd, Studio City, CA 91604Off Market
- $2,209,2005 bd4 ba2.7k sqft3716 Laurel Canyon Blvd, Studio City, CA 91604Off Market
- $1,606,6005 bd3 ba2.8k sqft3712 Laurel Canyon Blvd, Studio City, CA 91604Off Market
- $1,429,8001 bd1 ba782 sqft3726 1/2 Laurel Canyon Blvd, Los Angeles, CA 91604Off Market
- $3,231,5008 bd5 ba5k sqft11965 Sunshine Ter, Studio City, CA 91604Off Market
- $1,642,4003 bd2 ba1.4k sqft12040 Laurel Ln, Studio City, CA 91604Off Market
- $1,205,9002 bd1 ba1k sqft12034 Laurel Ln, Studio City, CA 91604Off Market
- $1,157,9002 bd1 ba1.3k sqft3746 Laurel Canyon Blvd, Studio City, CA 91604Off Market
A local agent can set up tours, give advice and negotiate with sellers.
Similar homes
- $4,899,9994 bd4 ba4.6k sqft11662 Duque Dr, Studio City, CA 91604For Sale
 MLS ID #26869261, Craig Knizek DRE # 01377932, The Agency. CLAW
 - $5,500,0006 bd5 ba5.8k sqft12917 Galewood St, Studio City, CA 91604For Sale
 MLS ID #26731747, Donovan Healey DRE # 01887933, Coldwell Banker Realty. CLAW
 - $5,990,0005 bd6 ba6.3k sqft12162 Laurel Terrace Dr, Studio City, CA 91604For Sale
 MLS ID #SR26157514, George Ouzounian, The Agency. CRMLS
 - $7,250,0007 bd8 ba6.2k sqft3373 Coldwater Canyon Ave, Studio City, CA 91604For Sale
 MLS ID #26870469, Gavin Fleminger DRE # 01240692, Nourmand & Associates-BW. CLAW
 - $1,650,0002 bd2 ba1.4k sqft12518 Kling St, Studio City, CA 91604SoldMLS ID #SR24089212, Palma Garcia, MRI Property Mgnt.&Inv. CRMLS
- $5,099,0006 bd7 ba6.6k sqft4049 Coldwater Canyon Ave, Studio City, CA 91604For SaleMLS ID #26858597, Danielle Peretz DRE # 01897529, The Beverly Hills Estates. CLAW
- $4,749,9004 bd5 ba5.6k sqft3225 Iredell Ln, Studio City, CA 91604For SaleMLS ID #26854979, Simin Fahim DRE # 01304025, Nelson Shelton & Associates. CLAW
- $4,995,0004 bd5 ba4.3k sqft3319 Dona Lola Pl, Studio City, CA 91604For SaleMLS ID #26857835, Yana Beranek DRE # 01957970, Berkshire Hathaway HomeServices California Properties. CLAW
- $5,495,0005 bd6 ba6k sqft2424 Nichols Canyon Rd, Los Angeles, CA 90046For SaleMLS ID #26856181, Josh Myler DRE # 01443547, The Agency. CLAW
- $7,799,0007 bd8 ba7k sqft11947 Iredell St, Studio City, CA 91604For SaleMLS ID #NDP2606010, Louie Ortiz, Real Brokerage Technologies. CRMLS
- $--5 bd6 ba5.7k sqft3171 Deep Canyon Dr, Beverly Hills, CA 90210AuctionAuction.com 2
- $5,495,0006 bd7 ba5.5k sqft2312 Kimridge Rd, Beverly Hills, CA 90210For SaleMLS ID #26721761, Nicole Contreras DRE # 01512844, Christie's International Real Estate SoCal. CLAW
- $5,499,0005 bd6 ba5.7k sqft7833 Torreyson Dr, Los Angeles, CA 90046For SaleMLS ID #26852739, Oliver Thornton DRE # 01969227, Hollywood Estates. CLAW
- $5,395,0005 bd6 ba4.2k sqft9455 Eden Dr, Beverly Hills, CA 90210For SaleMLS ID #26857381, Rayni Williams DRE # 01496786, The Beverly Hills Estates. CLAW
- $5,975,0006 bd7 ba4k sqft12040 Maxwellton Rd, Studio City, CA 91604New ConstructionMLS ID #26669143, Bryan Abrams DRE # 01238720, Sotheby's International Realty. CLAW
- $5,238,0004 bd5 ba4.5k sqft2393 Mount Olympus Dr, Los Angeles, CA 90046For SaleMLS ID #26804861, Michael Vorobiev DRE # 01513652, eXp Realty of California Inc. CLAW
- $4,999,9996 bd7 ba5.5k sqft3208 Oakley Dr, Los Angeles, CA 90068For SaleMLS ID #26733425, Charlie Edgar DRE # 02039735, Sotheby's International Realty. CLAW
- $4,998,0005 bd6 ba4.4k sqft12739 Halkirk St, Studio City, CA 91604For SaleMLS ID #26666421, Francis Tim Hyde DRE # 01731653, Compass. CLAW
- $6,800,0006 bd8 ba8.1k sqft2480 Briarcrest Rd, Beverly Hills, CA 90210For SaleMLS ID #26868637, Hooman Ghaffari DRE # 01229985, Iconic Investments. CLAW
- $4,796,0005 bd7 ba5.4k sqft4317 Elmer Ave, Studio City, CA 91602For SaleMLS ID #26857157, Andrew Teshinsky DRE # 01932243, Equity Union. CLAW
Local buyer's agents are ready to help
