Welcome to your dream oasis in the meticulously maintained gated community of Mandolin Estates! Nestled in a desirable area and crafted by the renowned Ryland Homes, this enchanting residence is the epitome of luxury living. Step into this expansive haven where every corner exudes comfort and style. The spacious layout is perfect for entertaining, with a seamless flow that invites you to explore all the nooks and crannies of this stunning abode. Dramatic windows at the front and sliders to the pool lanai infuse the home with natural light, creating an ambiance that is both inviting and energizing. Embrace the seamless connection between indoor and outdoor living as you enjoy the picturesque views from the comfort of your living spaces. As you make your way through the home, discover the primary bedroom upstairs – a sanctuary of tranquility boasting not one, but two walk-in closets! The ensuite bathroom is a spa-like retreat, featuring a make-up vanity that adds a touch of glamour to your daily routine, double sinks, a rejuvenating soaking tub, water closet, and a separate shower that promises relaxation after a long day. The primary walk-in closet is a vision of organization, featuring a closet system that transforms storage into an art form. Three additional guest rooms and a guest bathroom can be found upstairs as well. Downstairs, a guest bedroom and full bath offer convenience and privacy for your visitors. The heart of the home is undoubtedly the screened pool lanai – a private paradise that beckons you to take a refreshing dip in the salt water pool or chill in the spillover spa, all while overlooking the lush conservation area. Picture lazy weekends spent basking in the sun, hosting unforgettable gatherings under the vast Florida sky, or relaxing under the covered lanai. This residence isn't just about luxury; it's about practicality too. Adorned with a quartz counter boasting a sleek waterfall edge, the kitchen delights with a wall oven, ensuring your kitchen is not only stylish but also functional for your culinary adventures. A dedicated desk in the kitchen offers the perfect spot for your laptop, a collection of cookbooks, or a convenient drop station for mail and keys – keeping everything in order while adding a touch of contemporary elegance. Plenty of storage under the stairs where there's a built-in cabinet with granite counter that can be used as a dry bar. A 3-car garage ensures ample space for your vehicles, while the laundry room with utility sink adds a touch of convenience to your daily routine. Immerse yourself in the charm of this well-appointed home, where every detail has been thoughtfully considered. With three bathrooms, there's never a wait for your turn, and the whole family can enjoy the comforts of this splendid sanctuary. Indulge in the lifestyle you've always desired – a perfect blend of elegance and functionality. Seize the opportunity to call this masterpiece your own and experience the joy of living in a well-maintained gated community with estate homes like no other! ROOF - 2019, HVAC DOWNSTAIRS 2021, HVAC UPSTAIRS 2013, WATER HEATER 2017, LUXURY VINYL FLOORS 2018 (UPSTAIRS) & 2021 (DOWNSTAIRS), KITCHEN QUARTZ COUNTERS 2021, WALL OVEN 2022, EXTERIOR PAINT 2016. PROPERTY HAS AN OWNED WATER SOFTENER. Bedroom Closet Type: Walk-in Closet (Primary Bedroom).
Sold for $785,000
Zillow last checked:
Listing updated:
Bought with:
Elizaveta Stoma, 3427115
TOMLIN, ST CYR & ASSOCIATES LLC
Source: Stellar MLS,MLS#: U8225546 Originating MLS: Pinellas Suncoast
Originating MLS: Pinellas Suncoast
Price history
| Date | Event | Price |
|---|---|---|
| 3/7/2024 | Listing removed | -- |
Source: Zillow Rentals Report a problem | ||
| 2/6/2024 | Listed for rent | $5,000$2/sqft |
Source: Zillow Rentals Report a problem | ||
| 1/29/2024 | Sold | $785,000-1.9%$268/sqft |
Source:  Stellar MLS #U8225546 Report a problem Stellar MLS #U8225546 Report a problem | ||
| 1/8/2024 | Pending sale | $800,000$273/sqft |
Source: Stellar MLS #U8225546 Report a problem | ||
| 1/4/2024 | Listed for sale | $800,000+64.9%$273/sqft |
Source: Stellar MLS #U8225546 Report a problem | ||
| 5/7/2018 | Sold | $485,000-3%$166/sqft |
Source: Public Record Report a problem | ||
| 3/26/2018 | Pending sale | $499,999$171/sqft |
Source: Smith & Associates Real Estate #T2916101 Report a problem | ||
| 3/19/2018 | Price change | $499,999-2%$171/sqft |
Source: Smith & Associates Real Estate #T2916101 Report a problem | ||
| 2/24/2018 | Listed for sale | $510,000$174/sqft |
Source: Smith & Associates Real Estate #T2916101 Report a problem | ||
| 2/14/2018 | Pending sale | $510,000$174/sqft |
Source: Smith & Associates #T2916101 Report a problem | ||
| 2/7/2018 | Price change | $510,000-2.9%$174/sqft |
Source: Smith & Associates #T2916101 Report a problem | ||
| 12/5/2017 | Listed for sale | $525,000-2.8%$179/sqft |
Source: SMITH & ASSOCIATES REAL ESTATE #T2916101 Report a problem | ||
| 9/26/2017 | Listing removed | $539,900$184/sqft |
Source: KELLER WILLIAMS TAMPA PROP. #T2879333 Report a problem | ||
| 8/24/2017 | Price change | $539,900-0.9%$184/sqft |
Source: KELLER WILLIAMS TAMPA PROP. #T2879333 Report a problem | ||
| 7/17/2017 | Price change | $544,900-2.7%$186/sqft |
Source: KELLER WILLIAMS TAMPA PROP. #T2879333 Report a problem | ||
| 6/9/2017 | Price change | $559,900-2.6%$191/sqft |
Source: KELLER WILLIAMS TAMPA PROP. #T2879333 Report a problem | ||
| 5/6/2017 | Listed for sale | $574,900+19.5%$196/sqft |
Source: KELLER WILLIAMS TAMPA PROP. #T2879333 Report a problem | ||
| 7/26/2007 | Sold | $481,000-14.3%$164/sqft |
Source: Public Record Report a problem | ||
| 1/9/2007 | Sold | $561,400$192/sqft |
Source: Public Record Report a problem | ||
Nearby homes
- $924,4004 bd3 ba3.3k sqft11661 Renaissance View Ct, Tampa, FL 33626Off Market
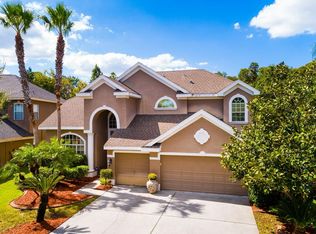
- $889,6004 bd3 ba3k sqft11671 Renaissance View Ct, Tampa, FL 33626Off Market
- $936,1004 bd3 ba3.3k sqft11659 Renaissance View Ct, Tampa, FL 33626Off Market
- $863,1004 bd3 ba2.8k sqft11673 Renaissance View Ct, Tampa, FL 33626Off Market

Get a cash offer in 3 minutes
Find out how much your home could sell for in as little as 3 minutes with a no-obligation cash offer.
Estimated market value
$857,600
