Skip main navigation
Off market
  • $883,100

    11673 Renaissance View Ct, Tampa, FL 33626

    4beds
    2,877sqft
    SingleFamily
    Built in 2003
    10,367 Square Feet Lot
    $883,100 Zestimate®
    $307/sqft
    $4,418 Estimated rent

    Home value

    $883,100

    $839,000 - $936,000

    $4,418/mo

    Zestimate® history
    Loading
    Loading...

    Owner options

    List your home for rent

    $4,418/mo

    Rent Zestimate®

    Find your next renter with Zillow Rental Manager. Plus, with online applications, you can quickly screen prospective tenants – for free.

    Learn more

    $4,418/mo

    Rent Zestimate®

    Refinance and save

    $6,146/mo

    Est. payment

    Refinancing to a lower rate could help reduce your monthly payments and save thousands over the life of the loan.

    See today's rates

    $6,146/mo

    Est. payment

    Explore your selling options

    Work with a Zillow partner agent

    Leverage their expertise and Zillow's premium Showcase listings to get your home seen by more buyers.

    Get started

    List with your own agent

    Get your home in front of millions of buyers by listing it on Zillow.

    Learn how to do it

    Sell it yourself

    Take full control of how buyers see your home on Zillow by listing For Sale by Owner (FSBO).

    List your home

    What's special

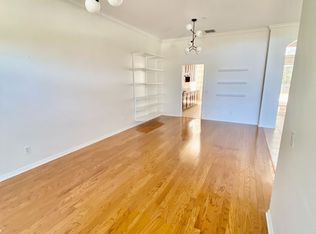
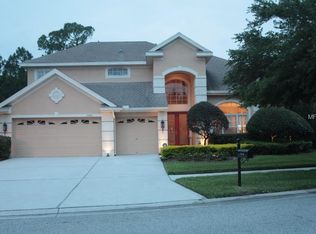
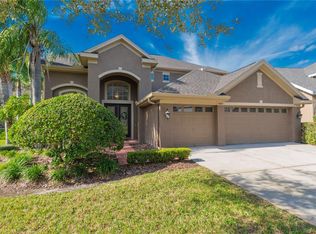
    Why choose between staying at a luxurious tropical resort or staying home when you can have both?! Immerse yourself in the ultimate in luxury and comfort simply by walking through your own front door with this spacious 4 bed, 3 bath, waterfall pool home situated perfectly on a corner lot and backed to a preserve. Located in the elegant gated community of Mandolin Estates and nestled in the heart of Westchase this spacious open concept home immediately impresses all who enter here and once inside it becomes very clear that this is no ordinary home. Just beyond the front door you are greeted by a large foyer and formal dining area drenched in natural light and also featuring a built in granite topped dry bar and hutch perfect for entertaining. Also immediately off of foyer is a den/office. Further inside, the foyer gives way to a breathtaking living room complete with towering ceilings, a stunning floor to ceiling stone wall with electric fireplace, invisible in wall TV mount and wiring connections framed on each side with built in shelving. Overlooking this showcase space is the oversized gourmet kitchen with extended granite breakfast bar and nook. The entire downstairs features panoramic views of the resort style heated pool with rock waterfall & lush tropical landscaping. Accented with crown molding and ceilings dripping with exquisite light fixtures no detail has been overlooked. The last surprise in store lies upstairs where the 4 bedroom has been transformed into a state of the art home theater!

    This property is not currently displayed as for sale or rent on Zillow. This may be different from what's on other websites or public sources.
    Facts & features

    Interior

    Bedrooms & bathrooms
    • Bedrooms: 4
    • Bathrooms: 3
    • Full bathrooms: 2
    • 1/2 bathrooms: 1
    Heating
    • Other, Electric
    Cooling
    • Central
    Appliances
    • Included: Dishwasher, Dryer, Microwave, Range / Oven
    • Laundry: Inside, Laundry Room
    Features
    • Ceiling Fans(s), High Ceiling(s), Master Bedroom Downstairs, Crown Molding, Open Floorplan, Solid Wood Cabinets, Eating Space In Kitchen, Dry Bar, Built in Features, Stone Counters
    • Flooring: Tile, Carpet, Hardwood
    • Windows: Blinds, Shutters
    • Fireplace features: Family Room, Living Room, Electric, Non Wood Burning
    Interior area
    • Structure area source: Public Records
    • Total interior livable area: 2,877 sqft

    Property

    Parking
    • Parking features: Carport, Garage - Attached
    Features
    • Levels: Two
    • Patio & porch: Deck, Patio, Porch, Screened
    • Exterior features: Stone, Stucco
    • Pool features: Child Safety Fence, Heated, In Ground
    Lot
    • Size: 10,367 Square Feet
    • Features: Street Paved, Corner Lot, Conservation Area
    • Residential vegetation: Mature Landscaping, Trees/Landscaped
    Details
    • Parcel number: 1728085RO000003000010U
    • Zoning: PD

    Construction

    Type & style
    • Home type: SingleFamily
    • Architectural style: Contemporary
    Materials
    • masonry
    • Roof: Composition
    Condition
    • Completed
    • Year built: 2003

    Utilities & green energy

    • Utilities for property: Cable Available, BB/HS Internet Available, Electricity Connected, Sprinkler Recycled, Fiber Optics
    Green energy
    • Energy efficient items: Water Heater

    Community & HOA

    Community
    • Security: Gated Community, Security System Owned, Smoke Detector(s), Security System, Security Gate
    HOA
    • Has HOA: Yes
    • Amenities included: Gated
    • HOA fee: $36 monthly
    Location
    • Region: Tampa

    Financial & listing details

    • Price per square foot: $307/sqft
    • Tax assessed value: $713,902
    • Annual tax amount: $15,234

    Price history

    DateEventPrice
    6/18/2021Sold$645,000+33%$224/sqft
    Source: Stellar MLS #T3303211 Report a problem
    7/6/2018Sold$485,000-3%$169/sqft
    Source: Public Record Report a problem
    5/23/2018Price change$499,900-2.9%$174/sqft
    Source: CHARLES RUTENBERG REALTY INC #U8003278 Report a problem
    5/5/2018Listed for sale$514,900+11.5%$179/sqft
    Source: CHARLES RUTENBERG REALTY INC #U8003278 Report a problem
    10/26/2016Sold$462,000-2.7%$161/sqft
    Source: Public Record Report a problem
    8/19/2016Listed for sale$474,900+46.1%$165/sqft
    Source: FLORIDA EXECUTIVE REALTY #T2836044 Report a problem
    1/4/2012Sold$325,000+4.8%$113/sqft
    Source: Public Record Report a problem
    3/28/2010Listing removed$310,000$108/sqft
    Source: Future Home Realty Report a problem
    1/29/2010Listed for sale$310,000+12.3%$108/sqft
    Source: Future Home Realty Report a problem
    3/7/2003Sold$276,000$96/sqft
    Source: Public Record Report a problem

    Public tax history

    YearProperty taxesTax assessment
    2025$15,234 +8.4%$713,902 +2.6%
    2024$14,053 +3.3%$695,609 +3%
    2023$13,605 -1.2%$675,349 -1.5%
    2022$13,773 +61.4%$685,804 +89.2%
    2021$8,531 +5.1%$362,447 +1.4%
    2020$8,120 +1.8%$357,443 +2.3%
    2019$7,979 $349,407 -11.4%
    2018$7,979 -16.7%$394,385 +11.3%
    2017$9,583 +6.9%$354,303 +24.1%
    2016$8,966 +28.4%$285,524 +0.7%
    2015$6,981 -1.2%$283,539 +0.8%
    2014$7,065 $281,289 +1.5%
    2013$7,065 -1%$277,132 +1.7%
    2012$7,137 -0.1%$272,500 +0.1%
    2011$7,146 -4.7%$272,196 -6.2%
    2010$7,499 -1.5%$290,164 -0.3%
    2009$7,612 -12.8%$291,109 -15.8%
    2008$8,731 -16%$345,580 -17%
    2007$10,399 -5.4%$416,572 +0.7%
    2006$10,988 +11.3%$413,489 +23.9%
    2005$9,870 $333,663 +10.6%
    2004-- $301,606 +289.3%
    2003-- $77,483 -30.3%
    2002-- $111,171 +964.9%
    2001-- $10,440
    Find assessor info on the county website

    Neighborhood: 33626

    Nearby schools

    GreatSchools rating
    Schools provided by the listing agent
    • Elementary: Deer Park Elem-HB
    • Middle: Farnell-HB
    • High: Alonso-HB

    Source: The MLS. This data may not be complete. We recommend contacting the local school district to confirm school assignments for this home.

    Get a cash offer in 3 minutes
    Find out how much your home could sell for in as little as 3 minutes with a no-obligation cash offer.
    Estimated market value
    $883,100
    Get a cash offer in 3 minutes
    Find out how much your home could sell for in as little as 3 minutes with a no-obligation cash offer.
    Estimated market value
    $883,100