Skip main navigation
Off market
Street View
  • $961,100

    11665 Overlook Cir, Thompsonville, MI 49683

    4beds
    3,585sqft
    SingleFamily
    Built in 2003
    0.6 Acres Lot
    $961,100 Zestimate®
    $268/sqft
    $5,425 Estimated rent

    Home value

    $961,100

    $865,000 - $1.07M

    $5,425/mo

    Zestimate® history
    Loading
    Loading...

    Owner options

    List your home for rent

    $5,425/mo

    Rent Zestimate®

    Find your next renter with Zillow Rental Manager. Plus, with online applications, you can quickly screen prospective tenants – for free.

    Learn more

    $5,425/mo

    Rent Zestimate®

    Refinance and save

    $5,881/mo

    Est. payment

    Refinancing to a lower rate could help reduce your monthly payments and save thousands over the life of the loan.

    See today's rates

    $5,881/mo

    Est. payment

    Explore your selling options

    Work with a Zillow partner agent

    Leverage their expertise and Zillow's premium Showcase listings to get your home seen by more buyers.

    Get started

    List with your own agent

    Get your home in front of millions of buyers by listing it on Zillow.

    Learn how to do it

    Sell it yourself

    Take full control of how buyers see your home on Zillow by listing For Sale by Owner (FSBO).

    List your home

    What's special

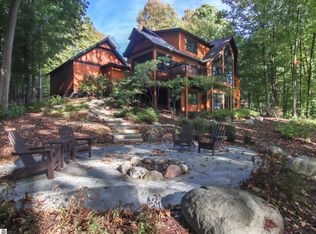
    Look no further for your dream home, or once-in-a-lifetime home away from home, than this quiet cul-de-sac premiere property in the serene, wooded neighborhoods surrounding Crystal Mountain's namesake prize, the Mountain Ridge Golf Course. This exquisite 4-bedroom, 3.5 bath property overlooks the 1st green and pond of the resort's immaculate grounds. The home was masterfully planned and impeccably designed, taking in all that Northern Michigan and resort living has to offer with its beautiful landscaping, ponds and exterior lighting. Located on Overlook Circle in the heart of the Midwest's Favorite Family Friendly Resort, this unique and rare property boasts not only its own fine characteristics, but the fine qualities of the surroundings as well. There are a number of high-end, custom homes in this natural, wooded setting, where all neighbors are committed to keeping the properties and shared common areas cared for and pristinely maintained. The home itself is a true masterpiece, built by DAK Builders, one of the area's premier custom home companies. The spacious home boasts custom wood, tile, and stone work throughout, and with the open floor plan, allows the outdoor elements to perfectly sync with the home's spacious interior. The 2017 updated kitchen boasts new black, stainless steel appliances, leathered granite counter tops and new Dura Supreme cabinetry. The lower level of this home is its heart; stone floors, an efficient and modern mini-kitchen, cozy family room, snug bunk room, trendy hobby and craft room, all with exquisite craft design and custom appeal. The freestanding fireplace in the lower level is perfect for those frosty evenings and nights spent on the slopes. All of this, plus an optional Four Seasons Club Membership, which provides even more amenities at this enchanting resort. Get to know your true Michigan self, your resort neighbors and that Up North feeling when you settle in at your new Crystal Mountain home.

    This property is off market, which means it's not currently listed for sale or rent on Zillow. This may be different from what's available on other websites or public sources.

    Facts & features

    Interior

    Bedrooms & bathrooms
    • Bedrooms: 4
    • Bathrooms: 4
    • Full bathrooms: 1
    • 3/4 bathrooms: 2
    • 1/2 bathrooms: 1
    Heating
    • Forced air
    Cooling
    • Central
    Appliances
    • Included: Dishwasher, Dryer, Microwave, Refrigerator, Washer
    Features
    • Breakfast Nook, Foyer Entrance, Mud Room, Walk-In Closet(s), Solid Surface Counters, Built-In Bookcase, Wet Bar, Jetted Tub, Pantry, Bay Window(s), Loft, Granite Kitchen Tops, Great Room, Vaulted Ceilings, Drywall, Formal Dining Room, Den/Study, Exercise Room, Workshop, Granite Bath Tops
    • Flooring: Tile, Concrete, Hardwood
    Interior area
    • Total interior livable area: 3,585 sqft

    Property

    Parking
    • Parking features: Garage - Attached
    Features
    • Exterior features: Stone
    Lot
    • Size: 0.6 Acres
    Details
    • Parcel number: 1225001500

    Construction

    Type & style
    • Home type: SingleFamily
    Materials
    • Roof: Asphalt
    Condition
    • Year built: 2003

    Utilities & green energy

    • Sewer: Private Septic

    Community & HOA

    HOA
    • Has HOA: Yes
    • Services included: Snow Removal, Other
    • HOA fee: $41 monthly
    Location
    • Region: Thompsonville

    Financial & listing details

    • Price per square foot: $268/sqft
    • Tax assessed value: $746,600
    • Annual tax amount: $1,835

    Price history

    DateEventPrice
    6/3/1998Sold$65,000$18/sqft
    Source: Agent Provided Report a problem

    Public tax history

    YearProperty taxesTax assessment
    2025$1,835 -57%$373,300 +35.9%
    2024$4,266 +2.7%$274,600 +18.7%
    2023$4,154 $231,300 +29.2%
    2022-- $179,000 -16.6%
    2021-- $214,700 -8.6%
    2020-- $235,000 -4.3%
    2019-- $245,500 -2.5%
    2018-- $251,900 +0.6%
    2017-- $250,400
    2016-- $250,400 +37.3%
    2011-- $182,346 -17.5%
    2010-- $220,900
    Find assessor info on the county website

    Neighborhood: 49683

    Nearby schools

    GreatSchools rating
    Schools provided by the listing agent
    • Elementary: Betsie Valley School
    • Middle: Benzie Central Middle School
    • High: Benzie Central Senior High Schoo
    • District: Benzie County Central Schools

    Source: The MLS. This data may not be complete. We recommend contacting the local school district to confirm school assignments for this home.

    Get pre-qualified for a loan
    At Zillow Home Loans, we can pre-qualify you in as little as 5 minutes with no impact to your credit score.

    An equal housing lender. NMLS #10287.