This Town & Country 5 bedroom/3.5 bath log-sided home, located in the Mountain Woods community of fine homes, is situated on an incredible parcel overlooking the first fairway and green as well as the entire par 3 second hole of the spectacular Mountain Ridge Golf Course. The 2-story windows in the great room provide expansive views of the course, framed by the mature beech & maple trees that envelope the property. The natural field-stone fireplace, cathedral ceiling, hand hewn cedar & pine interior walls and slate flooring create an elegant interior space you’ll love in all seasons. . Spacious cook’s kitchen with stainless appliances, granite countertops, under cabinet lighting, quality cabinetry, custom range hood, restaurant-style ice maker and wine cooler. Main floor master suite with large tiled shower, double sinks & walk-in closet. Two bedrooms up plus a tiled bath and a loft overlooking the great room. Double queen bedroom, bunkroom & full bath on the lower level, plus a walk-out family room/home theatre with fieldstone fireplace and billiard table. Professionally landscaped, including multi-tiered flag-stone hardscape that rings the home and surrounds the cozy fire circle. Elevated screened porch, golf-side deck with a hot tub. 2½ car garage, invisible fence, EPS alarm system. For the finest in up-north living, this is a home you must see!
For sale
$1,295,000
11645 Overlook Cir, Thompsonville, MI 49683
5beds
3,672sqft
Single Family Residence
Built in 2006
0.61 Acres Lot
$1,235,900 Zestimate®
$353/sqft
$73/mo HOA
What's special
Invisible fenceElevated screened porchProfessionally landscapedCathedral ceilingGranite countertopsNatural field-stone fireplaceSlate flooring
- 11 days
- 540
- 26
Zillow last checked:
Listing updated:
Listed by:
Jeffrey Rabidoux O:800-968-2911,
Crystal Mountain Realty 800-968-2911
Source: NGLRMLS,MLS#: 1951574
Facts & features
Interior
Bedrooms & bathrooms
- Bedrooms: 5
- Bathrooms: 4
- Full bathrooms: 3
- 1/2 bathrooms: 1
- Main level bathrooms: 2
- Main level bedrooms: 1
Rooms
- Room types: Great Room
Primary bedroom
- Level: Main
- Area: 195.75
- Dimensions: 13.5 x 14.5
Bedroom 2
- Level: Upper
- Area: 162
- Dimensions: 13.5 x 12
Bedroom 3
- Level: Upper
- Area: 162
- Dimensions: 13.5 x 12
Bedroom 4
- Level: Lower
- Area: 240
- Dimensions: 20 x 12
Primary bathroom
- Features: Private
Dining room
- Level: Main
- Area: 154
- Dimensions: 11 x 14
Family room
- Level: Lower
- Area: 756
- Dimensions: 36 x 21
Kitchen
- Level: Main
- Area: 182
- Dimensions: 13 x 14
Living room
- Level: Main
- Area: 556.5
- Dimensions: 21 x 26.5
Heating
- Forced Air, Propane, Fireplace(s)
Cooling
- Central Air
Appliances
- Included: Refrigerator, Oven/Range, Disposal, Dishwasher, Microwave, Water Softener Owned, Washer, Dryer, Exhaust Fan, Propane Water Heater, Humidifier
- Laundry: Main Level
Features
- Cathedral Ceiling(s), Entrance Foyer, Walk-In Closet(s), Loft, Granite Counters, Solid Surface Counters, Kitchen Island, Mud Room, Beamed Ceilings, Drywall, Paneling, Ceiling Fan(s), Cable TV, DSL
- Flooring: Carpet, Other
- Windows: Blinds
- Basement: Full,Walk-Out Access,Exterior Entry,Egress Windows,Finished,Interior Entry
- Has fireplace: Yes
- Fireplace features: Gas, Wood Burning, Heatilator
Interior area
- Total structure area: 3,672
- Total interior livable area: 3,672 sqft
- Finished area above ground: 2,442
- Finished area below ground: 1,230
Video & virtual tour
Property
Parking
- Total spaces: 2
- Parking features: Attached, Garage Door Opener, Paved, Concrete Floors, Asphalt, Private
- Attached garage spaces: 2
- Has uncovered spaces: Yes
Accessibility
- Accessibility features: Main Floor Access, Covered Entrance
Features
- Patio & porch: Deck, Patio, Covered, Porch, Screened
- Exterior features: Sprinkler System
- Has spa: Yes
- Spa features: Hot Tub, Community
- Fencing: Invisible
- Has view: Yes
- View description: Countryside View, Golf Course
- Waterfront features: None
- Frontage type: Golf Course
Lot
- Size: 0.61 Acres
- Dimensions: 66 x 177 x 74 x 200 x 145
- Features: Wooded, Sloped, Landscaped, Cul-De-Sac
Details
- Additional structures: None
- Parcel number: 101225001600
- Zoning description: Planned Unit Development
- Other equipment: Dish TV
Construction
Type & style
- Home type: SingleFamily
- Architectural style: Log Cabin
- Property subtype: Single Family Residence
Materials
- 2x6 Framing, Frame, Log Siding
- Foundation: Poured Concrete
- Roof: Asphalt
Condition
- New construction: No
- Year built: 2006
Utilities & green energy
- Sewer: Private Sewer
- Water: Community Well
Community & HOA
Community
- Features: Golf, Ski Slope, Tennis Court(s), Fitness Center, Pool, Pets Allowed, Common Area, Trails
- Security: Security System, Smoke Detector(s)
- Subdivision: MountainWoods
HOA
- Services included: Other
- HOA fee: $870 annually
Location
- Region: Thompsonville
Financial & listing details
- Price per square foot: $353/sqft
- Tax assessed value: $236,314
- Annual tax amount: $9,640
- Price range: $1.3M - $1.3M
- Date on market: 10/13/2026
- Cumulative days on market: 12 days
- Listing agreement: Exclusive Right Sell
- Listing terms: Conventional,Cash
- Ownership type: Private Owner
- Road surface type: Asphalt
Estimated market value
$1,235,900
$1.17M - $1.30M
$4,572/mo
Price history
| Date | Event | Price |
|---|---|---|
| 10/13/2026 | Listed for sale | $1,295,000+1414.6%$353/sqft |
Source:  NGLRMLS #1951574 Report a problem | ||
| 6/30/2005 | Sold | $85,500$23/sqft |
Source: Public Record Report a problem | ||
Public tax history
| Year | Property taxes | Tax assessment |
|---|---|---|
| 2026 | $9,616 +3.4% | $607,500 +39.5% |
| 2025 | $9,299 +4.7% | $435,600 +36.3% |
| 2024 | $8,884 +3.3% | $319,700 +18.6% |
| 2023 | $8,600 | $269,500 +29.6% |
| 2022 | -- | $207,900 -16.2% |
| 2021 | -- | $248,000 -7.6% |
| 2020 | -- | $268,400 -3.6% |
| 2019 | -- | $278,300 -2.5% |
| 2018 | -- | $285,500 +0.7% |
| 2017 | -- | $283,600 |
| 2016 | -- | $283,600 +11% |
| 2011 | -- | $255,470 +1.7% |
| 2010 | -- | $251,200 |
Find assessor info on the county website
Monthly payment
Est. payment
Payment breakdown
Explore the cost of this home by adjusting the details. Changes won't be saved.Climate risks
Neighborhood: 49683
Nearby schools
Schools provided by the listing agent
- District: Benzie County Central Schools
Source: NGLRMLS. This data may not be complete. We recommend contacting the local school district to confirm school assignments for this home.
- $1,051,4004 bd4 ba3.5k sqft11665 Overlook Cir, Thompsonville, MI 49683Off Market
- $--0.66 acres17 Mountain Woods Dr UNIT -17, Thompsonville, MI 49683Off Market

- $1,103,1005 bd3 ba4k sqft11685 Overlook Circle, Thompsonville, MI 49683Off Market
- $1,054,900-- bd3 ba-- sqft11685 Overlook Cir, Thompsonville, MI 49683Off Market
Similar homes
- $684,9004 bd2 ba1.8k sqft7881 Otsego Court, Thompsonville, MI 49683For Sale
 MLS ID #1951819, Jess Garrison. NGLRMLS
- $1,050,0003 bd3 ba3.3k sqft18821 Moore Rd, Thompsonville, MI 49683For Sale
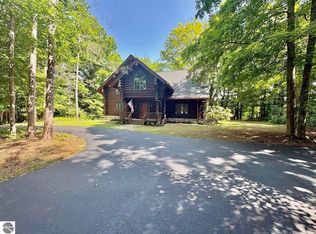 MLS ID #1950018, John Judge. NGLRMLS
- $824,0004 bd4 ba4.1k sqft15445 Holly Dr, Thompsonville, MI 49683For Sale
 MLS ID #1947096, Matthew Dakoske. NGLRMLS
- $794,5004 bd2 ba1.8k sqft18863 Meadow Lark Rd, Thompsonville, MI 49683For Sale
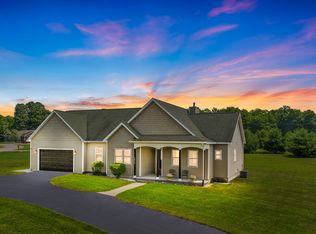
 MLS ID #26035808, Edward Sherman, HomeRealty, LLC. MichRIC
- $679,9993 bd2 ba2.5k sqft2738 S Thompsonville Rd, Thompsonville, MI 49683For Sale
 MLS ID #20261064034, Julie Wyland, Berkshire Hathaway HomeServices Michigan Real Est. Realcomp II
- $1,175,0003 bd5 ba2.7k sqft4821 Crescent Beach Rd, Onekama, MI 49675For SaleMLS ID #26040463, Virginia M Pelton, CENTURY 21 Northland. MichRIC
