This beautifully appointed home offers all the features desired for everyday living and entertaining. With 5 bedrooms and 4 bathrooms, there is room for everyone, with one of the bedrooms easily serving as a dedicated home office. The private primary suite features a spacious ensuite bath with double sinks and a low-threshold tiled shower with two shower heads. The open main-level floor plan creates an inviting flow between the living, dining, and kitchen areas. Cherry cabinetry, recently polished Corian countertops, a large walk-in pantry, and newer appliances make the kitchen both attractive and functional. A two-sided gas fireplace provides a cozy focal point between the living and dining areas. A comfortable den features a gas fireplace and granite-topped bar—perfect for relaxing or entertaining. Surround sound and a central vacuum system add convenient extras. The upper-level bedrooms are complemented by conveniently located laundry facilities. Solid wood doors throughout the home add a quality touch, while the new roof in 2024 provides peace of mind. The garage is a standout feature, offering 4+ car capacity with room for storage—a rare find for multiple vehicles, recreational equipment, or workshop needs. It is insulated, heated with natural gas, finished with an epoxy floor, and equipped with new LED lighting. A utility sink and plumbing for a washer and dryer add even more versatility, while attic storage provides additional space. Outside, enjoy the irrigated yard, a fenced and irrigated area for a small garden. The home sits on .41 ac AND includes a 2nd .24 ac adjacent vacant lot. The front porch and patio steps feature new composite decking. A 220-volt outlet on the back patio is ready for a future hot tub, an outdoor space ideal for relaxing and entertaining. A gas-powered generator is included with the home. And the amenities extend beyond the property. Owners have shared access to a beach and boat launch on Long Lake. Up North MI at its best!
For sale
$1,200,000
1299 Cedar Dr, Traverse City, MI 49685
5beds
3,667sqft
Single Family Residence
Built in 2004
0.65 Acres Lot
$1,146,300 Zestimate®
$327/sqft
$55/mo HOA
What's special
Two-sided gas fireplaceAttic storageIrrigated yardSpacious ensuite bathUpper-level bedroomsCentral vacuum systemRecently polished corian countertops
- 24 days
- 2,657
- 181
Zillow last checked:
Listing updated:
Listed by:
Renae Hansen Cell:231-409-6867,
Century 21 Northland 231-929-7900
Source: NGLRMLS,MLS#: 1950986
Facts & features
Interior
Bedrooms & bathrooms
- Bedrooms: 5
- Bathrooms: 4
- Full bathrooms: 3
- 3/4 bathrooms: 1
- Main level bathrooms: 1
Rooms
- Room types: Dining Room
Primary bedroom
- Level: Upper
- Dimensions: 15.83 x 16.75
Bedroom 2
- Level: Upper
- Dimensions: 11.75 x 11.33
Bedroom 3
- Level: Upper
- Dimensions: 13.08 x 11
Bedroom 4
- Level: Lower
- Dimensions: 14.58 x 10.83
Primary bathroom
- Features: Private
Dining room
- Level: Main
- Dimensions: 15.92 x 9.25
Family room
- Level: Lower
- Dimensions: 18.67 x 27.92
Kitchen
- Level: Main
- Dimensions: 15.92 x 11.5
Living room
- Level: Main
- Dimensions: 22.75 x 19.17
Heating
- Forced Air, Natural Gas, Fireplace(s)
Cooling
- Central Air
Appliances
- Included: Refrigerator, Disposal, Dishwasher, Microwave, Water Softener Owned, Washer, Dryer, Oven, Cooktop, Exhaust Fan
- Laundry: Upper Level
Features
- Cathedral Ceiling(s), Bookcases, Entrance Foyer, Walk-In Closet(s), Pantry, Solid Surface Counters, Kitchen Island, Den/Study, Drywall, Central Vacuum, Cable TV, High Speed Internet
- Flooring: Laminate, Tile, Carpet
- Windows: Blinds
- Basement: Egress Windows,Finished,Interior Entry
- Has fireplace: Yes
- Fireplace features: Gas
Interior area
- Total structure area: 3,667
- Total interior livable area: 3,667 sqft
- Finished area above ground: 2,541
- Finished area below ground: 1,126
Video & virtual tour
Property
Parking
- Total spaces: 4
- Parking features: Attached, Garage Door Opener, Paved, Heated Garage, Plumbing, Concrete Floors, Asphalt, Private
- Attached garage spaces: 4
- Has uncovered spaces: Yes
Accessibility
- Accessibility features: None
Features
- Levels: Two
- Stories: 2
- Patio & porch: Patio, Porch
- Exterior features: Sprinkler System, Garden, Rain Gutters
- Fencing: Invisible
- On waterfront: Yes
- Waterfront features: Inland Lake, All Sports, Deeded Easement, Lake
- Body of water: Long Lake
- Frontage length: 100
Lot
- Size: 0.65 Acres
- Dimensions: 131 x 123 irregulart
- Features: Wooded, Landscaped, Subdivided
Details
- Additional structures: Other
- Parcel number: 0835500100
- Zoning description: Residential
Construction
Type & style
- Home type: SingleFamily
- Architectural style: Contemporary
- Property subtype: Single Family Residence
Materials
- Frame, Cement Siding
- Roof: Asphalt
Condition
- New construction: No
- Year built: 2004
Utilities & green energy
- Sewer: Private Sewer
- Water: Private
Community & HOA
Community
- Features: Community Dock, Lake Privileges, Common Area
- Security: Smoke Detector(s)
- Subdivision: Long Lake Peninsula
HOA
- Services included: Snow Removal
- HOA fee: $655 annually
Location
- Region: Traverse City
Financial & listing details
- Price per square foot: $327/sqft
- Tax assessed value: $223,235
- Annual tax amount: $5,542
- Price range: $1.2M - $1.2M
- Date on market: 9/26/2026
- Cumulative days on market: 25 days
- Listing agreement: Exclusive Right Sell
- Listing terms: Conventional,Cash
- Ownership type: Private Owner
- Road surface type: Asphalt
Estimated market value
$1,146,300
$1.09M - $1.20M
$4,212/mo
Price history
| Date | Event | Price |
|---|---|---|
| 9/26/2026 | Listed for sale | $1,200,000+200.1%$327/sqft |
Source:  NGLRMLS #1950986 Report a problem NGLRMLS #1950986 Report a problem | ||
| 9/15/2012 | Listing removed | $399,900$109/sqft |
Source: CENTURY 21 Northland #1734489 Report a problem | ||
| 4/6/2012 | Listed for sale | $399,900+1.2%$109/sqft |
Source: CENTURY 21 NORTHLAND #1734489 Report a problem | ||
| 5/25/2007 | Sold | $395,000+690%$108/sqft |
Source: NGLRMLS #1675732 Report a problem | ||
| 5/25/2004 | Sold | $50,000$14/sqft |
Source: Agent Provided Report a problem | ||
Public tax history
| Year | Property taxes | Tax assessment |
|---|---|---|
| 2025 | $5,542 +5.4% | $420,400 -0.4% |
| 2024 | $5,259 +5% | $422,000 +24.2% |
| 2023 | $5,008 +2.6% | $339,900 +7.4% |
| 2022 | $4,879 +0.7% | $316,400 +5.8% |
| 2021 | $4,845 +7.5% | $299,100 +29.6% |
| 2020 | $4,507 | $230,700 +20.5% |
| 2019 | $4,507 +2% | $191,400 +7.5% |
| 2018 | $4,417 | $178,100 |
| 2017 | -- | $178,100 -7.2% |
| 2016 | -- | $192,000 -0.4% |
| 2014 | -- | $192,800 +8.6% |
| 2012 | -- | $177,500 -10% |
| 2011 | -- | $197,300 -5.5% |
| 2010 | -- | $208,800 +2% |
| 2009 | -- | $204,800 +10.6% |
| 2008 | -- | $185,100 +12.3% |
| 2007 | -- | $164,800 +13.1% |
| 2005 | -- | $145,700 +940.7% |
| 2004 | -- | $14,000 |
| 2003 | -- | $14,000 +12% |
| 2002 | -- | $12,500 +25% |
| 2001 | -- | $10,000 +13.6% |
| 2000 | -- | $8,800 |
Find assessor info on the county website
Monthly payment
Est. payment
Payment breakdown
Explore the cost of this home by adjusting the details. Changes won't be saved.Climate risks
Neighborhood: 49685
Nearby schools
Schools provided by the listing agent
- District: Traverse City Area Public Schools
Source: NGLRMLS. This data may not be complete. We recommend contacting the local school district to confirm school assignments for this home.
Similar homes
- $1,199,0004 bd2 ba2k sqft2847 Crescent Shores Dr, Traverse City, MI 49685For Sale
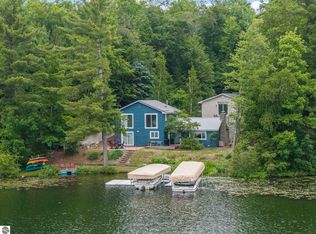 MLS ID #1947555, Kate Reichard. NGLRMLS
 - $999,0004 bd3 ba4.2k sqft5161 Silver Pines Rd, Traverse City, MI 49685For Sale
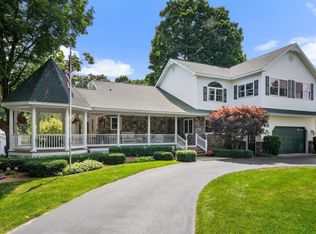 MLS ID #1951138, Linda Schaub. NGLRMLS
 - $938,5005 bd3 ba3.1k sqft3173 Lake Meadows Cir, Traverse City, MI 49685For Sale
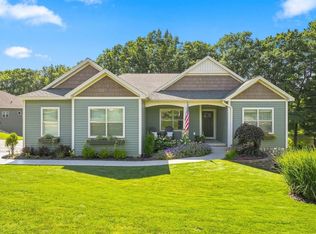 MLS ID #1950082, Linda Schaub. NGLRMLS
 - $1,150,0004 bd4 ba3.8k sqft151 Dubonnet Trl, Interlochen, MI 49643For Sale
 MLS ID #1950715, Marilyn Taylor. NGLRMLS
