Centrally located and close to everything, this sprawling ranch home offers an impressive amount of living space on 1.95 acres, just outside of the city limits. The main level features an island kitchen, spacious dining area, and a private primary ensuite with its own deck space overlooking the private backyard. A separate flexible space, currently set up as a hair salon, could easily transition into a home office, craft room, studio, or additional living space. The completely finished lower level adds exceptional versatility with a second full kitchen, spacious family room with projector, and direct access to the yard. Outside, the property is designed for both entertaining and everyday enjoyment with a fenced yard, inground pool, covered patio, pool and water-toy storage shed, two additional backyard sheds, RV electrical hookups, and irrigation. With plenty of room to spread out and a location that puts downtown Traverse City amenities within biking distance, this property offers space, convenience, and flexibility in the heart of it all.
For sale
Price cut: $50K (10/6)
$945,000
3175 Veterans Dr, Traverse City, MI 49684
4beds
4,222sqft
Single Family Residence
Built in 1993
1.95 Acres Lot
$903,800 Zestimate®
$224/sqft
$-- HOA
What's special
Sprawling ranch homeFenced yardInground poolCompletely finished lower levelIsland kitchenTwo additional backyard shedsCovered patio
- 34 days
- 1,130
- 65
Zillow last checked:
Listing updated:
Listed by:
Steve Scheppe Cell:231-590-5823,
Viewpoint Realty 231-943-6145
Source: NGLRMLS,MLS#: 1950845
Facts & features
Interior
Bedrooms & bathrooms
- Bedrooms: 4
- Bathrooms: 4
- Full bathrooms: 1
- 3/4 bathrooms: 2
- 1/2 bathrooms: 1
- Main level bathrooms: 3
- Main level bedrooms: 3
Rooms
- Room types: Game Room
Primary bedroom
- Level: Main
- Area: 221.25
- Dimensions: 15 x 14.75
Bedroom 2
- Level: Main
- Area: 129.95
- Dimensions: 11.5 x 11.3
Bedroom 3
- Level: Main
- Area: 123.75
- Dimensions: 11.25 x 11
Bedroom 4
- Level: Lower
- Area: 320.38
- Dimensions: 23.3 x 13.75
Primary bathroom
- Features: Private
Dining room
- Level: Main
- Area: 188.5
- Dimensions: 14.5 x 13
Family room
- Level: Lower
- Area: 265.63
- Dimensions: 21.25 x 12.5
Kitchen
- Level: Main
- Area: 150
- Dimensions: 15 x 10
Living room
- Level: Main
- Area: 279.6
- Dimensions: 23.3 x 12
Heating
- Forced Air, Natural Gas, Fireplace(s)
Cooling
- Central Air
Appliances
- Included: Refrigerator, Oven/Range, Disposal, Dishwasher, Microwave, Washer, Dryer, Exhaust Fan, Gas Water Heater, Humidifier
- Laundry: Main Level
Features
- Cathedral Ceiling(s), Entrance Foyer, Walk-In Closet(s), Granite Bath Tops, Granite Counters, Kitchen Island, Drywall, Ceiling Fan(s), Cable TV, High Speed Internet
- Flooring: Luxury Vinyl Plank, Wood
- Windows: Skylight(s), Blinds, Drapes, Curtain Rods
- Basement: Walk-Out Access,Finished
- Has fireplace: Yes
- Fireplace features: Gas, Electric
Interior area
- Total structure area: 4,222
- Total interior livable area: 4,222 sqft
- Finished area above ground: 2,180
- Finished area below ground: 2,042
Property
Parking
- Total spaces: 2
- Parking features: Attached, Garage Door Opener, Paved, Heated Garage, Concrete Floors, RV Access/Parking, Asphalt, Private
- Attached garage spaces: 2
- Has uncovered spaces: Yes
- Details: RV Parking
Accessibility
- Accessibility features: None
Features
- Levels: One
- Stories: 1
- Patio & porch: Deck, Multi-Level Decking, Patio, Covered, Porch
- Exterior features: Sprinkler System, Sidewalk, Rain Gutters
- Has private pool: Yes
- Pool features: In Ground
- Fencing: Fenced
- Waterfront features: None
Lot
- Size: 1.95 Acres
- Dimensions: 287 x 372 x 123 x 152 x 164 x 220
- Features: Cleared, Level, Rolling Slope, Landscaped, Metes and Bounds
Details
- Additional structures: Shed(s)
- Parcel number: 0501604130
- Zoning description: Residential,Outbuildings Allowed
Construction
Type & style
- Home type: SingleFamily
- Architectural style: Ranch
- Property subtype: Single Family Residence
Materials
- 2x6 Framing, Frame, Vinyl Siding
- Foundation: Poured Concrete
- Roof: Asphalt,Composition
Condition
- New construction: No
- Year built: 1993
Utilities & green energy
- Sewer: Private Sewer
- Water: Public
Community & HOA
Community
- Features: None
- Security: Smoke Detector(s)
- Subdivision: Metes and bounds
HOA
- Services included: None
Location
- Region: Traverse City
Financial & listing details
- Price per square foot: $224/sqft
- Tax assessed value: $214,545
- Annual tax amount: $5,695
- Price range: $945K - $945K
- Date on market: 9/22/2026
- Cumulative days on market: 34 days
- Listing agreement: Exclusive Right Sell
- Listing terms: Conventional,Cash,VA Loan,1031 Exchange
- Ownership type: Private Owner
- Road surface type: Asphalt
Estimated market value
$903,800
$859,000 - $949,000
$4,533/mo
Price history
| Date | Event | Price |
|---|---|---|
| 10/6/2026 | Price change | $945,000-5%$224/sqft |
Source:  NGLRMLS #1950845 Report a problem | ||
| 9/22/2026 | Listed for sale | $995,000+6118.8%$236/sqft |
Source: NGLRMLS #1950845 Report a problem | ||
| 1/30/2014 | Sold | $16,000$4/sqft |
Source: Agent Provided Report a problem | ||
| 2/1/1993 | Sold | $16,000$4/sqft |
Source: Agent Provided Report a problem | ||
Public tax history
| Year | Property taxes | Tax assessment |
|---|---|---|
| 2025 | $5,695 +5.1% | $401,400 +24.7% |
| 2024 | $5,419 +4.3% | $322,000 +27% |
| 2023 | $5,198 +3.4% | $253,500 +1.8% |
| 2022 | $5,025 +0.9% | $249,000 +0.6% |
| 2021 | $4,981 | $247,600 +8.4% |
| 2020 | -- | $228,500 +10.7% |
| 2019 | -- | $206,400 +15.1% |
| 2018 | -- | $179,300 +0.3% |
| 2017 | -- | $178,700 +2.2% |
| 2016 | -- | $174,900 +4.6% |
| 2014 | -- | $167,200 +18.9% |
| 2012 | -- | $140,600 -6.2% |
| 2011 | -- | $149,900 -1.5% |
| 2010 | -- | $152,200 -10.2% |
| 2009 | -- | $169,500 +8.3% |
| 2008 | -- | $156,460 +2.5% |
| 2007 | -- | $152,590 +8.8% |
| 2005 | -- | $140,240 +0.6% |
| 2004 | -- | $139,430 +3.3% |
| 2003 | -- | $134,930 +1.7% |
| 2002 | -- | $132,690 +1.6% |
| 2001 | -- | $130,550 +11.6% |
| 2000 | -- | $116,980 |
Find assessor info on the county website
Monthly payment
Est. payment
Payment breakdown
Explore the cost of this home by adjusting the details. Changes won't be saved.Climate risks
Neighborhood: 49684
Nearby schools
Schools provided by the listing agent
- District: Traverse City Area Public Schools
Source: NGLRMLS. This data may not be complete. We recommend contacting the local school district to confirm school assignments for this home.
- $600,4002 bd1 ba2k sqft2996 Cedar Valley Dr, Traverse City, MI 49684Off Market
- $342,8003 bd2 ba1.6k sqft3179 Veterans Dr, Traverse City, MI 49684Off Market
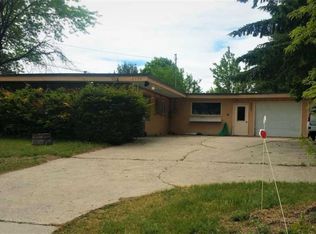
- $375,8005 bd2 ba1.9k sqft3008 Cedar Valley Dr, Traverse City, MI 49684Off Market
- $341,2003 bd2 ba1.4k sqft3036 Pineview Dr, Traverse City, MI 49684Off Market
Similar homes
- $950,0005 bd4 ba3.5k sqft3494 Country Club Dr, Traverse City, MI 49684For Sale
 MLS ID #1948811, Pamela Stowe. NGLRMLS
- $999,0004 bd3 ba4.2k sqft5161 Silver Pines Rd, Traverse City, MI 49685For Sale
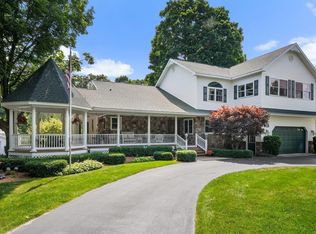 MLS ID #1951138, Linda Schaub. NGLRMLS
- $897,0005 bd4 ba4.6k sqft5050 Barney Rd, Traverse City, MI 49684For Sale
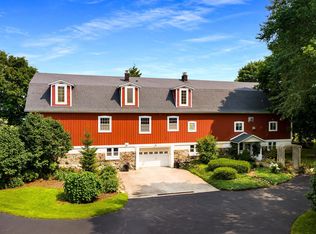 MLS ID #1947507, Debra Hall. NGLRMLS
- $995,0003 bd2 ba3k sqft125 S Cedar St, Traverse City, MI 49684For Sale
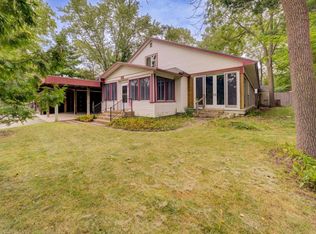 MLS ID #1950474, Shelly Brunette. NGLRMLS
