Skip main navigation
Pending
  • $399,900

    11665 S Smith Rd, Solon Springs, WI 54783

    3beds
    1,848sqft
    : 
    Loading
    Get pre-qualified
    Single Family Residence
    Built in 2005
    1.01 Acres Lot
    $-- Zestimate®
    $216/sqft
    $-- HOA

    What's special

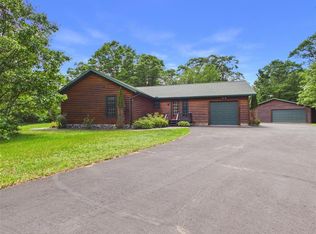
    Enjoy the comfort and convenience of this well-maintained 3-bedroom, 2-bath home situated on a beautiful 1-acre lot in Solon Springs. Offering one-level living, this spacious home features an open-concept design with vaulted ceilings, warm hardwood floors, and fireplace that serves as the centerpiece of the living area. The kitchen offers abundant cabinetry, sit at island, and seamless flow into the dining and living spaces—perfect for entertaining family and friends. Large patio doors bring in natural light and provide access to the outdoor living area, allowing you to enjoy the peaceful wooded surroundings. The primary suite, additional bedrooms, and full baths are thoughtfully arranged for comfortable everyday living. An attached 1-car garage provides convenient access to the home, while the 32x28 detached 2-car garage offers plenty of additional storage space for vehicles, recreational equipment, or a workshop. Located on a level 1-acre parcel with a paved driveway and log-sided exterior, this property combines Northwoods charm with modern convenience. Whether you're looking for a year-round residence, retirement home, or weekend retreat, this property is ready to make your own.
    22 days
    |
    0
    |
    0
    |

    Zillow last checked:

    Listing updated:

    Listed by:

    Matt Albrecht 715-699-4459,

    Woodland Developments & Realty

    Source: Lake Superior Area Realtors as distributed by MLS GRID,MLS#: 6126119MLS Logo

      Facts & features

      Interior

      Bedrooms & bathrooms
      • Bedrooms: 3
      • Bathrooms: 2
      • Full bathrooms: 2
      • Main level bedrooms: 1
      Primary bedroom
      • Description: Wood
      • Level: Main
      • Area: 210 Square Feet
      • Dimensions: 15 x 14
      Bedroom
      • Description: Wood
      • Level: Main
      • Area: 110 Square Feet
      • Dimensions: 10 x 11
      Bedroom
      • Description: Wood
      • Level: Main
      • Area: 120 Square Feet
      • Dimensions: 10 x 12
      Bathroom
      • Description: Tile
      • Level: Main
      • Area: 40 Square Feet
      • Dimensions: 5 x 8
      Bathroom
      • Description: Primary Bath - Tile
      • Level: Main
      • Area: 81 Square Feet
      • Dimensions: 9 x 9
      Dining room
      • Description: wood
      • Level: Main
      • Area: 90 Square Feet
      • Dimensions: 10 x 9
      Entry hall
      • Description: Tile
      • Level: Main
      • Area: 120 Square Feet
      • Dimensions: 15 x 8
      Kitchen
      • Description: Tile
      • Level: Main
      • Area: 156 Square Feet
      • Dimensions: 13 x 12
      Laundry
      • Description: Tile
      • Level: Main
      • Area: 77 Square Feet
      • Dimensions: 11 x 7
      Living room
      • Description: Wood
      • Level: Main
      • Area: 506 Square Feet
      • Dimensions: 23 x 22
      Heating
      • Fireplace(s), Forced Air, Wood, Natural Gas, Propane
      Cooling
      • Central Air
      Features
      • Has basement: Yes
      • Number of fireplaces: 1
      • Fireplace features: Wood Burning
      Interior area
      • Total interior livable area: 1,848 sqft
      • Finished area above ground: 1,848
      • Finished area below ground: 0
      Video & virtual tour

      Property

      Parking
      • Total spaces: 3
      • Parking features: Attached, Detached
      • Attached garage spaces: 3
      Lot
      • Size: 1.01 Acres
      • Dimensions: 260 x 260180
      Details
      • Parcel number: SO0260176600

      Construction

      Type & style
      • Home type: SingleFamily
      • Architectural style: Traditional
      • Property subtype: Single Family Residence
      Materials
      • Wood, Frame/Wood
      • Foundation: Concrete Perimeter
      Condition
      • Previously Owned
      • Year built: 2005

      Utilities & green energy

      • Electric: Dahlberg
      • Sewer: Public Sewer
      • Water: Drilled

      Community & HOA

      HOA
      • Has HOA: No
      Location
      • Region: Solon Springs

      Financial & listing details

      • Price per square foot: $216/sqft
      • Annual tax amount: $3,368
      • Date on market: 6/16/2026
      • Cumulative days on market: 2 days

        Estimated market value

        Not available

        Estimated sales range

        Not available

        Not available

        Price history

        DateEventPrice
        7/8/2026Pending sale$399,900$216/sqft
        Source: WIREX MLS #6126119 Report a problem
        6/18/2026Contingent$399,900$216/sqft
        Source: Lake Superior Area Realtors as distributed by MLS GRID #6126119 Report a problem
        6/16/2026Listed for sale$399,900$216/sqft
        Source: WIREX MLS #6126119 Report a problem

        Public tax history

        Tax history is unavailable.

        Monthly payment

        Est. payment

        Payment breakdown

        Explore the cost of this home by adjusting the details. Changes won't be saved.
        All calculations are estimates and provided by Zillow, Inc. for informational purposes only. Actual amounts may vary.
        HOA fees may include property taxes on listings classified as Co-Ops. Contact the listing agent and/or owner for fee details.
        Mortgage interest rates are dependent on a number of factors, including credit score, down payment, and repayment length. Interest rate data provided by Zillow Group Marketplace, Inc. as of 1/1/1970 from various mortgage lenders with which we have lead or other similar arrangements; the Estimated Payment is an average of those rates.
        See how much you could borrow to make a competitive offer.

        Climate risks

        Neighborhood: 54873

        Getting around

        5 / 100
        Car-Dependent
        20 / 100
        Somewhat Bikeable

        Nearby schools

        GreatSchools rating

        A local agent can set up tours, give advice and negotiate with sellers.

        A local lender can help you make sure your offer is ready when you are.

        Browse local experts

        Similar homes

        Skip to the end of the carouselSkip to the beginning of the carousel