Skip main navigation
Sold for $390,000
  • $390,000

    11667 S Smith Dr, Solon Springs, WI 54873

    3beds
    1,576sqft
    Single Family Residence
    Built in 2006
    1 Acres Lot
    $407,600 Zestimate®
    $247/sqft
    $2,066 Estimated rent

    Home value

    $407,600

    $310,000 - $538,000

    $2,066/mo

    Zestimate® history
    Loading
    Loading...

    Owner options

    List your home for rent

    $2,066/mo

    Rent Zestimate®

    Find your next renter with Zillow Rental Manager. Plus, with online applications, you can quickly screen prospective tenants – for free.

    Learn more

    $2,066/mo

    Rent Zestimate®

    Refinance and save

    $2,552/mo

    Est. payment

    Refinancing to a lower rate could help reduce your monthly payments and save thousands over the life of the loan.

    See today's rates

    $2,552/mo

    Est. payment

    Explore your selling options

    Work with a Zillow partner agent

    Leverage their expertise and Zillow's premium Showcase listings to get your home seen by more buyers.

    Get started

    List with your own agent

    Get your home in front of millions of buyers by listing it on Zillow.

    Learn how to do it

    Sell it yourself

    Take full control of how buyers see your home on Zillow by listing For Sale by Owner (FSBO).

    List your home

    What's special

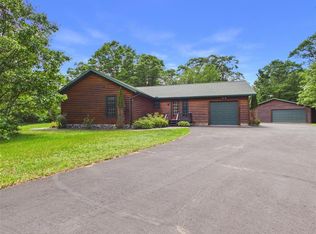
    Attached workshop areaFreshly resealed drivewayWalk-in closetLarge open-concept kitchenTile backsplashExpansive great roomSolid surface countertops
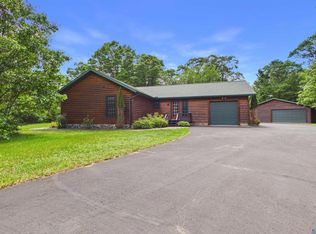
    Spacious 3-Bedroom, 2-Bath Home with Dual Garages and Great Outdoor Space This well-maintained home features 3 bedrooms and 2 bathrooms, with a large open-concept kitchen that boasts solid surface countertops, a tile backsplash, and a seamless flow into the dining and living areas. A welcoming entry hallway leads to the heated and insulated attached two-car garage, which opens into the expansive great room—perfect for gathering and entertaining. Down the hall, you'll find all three bedrooms, including the spacious Primary suite complete with a walk-in closet and private full bath. In addition to the attached garage, this property includes a second detached, heated, and insulated two-car garage with an attached workshop area—ideal for hobbies, storage, or additional vehicles. Enjoy the fully fenced backyard featuring a 22' x 14' concrete patio, two apple trees, and a cherry tree. Additional updates include a freshly resealed driveway (Sept. 2024) and a newer roof (2019). A solid, functional home with space to spread out—inside and out!

    Zillow last checked:

    Listing updated:

    Listed by:

    Mike Raivala 218-591-6453,

    RE/MAX Results

    Bought with:

    Mary Anderson-Petroske, MN 40750861 | WI 91110-94

    Coldwell Banker Realty - Duluth

    Source: Lake Superior Area Realtors as distributed by MLS GRID,MLS#: 6119767MLS Logo

    Facts & features

    Interior

    Bedrooms & bathrooms
    • Bedrooms: 3
    • Bathrooms: 2
    • Full bathrooms: 2
    • Main level bedrooms: 1
    Rooms
    • Room types: Utility Room, Workshop
    Bedroom
    • Level: Main
    • Area: 175 Square Feet
    • Dimensions: 12.5 x 14
    Bedroom
    • Level: Main
    • Area: 120 Square Feet
    • Dimensions: 10 x 12
    Bedroom
    • Level: Main
    • Area: 125 Square Feet
    • Dimensions: 10 x 12.5
    Foyer
    • Level: Main
    • Area: 126 Square Feet
    • Dimensions: 6 x 21
    Kitchen
    • Level: Main
    • Area: 216 Square Feet
    • Dimensions: 12 x 18
    Laundry
    • Level: Main
    • Area: 36 Square Feet
    • Dimensions: 6 x 6
    Living room
    • Level: Main
    • Area: 266 Square Feet
    • Dimensions: 14 x 19
    Heating
    • Boiler, Forced Air, In Floor Heat, Hot Water, Natural Gas
    Cooling
    • Central Air
    Appliances
    • Included: Water Heater-Electric, Range, Refrigerator, Washer
    • Laundry: Main Level, Dryer Hook-Ups, Washer Hookup
    Features
    • Ceiling Fan(s), Natural Woodwork, Walk-In Closet(s), Foyer-Entrance
    • Flooring: Tiled Floors
    • Windows: Aluminum Frames, Double Glazed, Energy Windows, Wood Frames
    • Has basement: Yes
    • Has fireplace: No
    Interior area
    • Total interior livable area: 1,576 sqft
    • Finished area above ground: 1,576
    • Finished area below ground: 0

    Property

    Parking
    • Total spaces: 2
    • Parking features: Off Street, RV Parking, Asphalt, Attached, Detached, Multiple, Drains, Electrical Service, Heat, Insulation, Plumbing, Slab
    • Attached garage spaces: 2
    • Has uncovered spaces: Yes
    Accessibility
    • Accessibility features: Customized Wheelchair Accessible, No Stairs External, No Stairs Internal
    Features
    • Patio & porch: Patio
    • Exterior features: Rain Gutters
    • Fencing: Fenced
    Lot
    • Size: 1 Acres
    • Dimensions: 270 x 190
    • Features: Landscaped, Some Trees, Level
    • Residential vegetation: Partially Wooded
    Details
    • Additional structures: Screenhouse, Storage Shed
    • Parcel number: SO0260176700

    Construction

    Type & style
    • Home type: SingleFamily
    • Architectural style: Ranch
    • Property subtype: Single Family Residence
    Materials
    • Brick, Frame/Wood
    • Foundation: Concrete Perimeter
    • Roof: Asphalt Shingle
    Condition
    • Previously Owned
    • Year built: 2006

    Utilities & green energy

    • Electric: SWL&P, Dahlberg
    • Sewer: Public Sewer
    • Water: Private, Drilled
    • Utilities for property: Cable, DSL, Satellite

    Community & HOA

    HOA
    • Has HOA: No
    Location
    • Region: Solon Springs

    Financial & listing details

    • Price per square foot: $247/sqft
    • Tax assessed value: $319,500
    • Annual tax amount: $2,997
    • Date on market: 6/2/2025
    • Cumulative days on market: 2 days
    • Listing terms: Cash,Conventional,FHA,VA Loan
    • Road surface type: Paved

    Price history

    DateEventPrice
    7/10/2025Sold$390,000+1.3%$247/sqft
    Source: Lake Superior Area Realtors as distributed by MLS GRID #6119767 Report a problem
    6/4/2025Pending sale$385,000$244/sqft
    Source: Lake Superior Area Realtors as distributed by MLS GRID #6119767 Report a problem
    6/2/2025Listed for sale$385,000+108.1%$244/sqft
    Source: WIREX MLS #6119767 Report a problem
    6/28/2010Sold$185,000$117/sqft
    Source: Public Record Report a problem

    Public tax history

    YearProperty taxesTax assessment
    2025$2,972 -0.8%$178,200
    2024$2,997 +13.9%$178,200
    2023$2,631 +8.9%$178,200
    2022$2,416 -6.7%$178,200
    2021$2,590 -16.2%$178,200
    2020$3,090 +20.1%$178,200
    2019$2,572 -4.3%$178,200
    2018$2,687 +1.9%$178,200
    2017$2,636 +5248.1%$178,200
    2016$49 $178,200 +7.9%
    2015-- $165,200 -7.3%
    2014$2,592 -8.8%$178,200
    2013$2,844 +18%$178,200 +9.9%
    2012$2,411 -4.1%$162,100
    2011$2,514 +4.3%$162,100
    2010$2,409 -4.2%$162,100
    2009$2,514 $162,100
    Find assessor info on the county website

    Neighborhood: 54873

    Nearby schools

    GreatSchools rating
    Get pre-qualified for a loan
    At Zillow Home Loans, we can pre-qualify you in as little as 5 minutes with no impact to your credit score.

    An equal housing lender. NMLS #10287.

    Sell for more on Zillow
    Get a Zillow Showcase℠ listing at no additional cost and you could sell for .
    $407,600
    2% more
    +$8,152
    With Zillow Showcase(estimated)
    $415,752