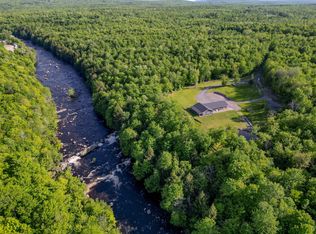
Rare Find!! Over 8000 Square Feet of living area. 4 bedroom 4 bath (1 bath count could be 2 as a Jack & Jill bath was counted as 1). This country home has 47 Acres. 4 stall garage, eat in gourmet kitchen with double convection ovens, 6 burner stove top island with custom exhaust hood, and walk in Pantry. Off the eat in area of the kitchen is the attached green house. Enjoy a relaxing evening the expansive living room with a wood burning fireplace, or the 3 season enclosed porch with loads of natural sunlight. Primary bedroom has an ensuite with a jetted tub, stand alone shower, and walk in closet. Also attached to the primary is a 1/2 bath with a large closet. 2 bedrooms have a Jack & Jill bathroom with a shared tub/shower. 4th bedroom also has access to a 1/2 bath. The basement is where you will find the heating and controls for the in floor heating on all levels of this home. There are two on demand propane hot water heaters. Home has 3 different heat sources, fuel oil, propane or wood boiler systems. Fresh air recirculating vent. Top that off with central Air Conditioning and a back up generator. Wood boiler installed in2015, new roof installed 2019, propane on demand heaters installed 2020 Fiberoptic internet is available.
For sale
Price cut: $29K (7/31)
$899,999
11668 State Route 30, Malone, NY 12953
4beds
8,266sqft
Single Family Residence
Built in 2006
47 Acres Lot
$836,000 Zestimate®
$109/sqft
$-- HOA
What's special
Central air conditioningWalk in pantryAttached green houseEat in gourmet kitchenFresh air recirculating ventDouble convection ovens
- 477 days
- 261
- 15
Zillow last checked:
Listing updated:
Listed by:
Cross Keys Real Estate LLC 315-286-0366,
Michael Perrigo 315-771-1736
Source: SLCMLS,MLS#: 51385
Facts & features
Interior
Bedrooms & bathrooms
- Bedrooms: 4
- Bathrooms: 4
- Full bathrooms: 3
- 1/2 bathrooms: 1
Rooms
- Room types: Bathroom on 1st floor, Bedroom on 1st floor, Breakfast area, Den, Eat-in kitchen, Family Room, Formal dining room, Master Bathroom, Master Bedroom, Mud room, Three Season Room, Utility Room
Primary bedroom
- Area: 288
- Dimensions: 16 x 18
Bedroom 2
- Area: 182
- Dimensions: 13 x 14
Bedroom 3
- Area: 238
- Dimensions: 14 x 17
Dining room
- Area: 448
- Dimensions: 28 x 16
Family room
- Area: 616
- Dimensions: 22 x 28
Kitchen
- Area: 324
- Dimensions: 18 x 18
Basement
- Area: 4000
- Dimensions: 80 x 50
Heating
- Baseboard, Forced Air, Natural Gas, Hot Water, Multiple fuel sources, Oil, Propane, Radiant, Wood Boiler, Fireplace(s)
Cooling
- Attic Fan, Central Air
Appliances
- Included: Built-in oven-Elec, Clothes Dryer-Elec, Clothes washer, Convection oven, Cooktop-Elec, Dishwasher, Disposal, Double Oven-Elec, Exhaust fan/hood, Microwave oven, Refrigerator, Water Heater(On Demand)
- Laundry: Laundry Hookups-Elec, Laundry Room, Main Level
Features
- Cathedral Ceiling(s), Ceiling Fan(s), Gourmet kitchen, Modern kitchen, Open Floorplan, Pantry, Tub and separate shower, Vaulted Ceiling(s), Walk-In Closet(s)
- Flooring: Ceramic Tile, Hardwood, Laminate
- Doors: Insulated door(s)
- Windows: Insulated Windows, Skylight(s)
- Basement: Finished,Full,Walk-Out Access
- Number of fireplaces: 1
- Fireplace features: Wood Burning
Interior area
- Total structure area: 8,266
- Total interior livable area: 8,266 sqft
- Finished area above ground: 4,133
- Finished area below ground: 4,133
Property
Parking
- Total spaces: 4
- Parking features: 3 or more parking spaces, Attached garage, Gravel, Heated Garage, Oversized, 4 Car Garage, Attached
- Attached garage spaces: 4
- Has uncovered spaces: Yes
Features
- Levels: One
- Stories: 1
- Patio & porch: Deck, Enclosed porch
Lot
- Size: 47 Acres
- Dimensions: 47 Acres
- Features: Level, Oversized, Wooded
Details
- Parcel number: 164000229.41
- Other equipment: Satellite Dish
Construction
Type & style
- Home type: SingleFamily
- Architectural style: Contemporary,Custom built
- Property subtype: Single Family Residence
Materials
- Stone accent, Vinyl Siding, Wood Siding
- Foundation: Basement, Block
- Roof: Shingle
Condition
- Sold as Is
- New construction: No
- Year built: 2006
Utilities & green energy
- Electric: 200 Amp, Circuit Breakers, Generator, Sub-panel
- Sewer: 1000 Gallon, Leach field, Septic-concrete
- Water: Approv. water treat. sys., Private
- Utilities for property: Electricity Available, Internet Access
Green energy
- Green verification: ENERGY STAR Certified Homes
- Energy efficient items: Energy efficient home, Two or more water heaters, Zoned temperature control
Community & HOA
Location
- Region: Malone
Financial & listing details
- Price per square foot: $109/sqft
- Tax assessed value: $398,600
- Annual tax amount: $12,494
- Price range: $900K - $900K
- Date on market: 6/5/2025
- Inclusions: Built-in oven-Elec, Clothes Dryer-Elec, Clothes washer, Convection oven, Cooktop-Elec, Dishwasher, Disposal, Double Oven-Elec, Exhaust fan/hood, Microwave oven, Refrigerator
- Electric utility on property: Yes
Estimated market value
$836,000
$794,000 - $878,000
Not available
Price history
| Date | Event | Price |
|---|---|---|
| 7/31/2026 | Price change | $899,999-3.1%$109/sqft |
Source:  SLCMLS #51385 Report a problem SLCMLS #51385 Report a problem | ||
| 6/25/2026 | Price change | $929,000-2.1%$112/sqft |
Source: SLCMLS #51385 Report a problem | ||
| 3/24/2026 | Price change | $949,000-4.6%$115/sqft |
Source: SLCMLS #51385 Report a problem | ||
| 6/5/2025 | Listed for sale | $995,000$120/sqft |
Source: SLCMLS #51385 Report a problem | ||
| 5/27/2025 | Listing removed | $995,000$120/sqft |
Source: SLCMLS #50681 Report a problem | ||
| 11/24/2024 | Listed for sale | $995,000-17.1%$120/sqft |
Source: SLCMLS #50681 Report a problem | ||
| 8/28/2024 | Listing removed | $1,200,000$145/sqft |
Source:  ACVMLS #200449 Report a problem ACVMLS #200449 Report a problem | ||
| 9/8/2023 | Listed for sale | $1,200,000+144.9%$145/sqft |
Source: ACVMLS #200449 Report a problem | ||
| 12/14/2007 | Sold | $490,000+48900%$59/sqft |
Source: Public Record Report a problem | ||
| 2/27/2001 | Sold | $1,000 |
Source: Public Record Report a problem | ||
Public tax history
| Year | Property taxes | Tax assessment |
|---|---|---|
| 2025 | -- | $398,600 |
| 2024 | -- | $398,600 |
| 2023 | -- | $398,600 |
| 2022 | -- | $398,600 |
| 2021 | -- | $398,600 |
| 2020 | -- | $398,600 |
| 2019 | -- | $398,600 |
| 2018 | -- | $398,600 |
| 2017 | $12,405 | $398,600 |
| 2016 | -- | $398,600 |
| 2015 | -- | $398,600 |
| 2014 | -- | $398,600 |
| 2013 | -- | $398,600 |
| 2012 | -- | $398,600 |
| 2011 | -- | $398,600 +2.6% |
| 2010 | -- | $388,600 |
| 2009 | -- | $388,600 |
| 2008 | -- | $388,600 |
| 2007 | -- | $388,600 +68.7% |
| 2006 | -- | $230,400 +1271.4% |
| 2005 | -- | $16,800 |
| 2004 | -- | $16,800 |
| 2003 | -- | $16,800 |
| 2002 | -- | $16,800 |
| 2001 | -- | $16,800 |
Find assessor info on the county website
Monthly payment
Climate risks
Neighborhood: 12953
Nearby schools
Schools provided by the listing agent
- District: Malone Central School District
Source: SLCMLS. This data may not be complete. We recommend contacting the local school district to confirm school assignments for this home.
Similar homes
- $899,0004 bd4 ba5k sqft58 Hewitt Rd, Saint Regis Falls, NY 12980New Construction
 MLS ID #206348, Corey Iaria Purcell, Listing by: Four Seasons Sotheby's International Realty. ACVMLS
 - $1,150,0007 bd7 ba5k sqft291 Hewitt Rd, Saint Regis Falls, NY 12980New Construction
 MLS ID #206477, Jonathan Gorgas, Listing by: Merrill L. Thomas, Inc.. ACVMLS