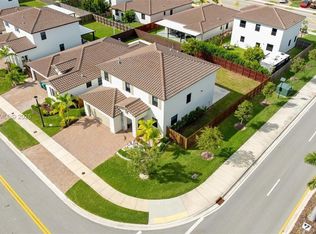
**SELLER OFFERING $5,000 TOWARD BUYER'S CLOSING COSTS! ASSUMABLE 3.75% INTEREST RATE!** Take advantage of a rare opportunity to assume the seller's low 3.75% mortgage interest rate on an outstanding balance of approximately $263,000, subject to lender approval. This beautifully maintained, two-story corner home in the desirable Summerville community offers 5 bedrooms, 3 bathrooms, and over 3,300 total square feet of space. Step inside to a dramatic two-story entryway and a bright, open floor plan that seamlessly connects the living, dining, kitchen, and family areas—perfect for everyday living and entertaining. The kitchen features granite countertops, stainless steel appliances, and a functional layout. The first floor includes two bedrooms and a full bathroom, offering flexibility for guests, extended family, or a home office. Upstairs, a spacious loft provides additional living space and the potential for conversion into a sixth bedroom. The expansive primary suite features a private bathroom with a soaking tub and separate shower. Two additional bedrooms complete the second floor. Additional highlights include a dedicated laundry room, two-car garage, welcoming front porch, and private balcony. Enjoy the convenience of a low-HOA community ideally located near the Florida Turnpike, Black Point Marina, shopping, dining, charter schools, and major roadways, with easy access to the Florida Keys. Eligible first-time homebuyers may qualify for up to $10,000 in down payment assistance. With generous living spaces, a prime location, attractive buyer incentives, and the potential to assume an exceptionally low mortgage rate, this home offers outstanding value. **Schedule your private showing today!**
For sale
$570,000
11669 SW 247th St, Homestead, FL 33032
4beds
2,575sqft
Single Family Residence
Built in 2017
4,448 Square Feet Lot
$-- Zestimate®
$221/sqft
$90/mo HOA
What's special
Private balconyTwo-story corner homeTwo-car garageSpacious loftBright open floor planWelcoming front porchExpansive primary suite
- 23 hours
- 99
- 7
Zillow last checked:
Listing updated:
Listed by:
Beatriz Navarro Goudie 786-338-0245,
Antilles Realty
Source: MIAMI,MLS#: A12111372 Originating MLS: A-Miami Association of REALTORS
Facts & features
Interior
Bedrooms & bathrooms
- Bedrooms: 4
- Bathrooms: 3
- Full bathrooms: 3
Rooms
- Room types: Den/Library/Office, Family Room, Florida Room, Loft
Heating
- Central, Electric
Cooling
- Ceiling Fan(s), Central Air, Electric
Appliances
- Included: Dishwasher, Disposal, Dryer, Electric Range, Ice Maker, Microwave, Refrigerator, Washer
- Laundry: Laundry Room
Features
- Built-in Features, Entrance Foyer, Pantry, Volume Ceilings, Walk-In Closet(s), Storage
- Flooring: Tile, Vinyl
- Windows: Skylight(s)
Interior area
- Total structure area: 3,351
- Total interior livable area: 2,575 sqft
Video & virtual tour
Property
Parking
- Total spaces: 2
- Parking features: Covered, Driveway, Garage Door Opener
- Attached garage spaces: 2
- Has uncovered spaces: Yes
Features
- Stories: 2
- Entry location: First Floor Entry,Foyer
- Patio & porch: Patio
- Exterior features: Balcony
- Pool features: R30-No Pool/No Water
- Fencing: Fenced
- Has view: Yes
- View description: Garden
Lot
- Size: 4,448 Square Feet
- Features: Less Than 1/4 Acre Lot
Details
- Parcel number: 3060190090740
- Zoning: 9400
Construction
Type & style
- Home type: SingleFamily
- Property subtype: Single Family Residence
Materials
- Concrete Block Construction, CBS Construction
- Roof: Curved/S-Tile Roof
Condition
- Year built: 2017
Utilities & green energy
- Sewer: Public Sewer
- Water: Municipal Water
Community & HOA
Community
- Features: Maintained Community, Security Patrol, Sidewalks, Street Lights
- Security: Security System Leased
- Subdivision: Summerville Sub
HOA
- Has HOA: Yes
- HOA fee: $90 monthly
Location
- Region: Homestead
Financial & listing details
- Price per square foot: $221/sqft
- Tax assessed value: $470,407
- Annual tax amount: $6,827
- Date on market: 11/12/2026
- Listing terms: Assumable,Conventional,FHA,VA Loan
Estimated market value
Not available
Estimated sales range
Not available
Not available
Price history
| Date | Event | Price |
|---|---|---|
| 11/12/2026 | Listed for sale | $570,000-0.9%$221/sqft |
Source:  MIAMI #A12111372 Report a problem | ||
| 10/22/2026 | Listing removed | $575,000$223/sqft |
Source: MIAMI #A11998247 Report a problem | ||
| 8/31/2026 | Price change | $575,000-0.9%$223/sqft |
Source: MIAMI #A11998247 Report a problem | ||
| 6/17/2026 | Price change | $580,000-2.4%$225/sqft |
Source: MIAMI #A11998247 Report a problem | ||
| 5/15/2026 | Price change | $594,000-0.8%$231/sqft |
Source: MIAMI #A11998247 Report a problem | ||
| 4/15/2026 | Listed for sale | $599,000-7.8%$233/sqft |
Source: MIAMI #A11998247 Report a problem | ||
| 1/27/2026 | Listing removed | $649,990$252/sqft |
Source:  The Keyes Company/Realtors #A11927725 Report a problem | ||
| 12/9/2025 | Price change | $649,990-7%$252/sqft |
Source: MIAMI #A11927725 Report a problem | ||
| 7/26/2025 | Price change | $698,9000%$271/sqft |
Source: MIAMI #A11847589 Report a problem | ||
| 2/26/2025 | Listed for sale | $699,000+108.7%$271/sqft |
Source: MIAMI #A11733720 Report a problem | ||
| 7/6/2017 | Sold | $334,990$130/sqft |
Source: Public Record Report a problem | ||
Public tax history
| Year | Property taxes | Tax assessment |
|---|---|---|
| 2025 | $7,112 +4.6% | $313,176 +2.9% |
| 2024 | $6,803 +5.6% | $304,350 +3% |
| 2023 | $6,442 -0.1% | $295,486 +3% |
| 2022 | $6,450 +6.4% | $286,880 +3% |
| 2021 | $6,064 +5.3% | $278,525 +1.4% |
| 2020 | $5,761 +1.7% | $274,680 +2.3% |
| 2019 | $5,663 +3.9% | $268,505 +1.9% |
| 2018 | $5,450 | $263,499 +802.5% |
| 2017 | $5,450 +157.2% | $29,195 +10% |
| 2016 | $2,119 +31.1% | $26,541 |
| 2015 | $1,617 -0.7% | $26,541 |
| 2014 | $1,627 +17.6% | $26,541 |
| 2013 | $1,384 | $26,541 +100% |
| 2012 | $1,384 -5.1% | $13,270 -25% |
| 2011 | $1,459 +0% | $17,694 |
| 2010 | $1,459 -23.3% | $17,694 -57.9% |
| 2009 | $1,902 -11% | $42,023 -24% |
| 2007 | $2,137 +232.4% | $55,295 |
| 2006 | $643 | -- |
| 2005 | $643 | -- |
Find assessor info on the county website
Monthly payment
Est. payment
Payment breakdown
Explore the cost of this home by adjusting the details. Changes won't be saved.Climate risks
Neighborhood: Princeton
Nearby schools
Schools provided by the listing agent
- Middle: Redland
- High: Homestead
Source: MIAMI. This data may not be complete. We recommend contacting the local school district to confirm school assignments for this home.


Similar homes
- $535,0004 bd3 ba1.7k sqftVillas Del Campo Sub, Homestead, FL 33032For Sale

 MLS ID #A12049196, Joyce D'Souza-Palma, First Service Realty ERA. MIAMI
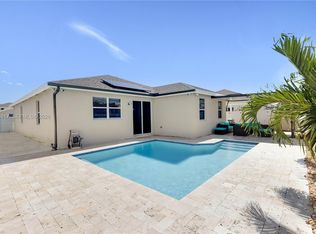
- $690,0005 bd3 ba2.6k sqftEstates At Silver Palm, Homestead, FL 33032For Sale
 MLS ID #A12107371, Hector Travasillo, Realty One Group Evolution. MIAMI
- $649,9004 bd3 ba2.1k sqftBailes Commons Second Add, Miami, FL 33170For Sale
 MLS ID #A12060135, Natasha Rodriguez, Luxe Properties. MIAMI
- $670,0004 bd2 ba1.7k sqftA H At Turnpike South Sec, Homestead, FL 33032For Sale
 MLS ID #A12096917, Iliane Dautreppe, Keller Williams Realty International Lifestyles. MIAMI
- $430,0004 bd3 ba1.7k sqftSummerville Sub, Homestead, FL 33032For SaleMLS ID #A12077419, Luz Maria Campos, United Real Estate Miami. MIAMI
- $660,0005 bd4 ba2.4k sqftMoody Drive Homes, Homestead, FL 33032For SaleMLS ID #A12035054, Imer Anaya-Gonzalez, Redox Realty LLC. MIAMI
- $640,0003 bd2 ba1.6k sqftA H At Turnpike South Sec, Homestead, FL 33032For SaleMLS ID #A12044442, Gleyder Gonzalez, Miami Premier Realty. MIAMI
- $469,0004 bd3 ba1.7k sqftVillas Del Campo, Homestead, FL 33032For SaleMLS ID #A12004900, Julio Jimenez, Florida Realty of Miami Corp. MIAMI
- $454,0004 bd3 ba1.8k sqftCorsica, Homestead, FL 33032For SaleMLS ID #A12020669, Floralba Nunez, Finca Raiz International Realty Corp. MIAMI
- $599,9004 bd3 ba2.2k sqftKingman Commons, Homestead, FL 33033For SaleMLS ID #A12022676, Barbara Bezerra, United Realty Group Inc.. MIAMI
- $480,0003 bd3 ba1.6k sqftSiena, Homestead, FL 33032For SaleMLS ID #A12120816, Natalie Ortega, Compass Florida, LLC. MIAMI
- $620,0004 bd4 ba2.9k sqftKingman Commons, Homestead, FL 33033For SaleMLS ID #A12096408, Esteban Reyes, Realty One Group Evolution. MIAMI
- $590,0005 bd3 ba2.7k sqftBaywinds Of Abaco, Homestead, FL 33033For SaleMLS ID #A12104355, Carlos Orozco, Real Estate Connection of South Florida. MIAMI
- $412,0003 bd3 ba1.6k sqftCorsica, Homestead, FL 33032For SaleMLS ID #A12110303, Viviana Klinar, Semsch Realty. MIAMI
- $447,5003 bd3 ba1.7k sqftCampo Bello, Homestead, FL 33032For SaleMLS ID #A12106048, Christopher Alfaro, Modern World Realty. MIAMI
- $440,0003 bd3 ba1.6k sqftSilver Palm West, Homestead, FL 33032For SaleMLS ID #A12076065, Violeta Rocha, Lifestyle International Realty. MIAMI
- $410,0003 bd3 ba1.6k sqftCorsica, Homestead, FL 33032For SaleMLS ID #A12055786, Gleyder Gonzalez, Miami Premier Realty. MIAMI
- $610,0005 bd4 ba3.1k sqftBaywinds At Cozumel, Homestead, FL 33033For SaleMLS ID #A12076068, Kevin Bernhardt, The Keyes Company. MIAMI
- $475,0004 bd4 ba1.6k sqftTropical Breeze Townhouse, Homestead, FL 33032For SaleMLS ID #A12014779, Natalie Ortega, Compass Florida, LLC. MIAMI
